
158 Reina Vista Lane, Loudon, TN 37774
Local realty services provided by:Better Homes and Gardens Real Estate Gwin Realty
158 Reina Vista Lane,Loudon, TN 37774
$532,495
- 5 Beds
- 5 Baths
- 3,481 sq. ft.
- Single family
- Active
Listed by: nicholas doty, justin rose
Office: d.r. horton
MLS#:1362418
Source:TN_KAAR
Price summary
- Price:$532,495
- Price per sq. ft.:$152.97
- Monthly HOA dues:$60
About this home
Discover the comfort of 158 Reina Vista Lane at Reina Vista, located in Loudon, TN. The exterior features a sage color palette with brick accents. This impressive two-story home offers 3,481 square feet of spacious living with 5 bedrooms and 4.5 bathrooms.
The main level features an open-concept layout where the kitchen seamlessly connects to the living area, creating an inviting space for entertaining and everyday living. The kitchen includes a large island with countertop seating, abundant cabinetry, and plenty of workspace. A formal dining room offers the ideal setting for hosting gatherings and special occasions. You'll also find a versatile main-floor bedroom and a convenient main floor powder room.
Upstairs, the expansive loft provides additional space for recreation, study, or a casual living area. The private primary suite offers a relaxing retreat with a spacious en-suite bathroom and walk-in closet. Three additional bedrooms, two full bathrooms, and a conveniently located upstairs laundry room complete the upper level.
This home also has 9ft ceilings on first floor, gas fireplace, Moen® nickel plumbing fixtures with anti-scald shower valves, Mohawk® Revwood Plus and carpet flooring, LED lighting throughout, upgraded lifetime architectural shingles, concrete rear patio, & our Home Is Connected Smart Home Package.
Seller offering closing cost assistance to qualified buyers. Builder warranty included. See agent for details.
Due to variations amongst computer monitors, actual colors may vary. Pictures, photographs, colors, features, and sizes are for illustration purposes only and will vary from the homes as built. Photos may include digital staging. Square footage and dimensions are approximate. Buyer should conduct his or her own investigation of the present and future availability of school districts and school assignments. *Taxes are estimated. Buyer to verify all information....
Contact an agent
Home facts
- Year built:2026
- Subdivision & Development:Reina Vista
- Listing ID #:1362418
- Added:3 day(s) ago
- Updated:November 22, 2026 at 03:38 PM
Rooms and interior
- Bedrooms:5
- Total bathrooms:5
- Full bathrooms:4
- Half bathrooms:1
- Rooms Total:10
- Flooring:Carpet, Laminate
- Basement:Yes
- Basement Description:Slab
- Living area:3,481 sq. ft.
Heating and cooling
- Cooling:Central Cooling
- Heating:Ceiling, Central, Electric, Heat Pump
Structure and exterior
- Year built:2026
- Building area:3,481 sq. ft.
- Lot area:0.28 Acres
- Architectural Style:Traditional
- Construction Materials:Brick, Frame, Shingle Shake
Schools
- High school:Loudon
- Middle school:Fort Loudoun
- Elementary school:Loudon
Utilities
- Sewer:Public Sewer
Finances and disclosures
- Price:$532,495
- Price per sq. ft.:$152.97
Features and amenities
- Amenities:Windows - Vinyl
- Smart home:Yes
Parking
- Parking description:Attached, Garage Door Opener, Main Level
- Garage spaces:3
New listings near 158 Reina Vista Lane
- Coming Soon
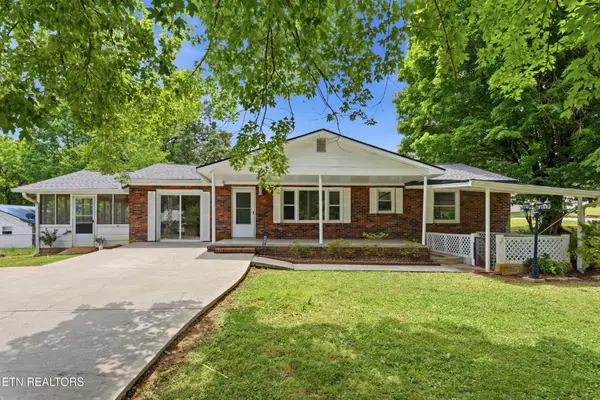 $274,900Coming Soon3 beds 1 baths1,224 sq. ft.
513 Smokey Drive, Loudon, TN 37774
MLS# 3243925Listed by: SMOKY MOUNTAIN REALTY LLC - New
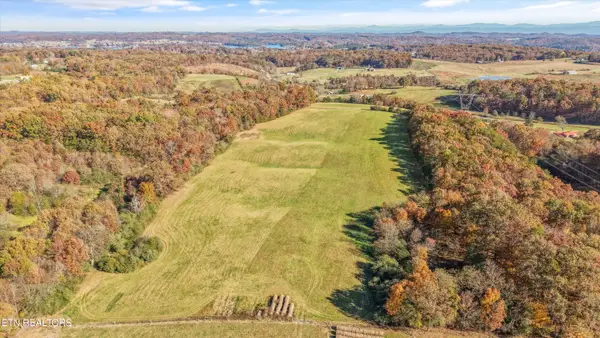 $450,000Active29.22 Acres
00 Little Valley Rd, Loudon, TN 37774
MLS# 1362676Listed by: REALTY EXECUTIVES MAIN STREET - New
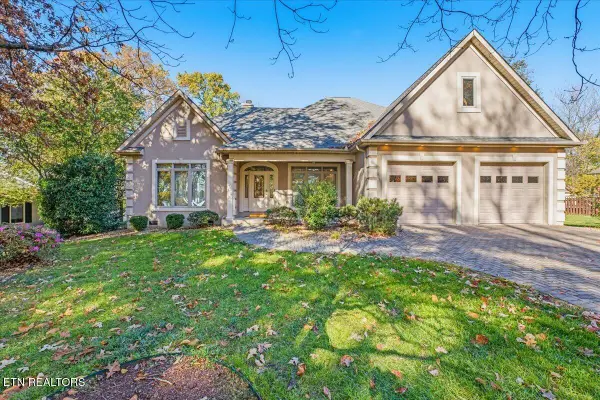 $699,999Active3 beds 2 baths2,357 sq. ft.
119 Tigitsi Lane, Loudon, TN 37774
MLS# 1362652Listed by: UNITED REAL ESTATE SOLUTIONS - New
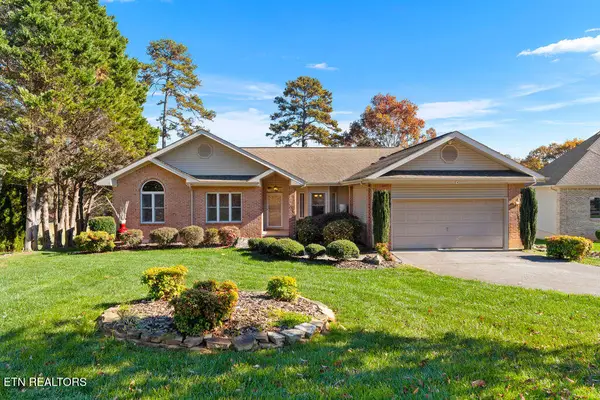 $539,000Active3 beds 2 baths1,844 sq. ft.
313 Uhdali Place, Loudon, TN 37774
MLS# 1362656Listed by: REMAX EXCELS - New
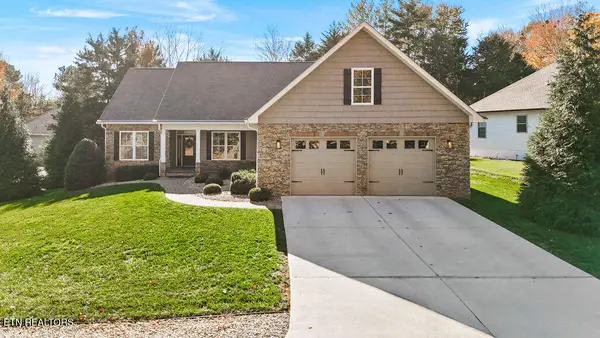 $575,000Active3 beds 2 baths1,815 sq. ft.
302 Yona Lane, Loudon, TN 37774
MLS# 1362631Listed by: REMAX EXCELS - New
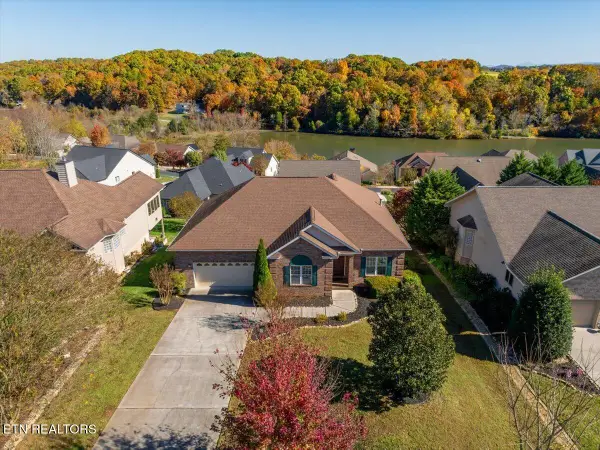 $569,000Active4 beds 3 baths2,672 sq. ft.
213 Oonoga Way, Loudon, TN 37774
MLS# 1362597Listed by: REAL BROKER - New
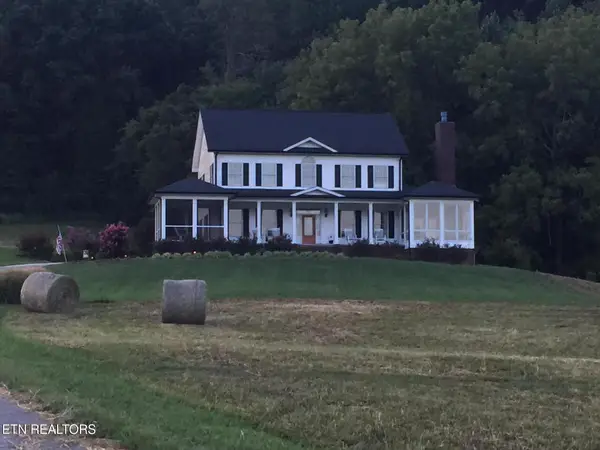 $1,025,000Active4 beds 4 baths3,072 sq. ft.
6969 Stockton Valley Rd, Loudon, TN 37774
MLS# 1362594Listed by: BHHS LAKESIDE REALTY - New
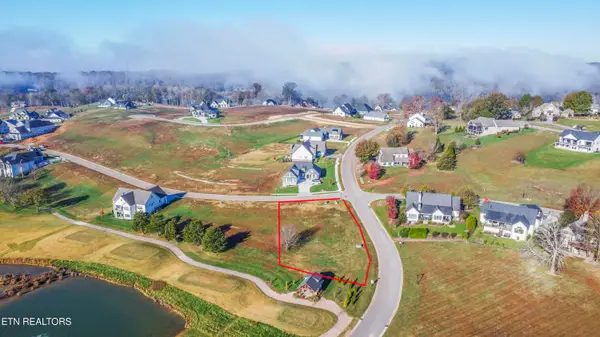 $219,900Active0.69 Acres
115 Mockingbird Lane, Lenoir City, TN 37772
MLS# 1362588Listed by: HONORS REAL ESTATE SERVICES LLC - New
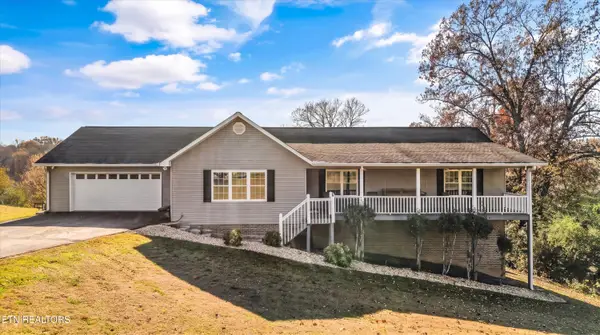 $479,000Active3 beds 3 baths2,627 sq. ft.
6001 Highway 72, Loudon, TN 37774
MLS# 1362483Listed by: KELLER WILLIAMS WEST KNOXVILLE - New
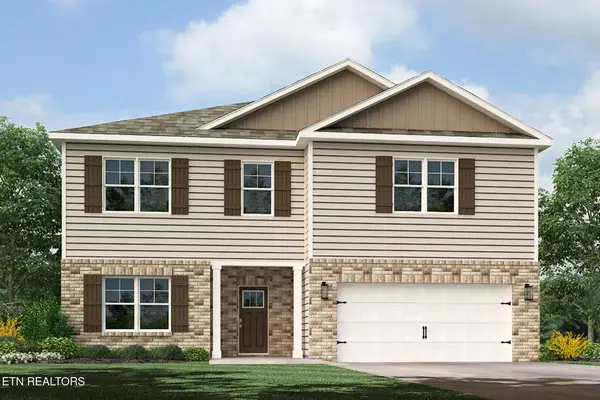 $477,370Active4 beds 3 baths2,890 sq. ft.
152 Reina Vista Lane, Loudon, TN 37774
MLS# 1362417Listed by: D.R. HORTON


Protect your home and budget from life's surprises with an Assurant Home Warranty, backed by a partner that supports you through every step of homeownership. Explore Plans.
© 2026 Better Homes and Gardens Real Estate LLC. An Anywhere Real Estate company. All rights reserved. Better Homes and Gardens® Real Estate is a registered trademark owned by Meredith Operations Corporation, licensed to Better Homes and Gardens Real Estate LLC and used with permission. Better Homes and Gardens Real Estate LLC fully supports the principles of the Fair Housing Act and the Equal Opportunity Act. Listing information is deemed reliable but is not guaranteed accurate.
Each office is independently owned and operated.
Any services or products provided by third parties are not provided by, affiliated with or related to Better Homes and Gardens Real Estate LLC, or its affiliated companies.