
159 Tsuhdatsi Way, Loudon, TN 37774
Local realty services provided by:Better Homes and Gardens Real Estate Gwin Realty
159 Tsuhdatsi Way,Loudon, TN 37774
$834,900
- 3 Beds
- 3 Baths
- 3,061 sq. ft.
- Single family
- Active
Listed by: adrian perju
Office: wallace
MLS#:1347197
Source:TN_KAAR
Price summary
- Price:$834,900
- Price per sq. ft.:$272.75
- Monthly HOA dues:$187
About this home
Welcome to this beautifully crafted 3-bedroom, 3-bath home offering quality finishes, a functional layout, and exceptional privacy. The inviting open-concept floor plan features a stunning kitchen with a large waterfall island, perfect for entertaining, flowing seamlessly into the spacious living room with a cozy propane fireplace.
The luxurious primary suite is designed for comfort with a tray ceiling, spa-like bath featuring a freestanding soaking tub, a large walk-in tile shower, and generous closet space. Upstairs, you'll find a spacious bonus room with a full bath, making it ideal as a guest suite, media room, or home office. Multiple oversized storage areas provide plenty of room for seasonal items and more.
Step outside to enjoy the covered screened porch, perfect for relaxing year-round, along with an open grilling area designed for outdoor entertaining. The flat lot backs to a private common area, offering peaceful views and added privacy with no homes directly behind. Additional highlights include a 3-car garage and encapsulated crawl space with a dehumidifier an attractive all-brick front that enhances the home's curb appeal.
This home combines comfort, style, and thoughtful design in a private setting--ready for you to move in and enjoy....
Contact an agent
Home facts
- Year built:2026
- Subdivision & Development:Chatuga Point
- Listing ID #:1347197
- Added:93 day(s) ago
- Updated:October 08, 2026 at 03:27 PM
Rooms and interior
- Bedrooms:3
- Total bathrooms:3
- Full bathrooms:3
- Rooms Total:7
- Flooring:Tile, Vinyl
- Basement:Yes
- Basement Description:Crawl Space, Crawl Space Sealed
- Living area:3,061 sq. ft.
Heating and cooling
- Cooling:Central Cooling
- Heating:Central, Electric, Heat Pump, Propane
Structure and exterior
- Year built:2026
- Building area:3,061 sq. ft.
- Lot area:0.2 Acres
- Architectural Style:Craftsman
- Construction Materials:Block, Brick, Frame, Stone
Schools
- High school:Loudon
- Middle school:Fort Loudoun
- Elementary school:Steekee
Utilities
- Sewer:Public Sewer
Finances and disclosures
- Price:$834,900
- Price per sq. ft.:$272.75
Features and amenities
- Amenities:Windows - Vinyl
Parking
- Parking description:Garage Door Opener, Main Level
- Garage spaces:3
New listings near 159 Tsuhdatsi Way
- Coming SoonOpen Sat, 1 to 5pm
 $799,000Coming Soon - No Showings4 beds 3 baths2,728 sq. ft.
141 Saloli Way, Loudon, TN 37774
MLS# 1358095Listed by: REAL PROPERTY GROUP - Coming SoonOpen Sun, 2 to 4pm
 $675,000Coming Soon - No Showings4 beds 3 baths3,551 sq. ft.
508 Skiatook Court, Loudon, TN 37774
MLS# 1358086Listed by: KELLER WILLIAMS REALTY - Coming Soon
 $2,599,900Coming Soon - No Showings6 beds 6 baths5,786 sq. ft.
631 Tanasi Lane, Loudon, TN 37774
MLS# 1358087Listed by: REALTY EXECUTIVES ASSOCIATES - Coming Soon
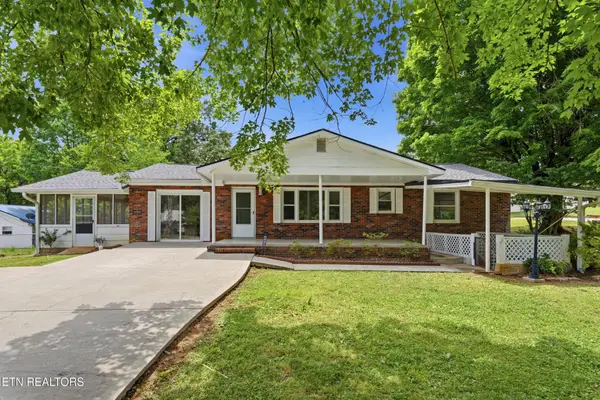 $274,900Coming Soon3 beds 1 baths1,224 sq. ft.
513 Smokey Drive, Loudon, TN 37774
MLS# 3243925Listed by: SMOKY MOUNTAIN REALTY LLC - New
 $539,900Active3 beds 3 baths2,958 sq. ft.
309 Tigitsi Way, Loudon, TN 37774
MLS# 1358196Listed by: TELLICO REALTY, INC. - New
 $425,000Active3 beds 2 baths2,046 sq. ft.
184 Kawga Way, Loudon, TN 37774
MLS# 3613256Listed by: LAKE HOMES REALTY OF EAST TENNESSEE - New
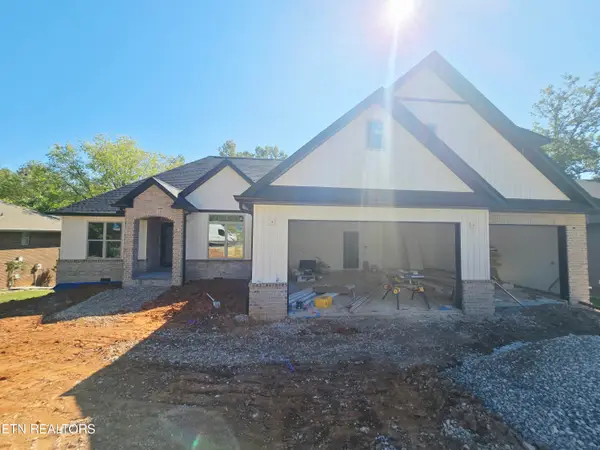 $819,900Active3 beds 3 baths2,731 sq. ft.
134 Amohi Way, Loudon, TN 37774
MLS# 1358168Listed by: REALTY EXECUTIVES ASSOCIATES - New
 $899,000Active4 beds 3 baths3,100 sq. ft.
120 Tsuhdatsi Way, Loudon, TN 37774
MLS# 1358122Listed by: WEICHERT REALTORS ADVANTAGE PLUS  $349,000Active-- beds -- baths
725 Church St, Loudon, TN 37774
MLS# 1356184Listed by: REALTY EXECUTIVES ASSOCIATES- New
 $799,900Active3 beds 1 baths2,751 sq. ft.
101 Kawga Way, Loudon, TN 37774
MLS# 3612318Listed by: REALTY EXECUTIVES ASSOCIATES


Protect your home and budget from life's surprises with an Assurant Home Warranty, backed by a partner that supports you through every step of homeownership. Explore Plans.
© 2026 Better Homes and Gardens Real Estate LLC. An Anywhere Real Estate company. All rights reserved. Better Homes and Gardens® Real Estate is a registered trademark owned by Meredith Operations Corporation, licensed to Better Homes and Gardens Real Estate LLC and used with permission. Better Homes and Gardens Real Estate LLC fully supports the principles of the Fair Housing Act and the Equal Opportunity Act. Listing information is deemed reliable but is not guaranteed accurate.
Each office is independently owned and operated.
Any services or products provided by third parties are not provided by, affiliated with or related to Better Homes and Gardens Real Estate LLC, or its affiliated companies.