
304 Kawga Trace, Loudon, TN 37774
Local realty services provided by:Better Homes and Gardens Real Estate Jackson Realty
304 Kawga Trace,Loudon, TN 37774
$849,900
- 3 Beds
- 3 Baths
- 2,912 sq. ft.
- Single family
- Pending - Continue To Show
Listed by: seana hughes, kathryn kerr
Office: south oak realty
MLS#:1350944
Source:TN_KAAR
Price summary
- Price:$849,900
- Price per sq. ft.:$291.86
- Monthly HOA dues:$187
About this home
Welcome home to 304 Kawga Trace, South Oak Homes's Lincoln floorplan tucked into the sought-after community of Tellico Village. This 3-bedroom, 3-bathroom home offers 2,912 square feet of thoughtfully designed living space, with quartz countertops and engineered hardwood flooring.
The open-concept main level is anchored by a vaulted living room, a spacious kitchen with a walk-in pantry, and both a formal dining room and a casual breakfast area; giving you room to entertain, work from home, or simply spread out. The split-bedroom layout keeps all three bedrooms conveniently on the main level, including a luxurious primary suite with a freestanding soaking tub and an oversized walk-in closet. A well-placed laundry room off the garage adds everyday ease.
Upstairs, a finished bonus room and full bath, plus a fully finished flex space originally designed as storage, create a second living area rarely found in this floorplan, perfect for guests, a home office, or a hobby room with room to spare.
Beyond the front door, Tellico Village delivers a lifestyle most communities can't match: championship golf courses, a marina on Tellico Lake, pool, tennis and pickleball courts, miles of walking trails, and a calendar full of clubs and community events. Whether you're drawn to the water, the greens, or simply a welcoming neighborhood, this location puts it all within reach....
Contact an agent
Home facts
- Year built:2026
- Subdivision & Development:Chota Hills
- Listing ID #:1350944
- Added:45 day(s) ago
- Updated:September 21, 2026 at 07:58 AM
Rooms and interior
- Bedrooms:3
- Total bathrooms:3
- Full bathrooms:3
- Rooms Total:10
- Flooring:Hardwood, Tile
- Basement:Yes
- Basement Description:Slab
- Living area:2,912 sq. ft.
Heating and cooling
- Cooling:Central Cooling
- Heating:Electric, Heat Pump, Propane
Structure and exterior
- Year built:2026
- Building area:2,912 sq. ft.
- Lot area:0.31 Acres
- Lot Features:Cul-De-Sac, Wooded
- Architectural Style:Traditional
- Construction Materials:Block, Brick, Frame
Utilities
- Sewer:Public Sewer
Finances and disclosures
- Price:$849,900
- Price per sq. ft.:$291.86
Features and amenities
- Amenities:Windows - Vinyl
Parking
- Parking description:Attached, Garage Door Opener, Main Level
- Garage spaces:3
New listings near 304 Kawga Trace
- Coming Soon
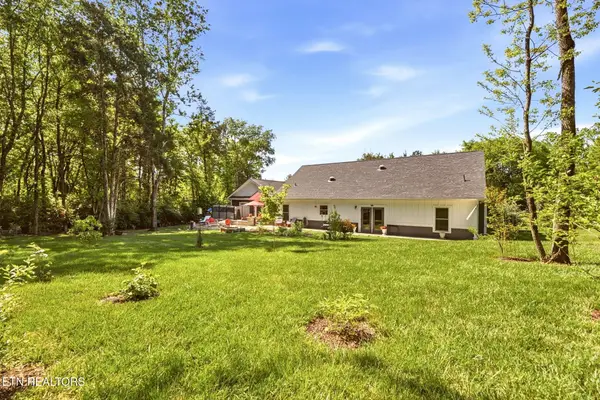 $49,900Coming Soon0.21 Acres
103 Tsuhdatsi Way, Loudon, TN 37774
MLS# 3190849Listed by: KELLER WILLIAMS REALTY - New
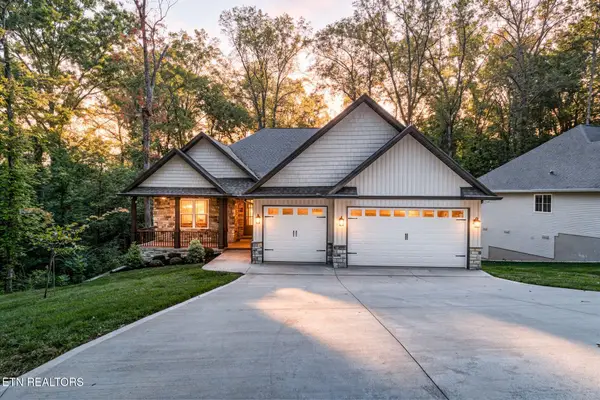 $680,000Active4 beds 3 baths2,164 sq. ft.
318 Dudala Way, Loudon, TN 37774
MLS# 1356110Listed by: BHHS LAKESIDE REALTY - New
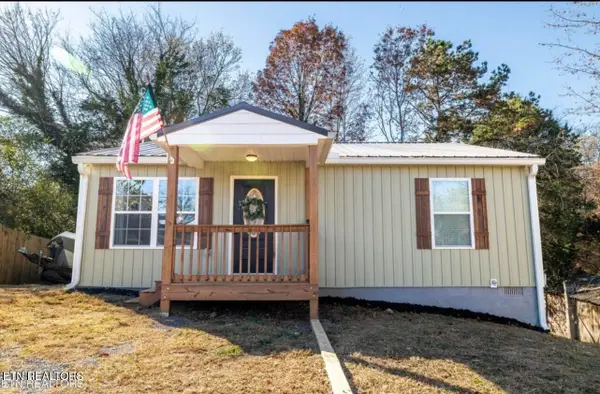 $250,000Active2 beds 2 baths896 sq. ft.
410 Blair St, Loudon, TN 37774
MLS# 1356090Listed by: REALTY EXECUTIVES ASSOCIATES - New
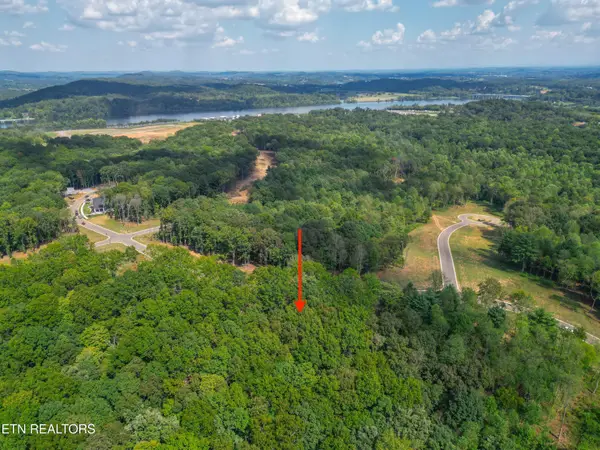 $115,900Active0.71 Acres
215 Flip Flop Way, Loudon, TN 37774
MLS# 1356035Listed by: LAKEFRONT LIVING, ON THE LAKE - New
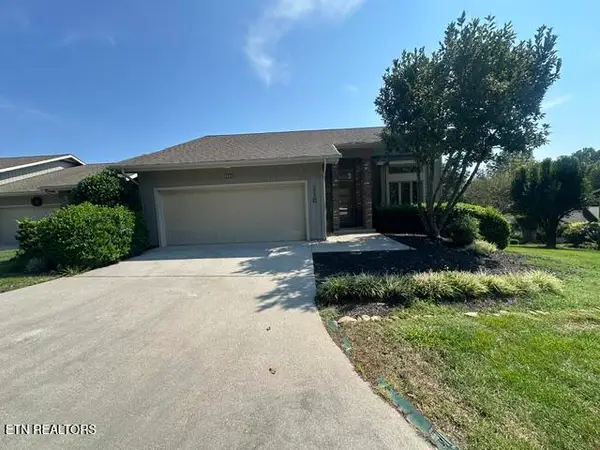 $635,000Active-- beds -- baths2,940 sq. ft.
110 Bokoshe Circle, Loudon, TN 37774
MLS# 1355987Listed by: REMAX EXCELS - New
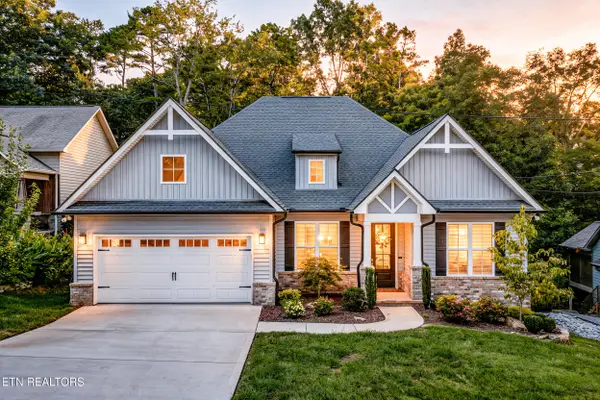 $799,000Active4 beds 3 baths3,291 sq. ft.
167 Inata Circle, Loudon, TN 37774
MLS# 1355950Listed by: BHHS LAKESIDE REALTY - New
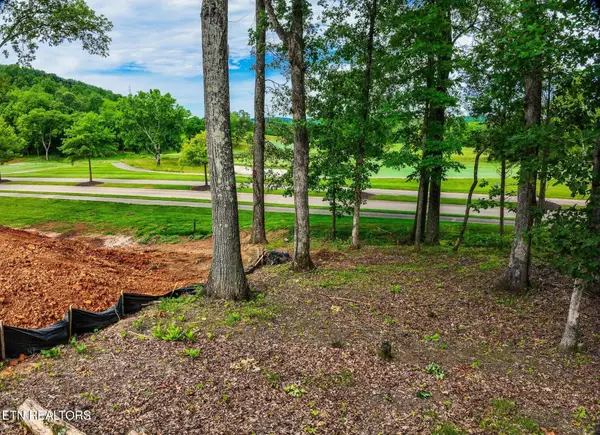 $169,000Active0.2 Acres
702 Blackrock Run, Loudon, TN 37774
MLS# 1355933Listed by: PARK + ALLEY - New
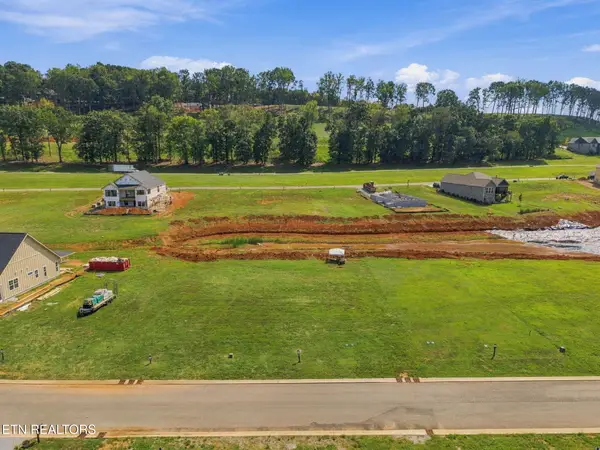 $119,000Active0.13 Acres
728 Black Bear Circle, Loudon, TN 37774
MLS# 1355896Listed by: EXP REALTY, LLC - New
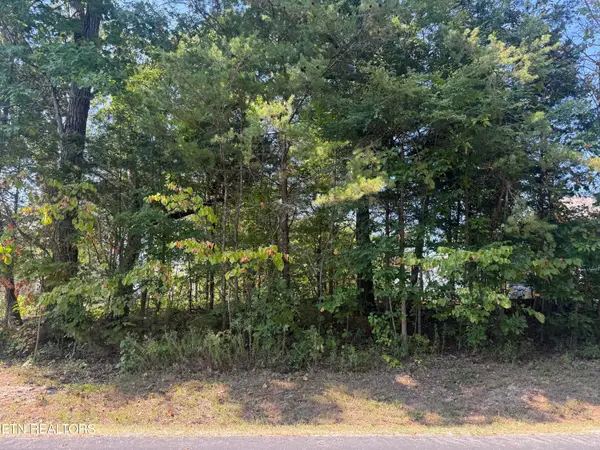 $165,000Active0.25 Acres
434 Igoti Lane, Loudon, TN 37774
MLS# 1355866Listed by: BHHS LAKESIDE REALTY - New
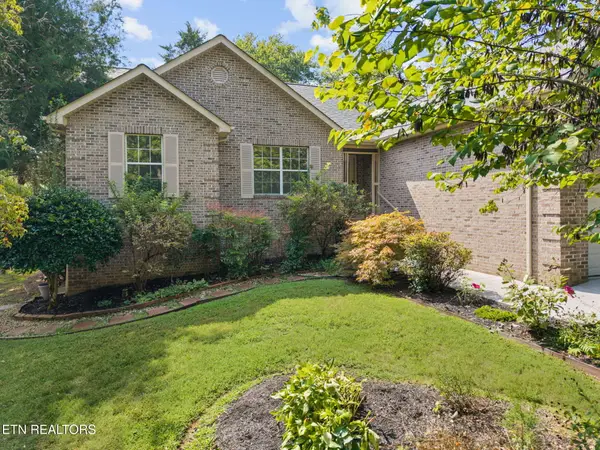 $435,000Active3 beds 2 baths2,046 sq. ft.
184 Kawga Way, Loudon, TN 37774
MLS# 1355820Listed by: LAKE HOMES REALTY OF EAST TENNESSEE


Protect your home and budget from life's surprises with an Assurant Home Warranty, backed by a partner that supports you through every step of homeownership. Explore Plans.
© 2026 Better Homes and Gardens Real Estate LLC. An Anywhere Real Estate company. All rights reserved. Better Homes and Gardens® Real Estate is a registered trademark owned by Meredith Operations Corporation, licensed to Better Homes and Gardens Real Estate LLC and used with permission. Better Homes and Gardens Real Estate LLC fully supports the principles of the Fair Housing Act and the Equal Opportunity Act. Listing information is deemed reliable but is not guaranteed accurate.
Each office is independently owned and operated.
Any services or products provided by third parties are not provided by, affiliated with or related to Better Homes and Gardens Real Estate LLC, or its affiliated companies.