
4264 Kingston Hwy, Loudon, TN 37774
Local realty services provided by:Better Homes and Gardens Real Estate Jackson Realty
4264 Kingston Hwy,Loudon, TN 37774
$525,000
- 2 Beds
- 2 Baths
- 1,323 sq. ft.
- Single family
- Active
Listed by: kiley niles
Office: engel & volkers knoxville
MLS#:1357553
Source:TN_KAAR
Price summary
- Price:$525,000
- Price per sq. ft.:$396.83
About this home
Welcome to the Copper Penney Cabin, a distinctive hand hewn log cabin estate tucked away on nearly 3 wooded acres along the Roane County/Loudon County line and zoned for Kingston schools. Offering a rare combination of privacy, tranquility, character, and versatility, the property is surrounded by mature trees, thoughtfully developed gardens, and inviting front and back porches overlooking the peaceful setting.
The exterior has been thoughtfully enhanced with a durable metal roof, classic board-and-batten siding, gravel and flagstone accents, and copper roofs that add a cohesive and distinctive character throughout the property. A picturesque storage shed with carport and outdoor bathing enclosure adds both function and personality. Additional improvements include a refreshed well house, barn and porch beam supports, water heater and crawl space encapsulation. A dedicated workshop/barn, additional storage, and generous space for an RV, boat, recreational vehicles, and other outdoor equipment extend the property's versatility.
Inside, the open-concept living area features a newly updated interior wood burning fireplace, creating a warm and inviting gathering space. The kitchen has been refreshed with new granite countertops and sink, while new showers and a new HVAC system provide modern comfort. The primary bedroom is located on the main level, and upstairs, a spacious landing offers flexible additional living space ideal for a second sitting area, office, playroom, or guest retreat. A dedicated laundry and storage room off the primary bedroom provide discreet organization.
With nearly three acres to explore and room for hobbies, recreation, gardening, entertaining, and simply enjoying the outdoors, the Copper Penney Cabin offers a relaxed lifestyle with thoughtful updates and distinctive character. Whether used as a full-time residence, weekend retreat, or potential vacation rental, this is a special property just a short drive from lake life, golf, and Turkey Creek shopping....
Contact an agent
Home facts
- Year built:2008
- Listing ID #:1357553
- Added:1 day(s) ago
- Updated:October 02, 2026 at 08:13 PM
Rooms and interior
- Bedrooms:2
- Total bathrooms:2
- Full bathrooms:2
- Flooring:Hardwood, Tile
- Basement:Yes
- Basement Description:Crawl Space
- Living area:1,323 sq. ft.
Heating and cooling
- Cooling:Central Cooling
- Heating:Central, Electric, Propane
Structure and exterior
- Year built:2008
- Building area:1,323 sq. ft.
- Lot area:2.85 Acres
- Lot Features:Wooded
- Architectural Style:Cabin
- Construction Materials:Log
Utilities
- Sewer:Septic Tank
Finances and disclosures
- Price:$525,000
- Price per sq. ft.:$396.83
Parking
- Parking description:Carport, Detached, Off-Street Parking
- Carport spaces:1
New listings near 4264 Kingston Hwy
- Coming Soon
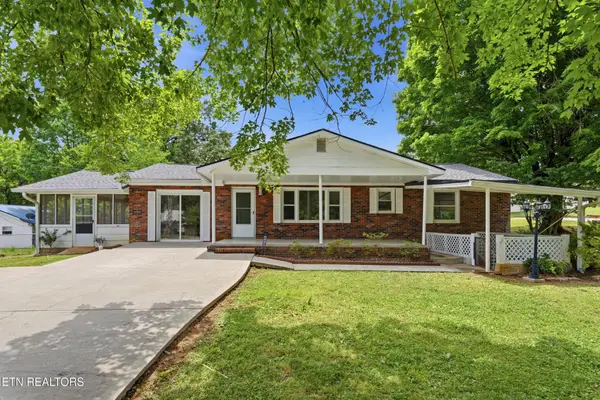 $274,900Coming Soon3 beds 1 baths1,224 sq. ft.
513 Smokey Drive, Loudon, TN 37774
MLS# 3243925Listed by: SMOKY MOUNTAIN REALTY LLC - New
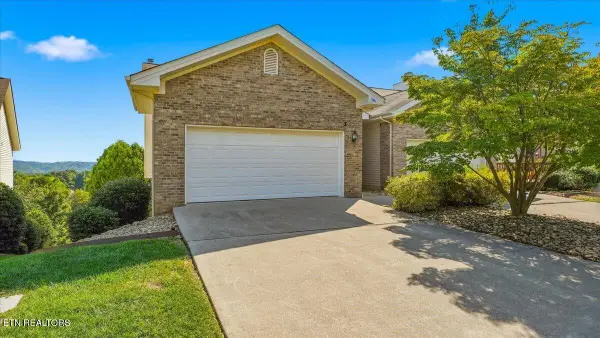 $465,000Active3 beds 3 baths1,808 sq. ft.
509 Cimarron Circle, Loudon, TN 37774
MLS# 1357570Listed by: TELLICO REALTY, INC. - New
 $164,000Active0.91 Acres
160 Flip Flop Way, Loudon, TN 37774
MLS# 1357551Listed by: GABLES & GATES, REALTORS - New
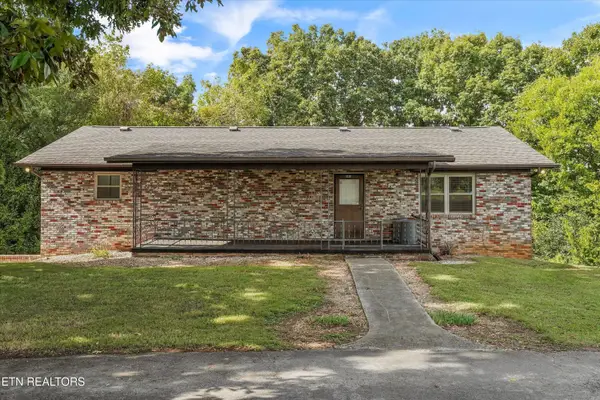 $390,000Active2 beds 3 baths2,301 sq. ft.
1030 Carding Machine Rd, Loudon, TN 37774
MLS# 1357532Listed by: REALTY EXECUTIVES ASSOCIATES - New
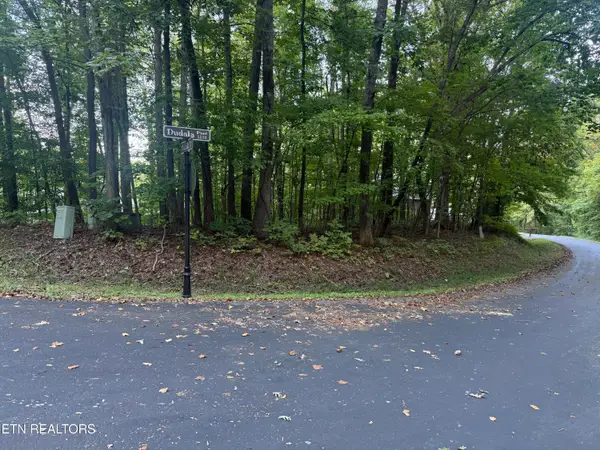 $80,000Active0.25 Acres
322 Dudala Point, Loudon, TN 37774
MLS# 1357471Listed by: BHHS LAKESIDE REALTY - New
 $1,100,000Active7 beds 8 baths6,684 sq. ft.
600 Commerce St, Loudon, TN 37774
MLS# 3605455Listed by: VISION PROPERTIES GROUP - New
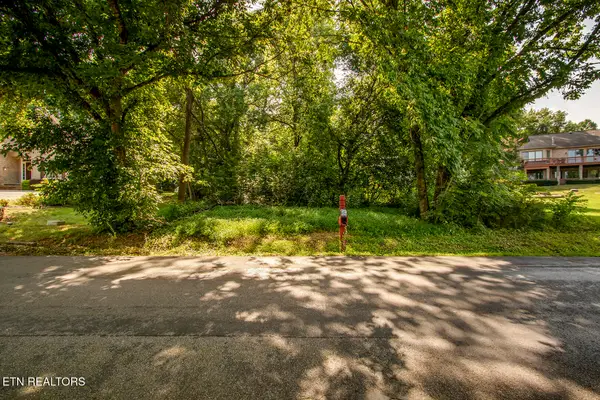 $155,000Active0.23 Acres
293 Dudala Way, Loudon, TN 37774
MLS# 1357326Listed by: REALTY EXECUTIVES ASSOCIATES - New
 $225,000Active0.78 Acres
248 Lake Life Way, Loudon, TN 37774
MLS# 1543666Listed by: KELLER WILLIAMS REALTY - New
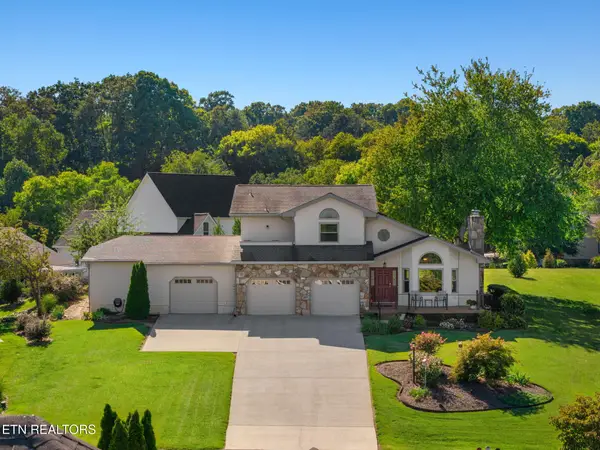 $698,000Active4 beds 4 baths3,036 sq. ft.
119 Tooweka Circle, Loudon, TN 37774
MLS# 3602893Listed by: SMOKY MOUNTAIN REALTY LLC


Protect your home and budget from life's surprises with an Assurant Home Warranty, backed by a partner that supports you through every step of homeownership. Explore Plans.
© 2026 Better Homes and Gardens Real Estate LLC. An Anywhere Real Estate company. All rights reserved. Better Homes and Gardens® Real Estate is a registered trademark owned by Meredith Operations Corporation, licensed to Better Homes and Gardens Real Estate LLC and used with permission. Better Homes and Gardens Real Estate LLC fully supports the principles of the Fair Housing Act and the Equal Opportunity Act. Listing information is deemed reliable but is not guaranteed accurate.
Each office is independently owned and operated.
Any services or products provided by third parties are not provided by, affiliated with or related to Better Homes and Gardens Real Estate LLC, or its affiliated companies.