
456 Fore Drive, Loudon, TN 37774
Local realty services provided by:Better Homes and Gardens Real Estate Jackson Realty
456 Fore Drive,Loudon, TN 37774
$519,900
- 3 Beds
- 3 Baths
- 1,904 sq. ft.
- Single family
- Active
Listed by: ken arledge
Office: wallace
MLS#:1356295
Source:TN_KAAR
Price summary
- Price:$519,900
- Price per sq. ft.:$273.06
About this home
With quality craftsmanship, timeless finishes, flexible living spaces, this home offers the opportunity to enjoy lake-view living every single day. From the morment you step inside, the home feels warm, spacious, and beautifully refined. The thoughtfully designed split-bedroom floor plan features three bedrooms and two full bathrooms on the main level, offering an ideal balance of privacy and comfortable everyday living. Upstairs, an expansive bonus room with its own full bathroom provides endless possibilities as a fourth bedroom, private guest suite, home office, media room or recreation space. The heart of the home is the impressive open-concept living area, where the kitchen, dining room, and great room flow effortlessly together. This space is anchored by a beautiful gas fireplace and complemented by engineered hardwood flooring. The chef inspired kitchen showcases custom cabinetry, beautiful appliances, and an oversized island. Don't miss out on this wonderful home!
Contact an agent
Home facts
- Year built:2026
- Subdivision & Development:Riverview Golf
- Listing ID #:1356295
- Added:1 day(s) ago
- Updated:September 22, 2026 at 04:15 AM
Rooms and interior
- Bedrooms:3
- Total bathrooms:3
- Full bathrooms:3
- Rooms Total:6
- Flooring:Hardwood, Tile
- Basement:Yes
- Basement Description:Crawl Space
- Living area:1,904 sq. ft.
Heating and cooling
- Cooling:Central Cooling
- Heating:Central, Electric
Structure and exterior
- Year built:2026
- Building area:1,904 sq. ft.
- Lot area:0.56 Acres
- Lot Features:Cul-De-Sac
- Architectural Style:Craftsman
- Construction Materials:Brick, Frame
Schools
- High school:Loudon
- Middle school:Fort Loudoun
- Elementary school:Loudon
Utilities
- Sewer:Septic Tank
Finances and disclosures
- Price:$519,900
- Price per sq. ft.:$273.06
Parking
- Parking description:Attached, Main Level
- Garage spaces:2
New listings near 456 Fore Drive
- Coming Soon
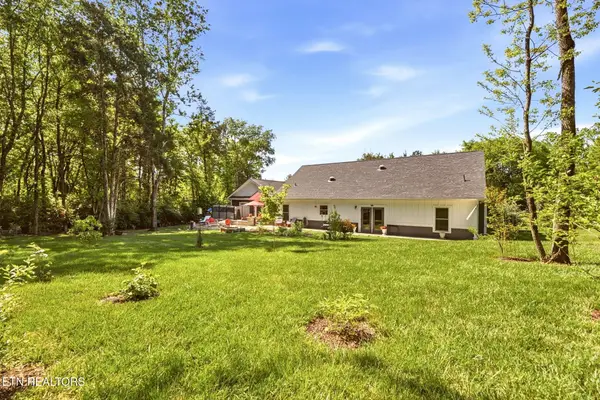 $49,900Coming Soon0.21 Acres
103 Tsuhdatsi Way, Loudon, TN 37774
MLS# 3190849Listed by: KELLER WILLIAMS REALTY - New
 $629,900Active3 beds 3 baths2,754 sq. ft.
410 Seminole Place, Loudon, TN 37774
MLS# 1356285Listed by: BHHS LAKESIDE REALTY - New
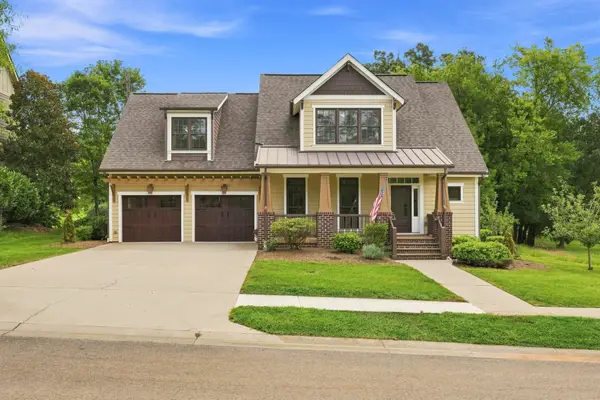 $865,000Active3 beds 3 baths2,775 sq. ft.
925 Wildcat Run Dr, Loudon, TN 37774
MLS# 3597334Listed by: LAKE HOMES REALTY OF EAST TENNESSEE  $800,000Pending3 beds 3 baths2,450 sq. ft.
506 Dudala Circle, Loudon, TN 37774
MLS# 1356280Listed by: THE REAL ESTATE FIRM, INC.- New
 $799,900Active3 beds 3 baths2,613 sq. ft.
138 Gado Way, Loudon, TN 37774
MLS# 1356198Listed by: REALTY EXECUTIVES ASSOCIATES - New
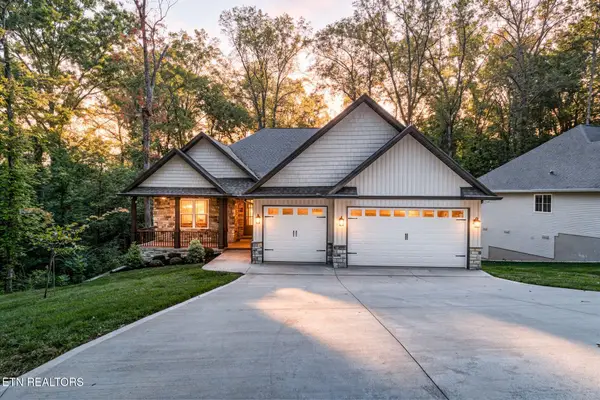 $680,000Active4 beds 3 baths2,164 sq. ft.
318 Dudala Way, Loudon, TN 37774
MLS# 1356110Listed by: BHHS LAKESIDE REALTY - New
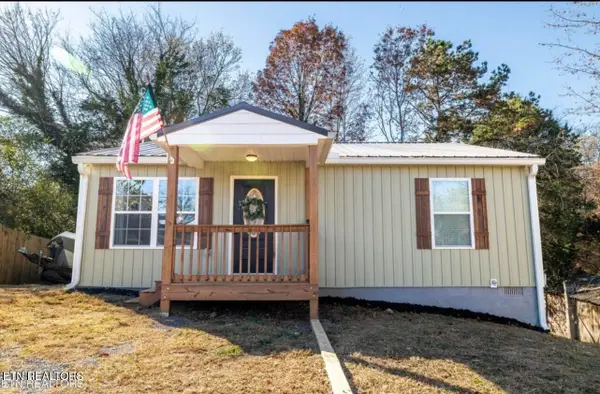 $250,000Active2 beds 2 baths896 sq. ft.
410 Blair St, Loudon, TN 37774
MLS# 1356090Listed by: REALTY EXECUTIVES ASSOCIATES - New
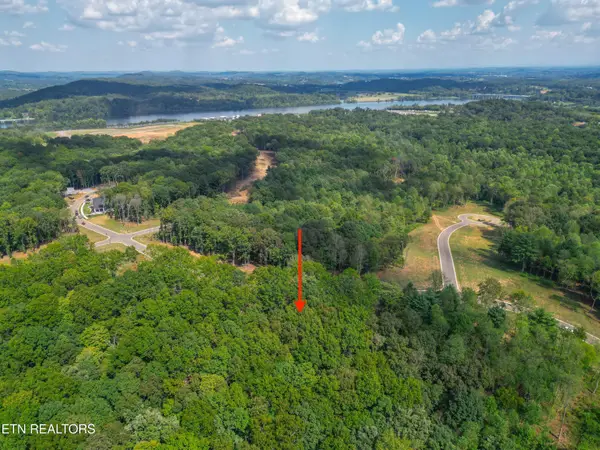 $115,900Active0.71 Acres
215 Flip Flop Way, Loudon, TN 37774
MLS# 1356035Listed by: LAKEFRONT LIVING, ON THE LAKE - New
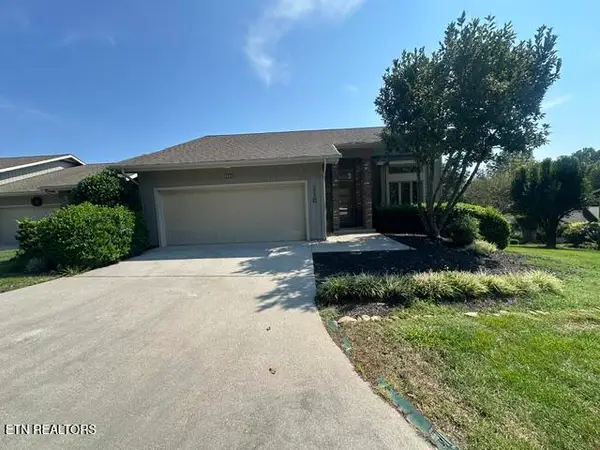 $635,000Active3 beds 3 baths2,940 sq. ft.
110 Bokoshe Circle, Loudon, TN 37774
MLS# 1355987Listed by: REMAX EXCELS 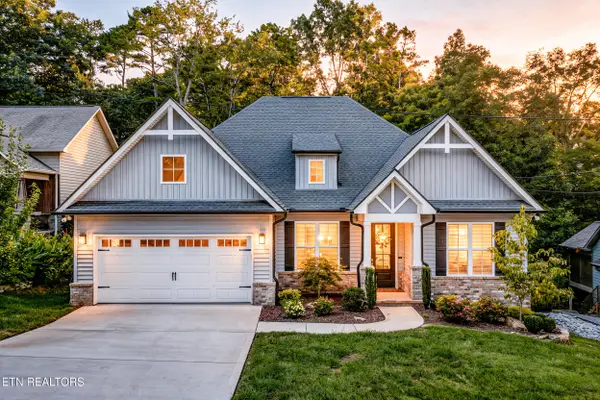 $799,000Pending - Continue To Show - Inspection4 beds 3 baths3,291 sq. ft.
167 Inata Circle, Loudon, TN 37774
MLS# 1355950Listed by: BHHS LAKESIDE REALTY


Protect your home and budget from life's surprises with an Assurant Home Warranty, backed by a partner that supports you through every step of homeownership. Explore Plans.
© 2026 Better Homes and Gardens Real Estate LLC. An Anywhere Real Estate company. All rights reserved. Better Homes and Gardens® Real Estate is a registered trademark owned by Meredith Operations Corporation, licensed to Better Homes and Gardens Real Estate LLC and used with permission. Better Homes and Gardens Real Estate LLC fully supports the principles of the Fair Housing Act and the Equal Opportunity Act. Listing information is deemed reliable but is not guaranteed accurate.
Each office is independently owned and operated.
Any services or products provided by third parties are not provided by, affiliated with or related to Better Homes and Gardens Real Estate LLC, or its affiliated companies.