
555 Charleston Lgt, Loudon, TN 37774
Local realty services provided by:Better Homes and Gardens Real Estate Jackson Realty
555 Charleston Lgt,Loudon, TN 37774
$1,440,000
- 3 Beds
- 3 Baths
- 3,113 sq. ft.
- Single family
- Active
Listed by: kerri johns
Office: exit tlc realty
MLS#:1352759
Source:TN_KAAR
Price summary
- Price:$1,440,000
- Price per sq. ft.:$462.58
- Monthly HOA dues:$67
About this home
If you love entertaining friends and loved ones, this is the perfect home for you!
Elegantly displayed along the banks of Watts Bar Lake, 30 miles SW of Knoxville, this luxurious 2024 Cape Cod style water-front home offers the exceptional location of a quaint area beaming with small town Southern charm yet just a short I-75 drive for big city conveniences, noteworthy restaurants, high end shopping, and plentiful area attractions. Within the exclusive, gated community of Lighthouse Pointe, this immaculate 3 bedroom, 3 bath, 3113 SF home offers all the lifestyle-focused activities lake living affords with the upscale conveniences of this comfortable property. Upon entry into the open kitchen/great room, you're immediately awe-struck by the gorgeous, seamless Ivybridge quartz kitchen countertops with striking teal green ribbons of color complimenting the kitchen cabinets. The kitchen is equipped with the perfect blend of modern functionality and aesthetically pleasing stainless steel appliances starring a GE Café Smart Built-In Convection Double Wall Oven with French-Doors, GE Café Beverage/Wine Cooler, Whirlpool 5 burner gas range, Bosch low decibel Dishwasher, Sharp Microwave Drawer and a garbage disposal to assist with quick clean up. The large walk in Pantry can contain the smaller, kitchen appliances and coffee bar the owners may not want hindering the spotlight from this amazing kitchen. The light-filled great room features a bold stone gas fireplace and handsome wooden window blinds, while the climate controlled all-season room provides a relaxing setting to relish lake views. For your outdoor enjoyment, step outside to lounge on the professionally landscaped, fenced, back patio complete with firepit and gas grill to truly appreciate the beauty of the area, abundant wildlife and maybe even catch a glimpse of the Bald Eagle family who graces the lake with their presence. The thoughtfully planned Murphy bed in the office adds flexible space for working from home or accommodating overnight guests. While the main level is focused on the comforts of easy, spacious entertaining, the 2nd level incorporates the desired solitude and privacy for the homeowner, friends and family with the aid of an elevator to provide convenient access between floors. This level includes the Primary ensuite with subdued recessed lighting, private bath, walk in closet, cozy corner vent free gas fireplace, and entry to the open-air deck. The communal loft bonus room comes equipped with a wall mounted 65' Sony Bravia 4K LED Google TV to enjoy your favorite movies or step outside to the open deck to relax and wave at boaters. The upper level also contains 2 guest bedrooms adjoined by a Jack and Jill bathroom with an abundance of cabinet space. The gleaming white, teal enhanced quartz countertops and élan LED mirrors flatter all 3 bathrooms continuing the luxurious feel throughout the home. Not only was this home designed for endless comfort and entertainment possibilities, you'll also appreciate the extra peace of mind from the Rain Bird Irrigation System, concealed Browning SR33 bolted in Safe, Water Boss Water Softener, Generac Guardian 22kw Generator, and high efficiency tankless water heater. The home is also plumbed and electrical ready on the exterior for a future hot tub. This exquisite property comes complete with a deeded dock slip for your boating enjoyment. Community amenities include sidewalks, lake front board walk, clubhouse with saltwater pool, lake front grilling area, basketball court and dog park. For even more area perks, a social membership for Tennessee National Golf Club can be purchased by contacting their Membership Office. Call today for your exclusive tour of this beautiful home! Buyer to verify all information....
Contact an agent
Home facts
- Year built:2024
- Subdivision & Development:Lighthouse Pointe Ph 2
- Listing ID #:1352759
- Added:47 day(s) ago
- Updated:October 08, 2026 at 03:27 PM
Rooms and interior
- Bedrooms:3
- Total bathrooms:3
- Full bathrooms:3
- Rooms Total:7
- Flooring:Vinyl
- Basement:Yes
- Basement Description:Crawl Space, Slab
- Living area:3,113 sq. ft.
Heating and cooling
- Cooling:Central Cooling
- Heating:Central, Electric, Forced Air
Structure and exterior
- Year built:2024
- Building area:3,113 sq. ft.
- Lot area:0.21 Acres
- Architectural Style:Cape Cod
- Construction Materials:Frame
- Exterior Features:Balcony
Schools
- High school:Loudon
- Middle school:Fort Loudoun
- Elementary school:Loudon
Utilities
- Sewer:Public Sewer
Finances and disclosures
- Price:$1,440,000
- Price per sq. ft.:$462.58
Parking
- Parking description:Garage Door Opener, Main Level, Off-Street Parking, On-Street Parking
- Garage spaces:2
New listings near 555 Charleston Lgt
- Coming SoonOpen Sat, 1 to 5pm
 $799,000Coming Soon - No Showings4 beds 3 baths2,728 sq. ft.
141 Saloli Way, Loudon, TN 37774
MLS# 1358095Listed by: REAL PROPERTY GROUP - Coming SoonOpen Sun, 2 to 4pm
 $675,000Coming Soon - No Showings4 beds 3 baths3,551 sq. ft.
508 Skiatook Court, Loudon, TN 37774
MLS# 1358086Listed by: KELLER WILLIAMS REALTY - Coming Soon
 $2,599,900Coming Soon - No Showings6 beds 6 baths5,786 sq. ft.
631 Tanasi Lane, Loudon, TN 37774
MLS# 1358087Listed by: REALTY EXECUTIVES ASSOCIATES - Coming Soon
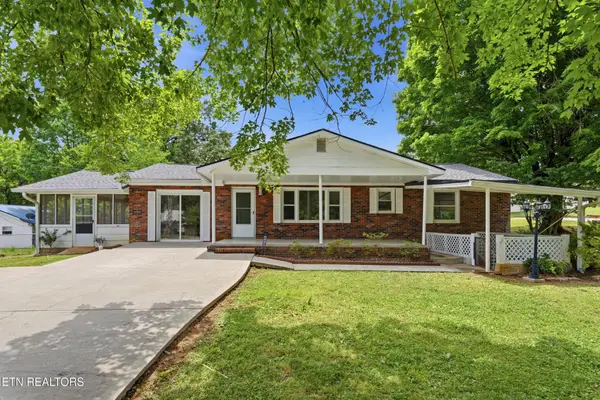 $274,900Coming Soon3 beds 1 baths1,224 sq. ft.
513 Smokey Drive, Loudon, TN 37774
MLS# 3243925Listed by: SMOKY MOUNTAIN REALTY LLC - New
 $539,900Active3 beds 3 baths2,958 sq. ft.
309 Tigitsi Way, Loudon, TN 37774
MLS# 1358196Listed by: TELLICO REALTY, INC. - New
 $425,000Active3 beds 2 baths2,046 sq. ft.
184 Kawga Way, Loudon, TN 37774
MLS# 3613256Listed by: LAKE HOMES REALTY OF EAST TENNESSEE - New
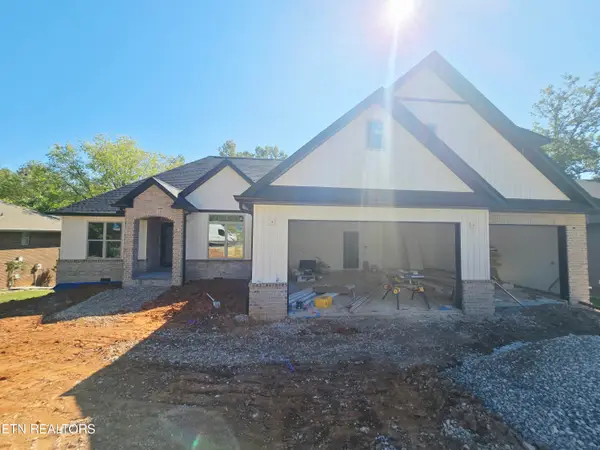 $819,900Active3 beds 3 baths2,731 sq. ft.
134 Amohi Way, Loudon, TN 37774
MLS# 1358168Listed by: REALTY EXECUTIVES ASSOCIATES - New
 $899,000Active4 beds 3 baths3,100 sq. ft.
120 Tsuhdatsi Way, Loudon, TN 37774
MLS# 1358122Listed by: WEICHERT REALTORS ADVANTAGE PLUS  $349,000Active-- beds -- baths
725 Church St, Loudon, TN 37774
MLS# 1356184Listed by: REALTY EXECUTIVES ASSOCIATES- New
 $799,900Active3 beds 1 baths2,751 sq. ft.
101 Kawga Way, Loudon, TN 37774
MLS# 3612318Listed by: REALTY EXECUTIVES ASSOCIATES


Protect your home and budget from life's surprises with an Assurant Home Warranty, backed by a partner that supports you through every step of homeownership. Explore Plans.
© 2026 Better Homes and Gardens Real Estate LLC. An Anywhere Real Estate company. All rights reserved. Better Homes and Gardens® Real Estate is a registered trademark owned by Meredith Operations Corporation, licensed to Better Homes and Gardens Real Estate LLC and used with permission. Better Homes and Gardens Real Estate LLC fully supports the principles of the Fair Housing Act and the Equal Opportunity Act. Listing information is deemed reliable but is not guaranteed accurate.
Each office is independently owned and operated.
Any services or products provided by third parties are not provided by, affiliated with or related to Better Homes and Gardens Real Estate LLC, or its affiliated companies.