
615 Wharf St, Loudon, TN 37774
Local realty services provided by:Better Homes and Gardens Real Estate Gwin Realty
615 Wharf St,Loudon, TN 37774
$289,900
- 3 Beds
- 3 Baths
- 1,632 sq. ft.
- Single family
- Active
Listed by: mark matlock
Office: matlock properties
MLS#:1352976
Source:TN_KAAR
Price summary
- Price:$289,900
- Price per sq. ft.:$177.63
About this home
All Brick Home Located in the Heart of Loudon. This charming home features three bedrooms, three full baths, with separate living room, dining room and a den. Interior features include original hardwood floors in the master bedroom and a fireplace with gas logs in the living room. All brick exterior with vinyl trim, upgraded vinyl windows, metal roof, attached two car carport and a storage shed. A well built home that has been very well maintained. This can be a great place to call home.
Contact an agent
Home facts
- Year built:1936
- Subdivision & Development:Town Of Loudon
- Listing ID #:1352976
- Added:1 day(s) ago
- Updated:August 25, 2026 at 03:17 PM
Rooms and interior
- Bedrooms:3
- Total bathrooms:3
- Full bathrooms:3
- Rooms Total:7
- Flooring:Carpet, Hardwood, Vinyl
- Basement:Yes
- Basement Description:Crawl Space
- Living area:1,632 sq. ft.
Heating and cooling
- Cooling:Central Cooling
- Heating:Central
Structure and exterior
- Year built:1936
- Building area:1,632 sq. ft.
- Lot area:0.27 Acres
- Architectural Style:Traditional
- Construction Materials:Brick
Utilities
- Sewer:Public Sewer
Finances and disclosures
- Price:$289,900
- Price per sq. ft.:$177.63
Features and amenities
- Amenities:Windows - Vinyl
Parking
- Parking description:Carport
- Carport spaces:2
New listings near 615 Wharf St
- Coming Soon
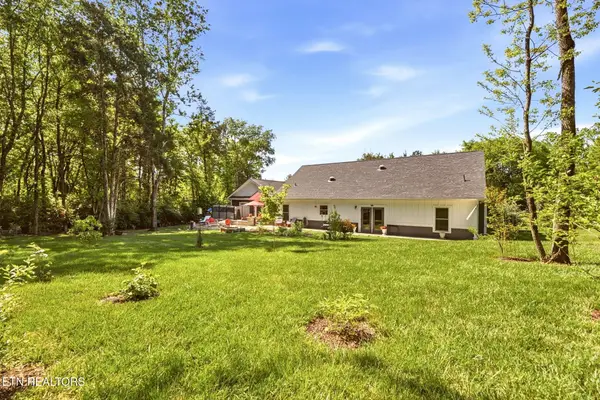 $49,900Coming Soon0.21 Acres
103 Tsuhdatsi Way, Loudon, TN 37774
MLS# 3190849Listed by: KELLER WILLIAMS REALTY - New
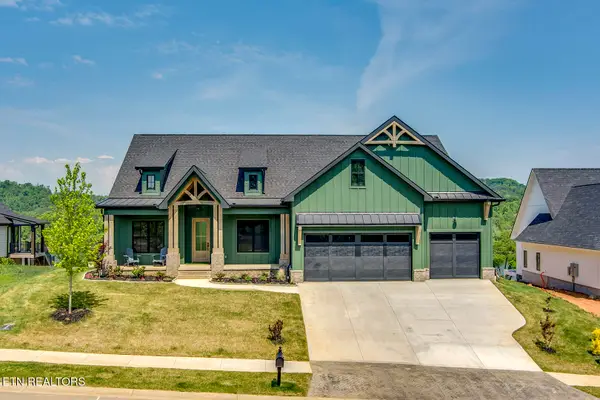 $1,198,000Active4 beds 5 baths2,970 sq. ft.
3851 Persimmon, Loudon, TN 37774
MLS# 1352988Listed by: KELLER WILLIAMS WEST KNOXVILLE - New
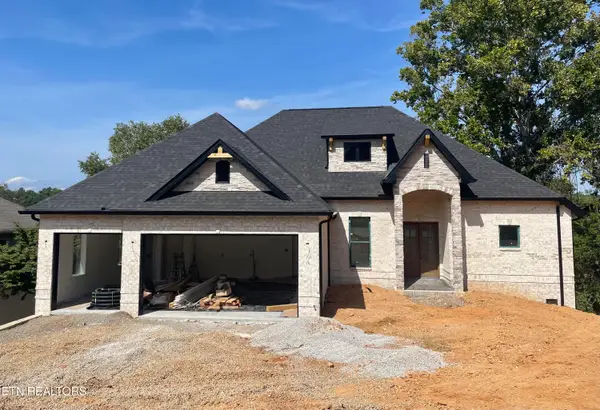 $750,000Active3 beds 3 baths2,350 sq. ft.
261 Ootsima Way, Loudon, TN 37774
MLS# 1352982Listed by: WEICHERT REALTORS ADVANTAGE PLUS - New
 $179,000Active0.24 Acres
445 Mockingbird Lane, Loudon, TN 37774
MLS# 1352941Listed by: HOMETOWN REALTY, LLC - New
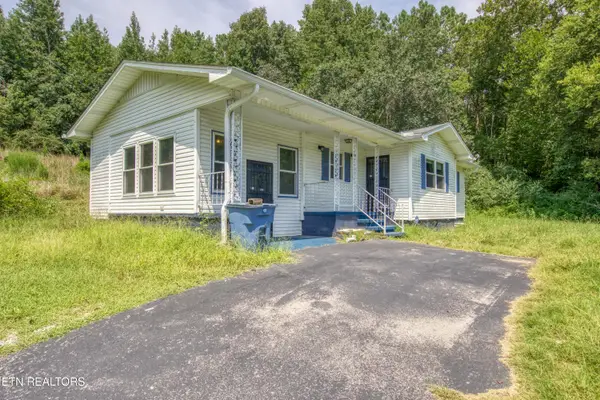 $175,000Active3 beds 1 baths1,184 sq. ft.
1751 Hubbard Rd, Loudon, TN 37774
MLS# 1352892Listed by: CAPSTONE REALTY GROUP - New
 $314,900Active0.24 Acres
1493 Mockingbird Lane, Loudon, TN 37774
MLS# 1352801Listed by: ALLEN REALTY - New
 $940,000Active3 beds 4 baths2,829 sq. ft.
717 Black Cove Lane, Loudon, TN 37774
MLS# 1352783Listed by: LAKE HOMES REALTY OF EAST TENNESSEE - New
 $1,440,000Active3 beds 3 baths3,113 sq. ft.
555 Charleston Lgt, Loudon, TN 37774
MLS# 1352759Listed by: EXIT TLC REALTY - New
 $445,000Active3 beds 3 baths1,886 sq. ft.
208 Overlook Drive, Loudon, TN 37774
MLS# 1352761Listed by: KELLER WILLIAMS WEST KNOXVILLE


Protect your home and budget from life's surprises with an Assurant Home Warranty, backed by a partner that supports you through every step of homeownership. Explore Plans.
© 2026 Better Homes and Gardens Real Estate LLC. An Anywhere Real Estate company. All rights reserved. Better Homes and Gardens® Real Estate is a registered trademark owned by Meredith Operations Corporation, licensed to Better Homes and Gardens Real Estate LLC and used with permission. Better Homes and Gardens Real Estate LLC fully supports the principles of the Fair Housing Act and the Equal Opportunity Act. Listing information is deemed reliable but is not guaranteed accurate.
Each office is independently owned and operated.
Any services or products provided by third parties are not provided by, affiliated with or related to Better Homes and Gardens Real Estate LLC, or its affiliated companies.