
619 Ferry St, Loudon, TN 37774
Local realty services provided by:Better Homes and Gardens Real Estate Gwin Realty
619 Ferry St,Loudon, TN 37774
$189,900
- 2 Beds
- 1 Baths
- 919 sq. ft.
- Single family
- Active
Listed by: jamie stafford
Office: smoky mountain realty
MLS#:1350727
Source:TN_KAAR
Price summary
- Price:$189,900
- Price per sq. ft.:$206.64
About this home
Priced to move quickly! Move-in ready with investment potential! Property is being sold AS IS! This charming 2BR/1BA home features beautiful hardwood floors, a cozy gas fireplace, original character, and an unfinished walk-in basement. Major updates include new plumbing, a 6-year-old HVAC, and a newly finished metal roof. Situated on a level lot with a partially fenced yard, rear alley access, and a 2-car carport. Public water, sewer, natural gas, and electricity. The detached in-law suite/studio has separate electric service (currently disconnected and brings no value) and offers excellent potential for a rental, guest space, or home office with renovations. Conveniently located just minutes from downtown Loudon, shopping, restaurants, schools, and the courthouse. A great opportunity for homeowners and investors alike!
Contact an agent
Home facts
- Year built:1940
- Subdivision & Development:Ball Park
- Listing ID #:1350727
- Added:47 day(s) ago
- Updated:September 21, 2026 at 02:40 PM
Rooms and interior
- Bedrooms:2
- Total bathrooms:1
- Full bathrooms:1
- Rooms Total:6
- Flooring:Hardwood, Tile
- Basement:Yes
- Basement Description:Unfinished
- Living area:919 sq. ft.
Heating and cooling
- Cooling:Central Cooling
- Heating:Central, Electric
Structure and exterior
- Year built:1940
- Building area:919 sq. ft.
- Lot area:0.17 Acres
- Architectural Style:Cottage
- Construction Materials:Aluminum Siding, Block, Frame
Utilities
- Sewer:Public Sewer
Finances and disclosures
- Price:$189,900
- Price per sq. ft.:$206.64
Parking
- Parking description:Carport, Designated Parking, Detached, Off-Street Parking, On-Street Parking
- Carport spaces:1
New listings near 619 Ferry St
- Coming Soon
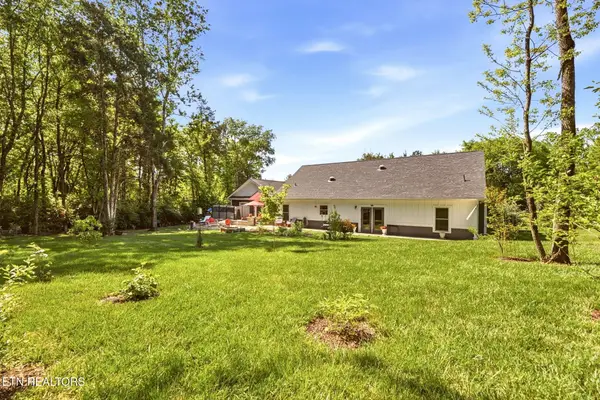 $49,900Coming Soon0.21 Acres
103 Tsuhdatsi Way, Loudon, TN 37774
MLS# 3190849Listed by: KELLER WILLIAMS REALTY - New
 $799,900Active3 beds 3 baths2,613 sq. ft.
138 Gado Way, Loudon, TN 37774
MLS# 1356198Listed by: REALTY EXECUTIVES ASSOCIATES - New
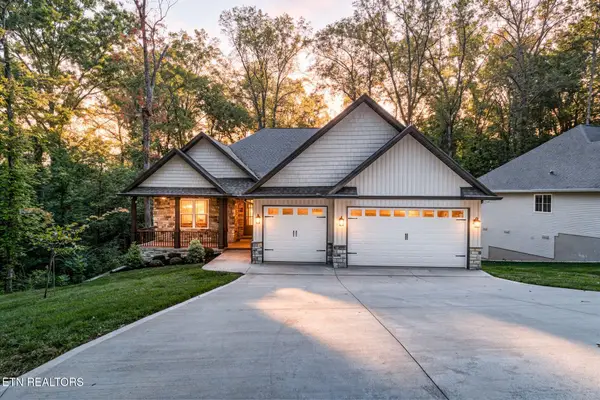 $680,000Active4 beds 3 baths2,164 sq. ft.
318 Dudala Way, Loudon, TN 37774
MLS# 1356110Listed by: BHHS LAKESIDE REALTY - New
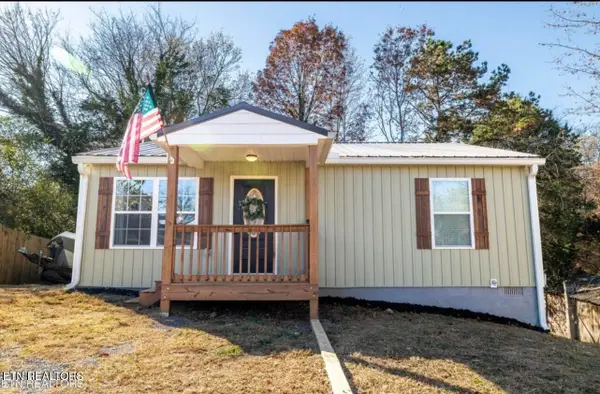 $250,000Active2 beds 2 baths896 sq. ft.
410 Blair St, Loudon, TN 37774
MLS# 1356090Listed by: REALTY EXECUTIVES ASSOCIATES - New
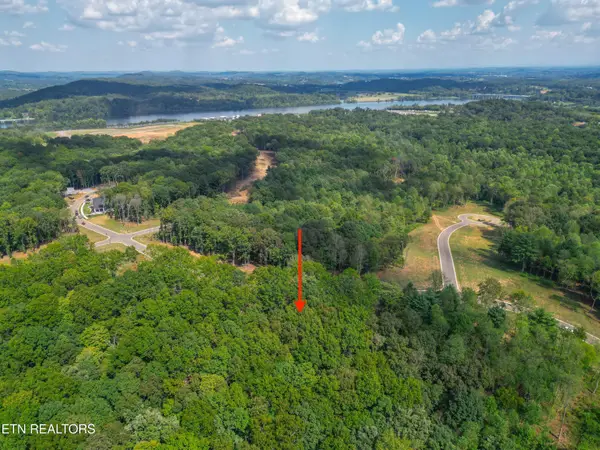 $115,900Active0.71 Acres
215 Flip Flop Way, Loudon, TN 37774
MLS# 1356035Listed by: LAKEFRONT LIVING, ON THE LAKE - New
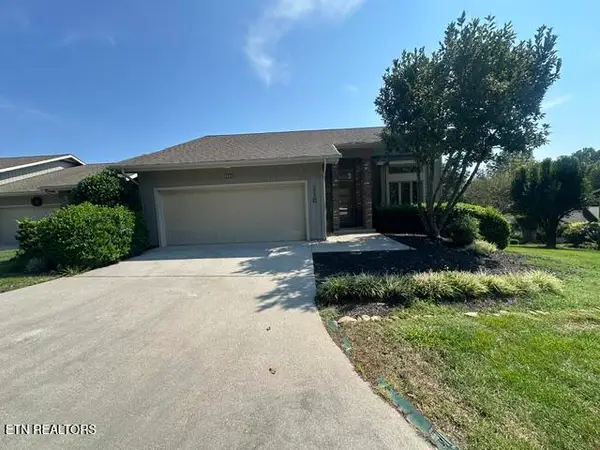 $635,000Active3 beds 3 baths2,940 sq. ft.
110 Bokoshe Circle, Loudon, TN 37774
MLS# 1355987Listed by: REMAX EXCELS 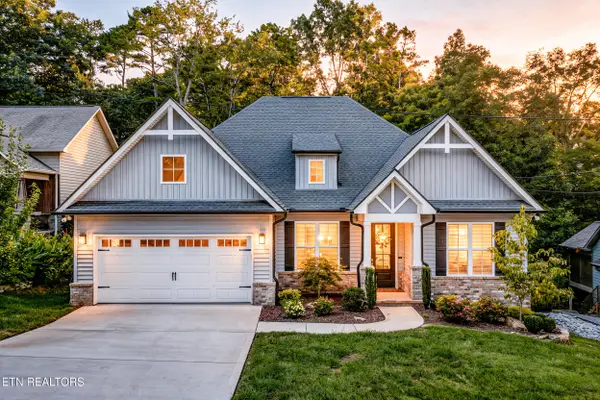 $799,000Pending - Continue To Show - Inspection4 beds 3 baths3,291 sq. ft.
167 Inata Circle, Loudon, TN 37774
MLS# 1355950Listed by: BHHS LAKESIDE REALTY- New
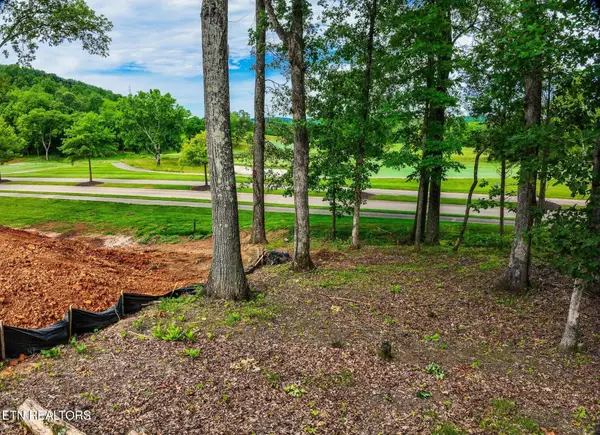 $169,000Active0.2 Acres
702 Blackrock Run, Loudon, TN 37774
MLS# 1355933Listed by: PARK + ALLEY - New
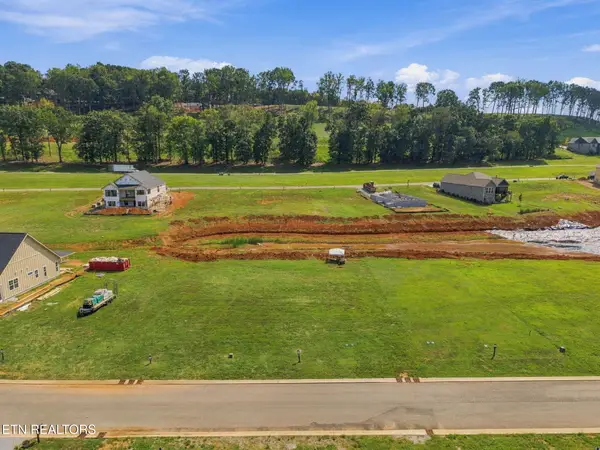 $119,000Active0.13 Acres
728 Black Bear Circle, Loudon, TN 37774
MLS# 1355896Listed by: EXP REALTY, LLC - New
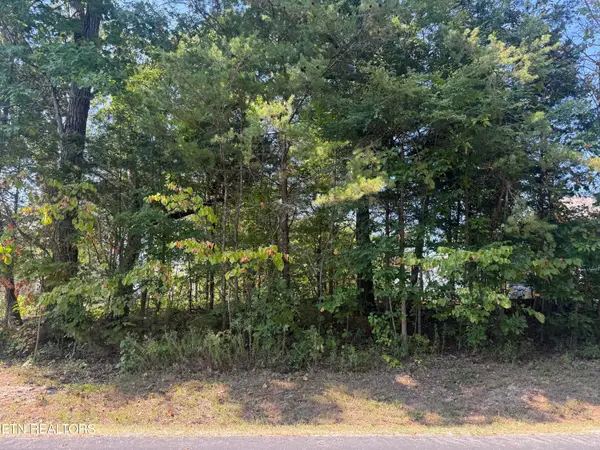 $165,000Active0.25 Acres
434 Igoti Lane, Loudon, TN 37774
MLS# 1355866Listed by: BHHS LAKESIDE REALTY


Protect your home and budget from life's surprises with an Assurant Home Warranty, backed by a partner that supports you through every step of homeownership. Explore Plans.
© 2026 Better Homes and Gardens Real Estate LLC. An Anywhere Real Estate company. All rights reserved. Better Homes and Gardens® Real Estate is a registered trademark owned by Meredith Operations Corporation, licensed to Better Homes and Gardens Real Estate LLC and used with permission. Better Homes and Gardens Real Estate LLC fully supports the principles of the Fair Housing Act and the Equal Opportunity Act. Listing information is deemed reliable but is not guaranteed accurate.
Each office is independently owned and operated.
Any services or products provided by third parties are not provided by, affiliated with or related to Better Homes and Gardens Real Estate LLC, or its affiliated companies.