
717 Black Cove Lane, Loudon, TN 37774
Local realty services provided by:Better Homes and Gardens Real Estate Gwin Realty
717 Black Cove Lane,Loudon, TN 37774
$940,000
- 3 Beds
- 4 Baths
- 2,829 sq. ft.
- Single family
- Active
Listed by: karen packett
Office: lake homes realty of east tennessee
MLS#:1352783
Source:TN_KAAR
Price summary
- Price:$940,000
- Price per sq. ft.:$332.27
- Monthly HOA dues:$150
About this home
Presenting 717 Black Bear Cove Lane, a beautifully crafted Craftsman-style home overlooking the golf course in the prestigious Gated Tennessee National Lake & Golfing Community. Offering 2,829 heated/cooled SF, 3 bedrooms, 3.5 baths, an oversized 2-car garage w/room for a golf cart & an additional 1,550 SF unfinished walk-out basement, this home combines quality finishes, comfortable living & exceptional outdoor spaces.
The 1,543 SF main level features 9' ceilings, engineered hardwood flooring, tiled baths, crown molding, tall baseboards, radius corners, wide doorways & solid wood windows w/waterproof aluminum cladding. Just off the foyer, the formal dining room is highlighted by a coffered ceiling, wainscoting, arched entry & bay windows that fill the room w/natural light.
The well-appointed kitchen features custom soft-close cabinetry, granite countertops, tiled backsplash, under-cabinet lighting, premium Delta fixtures, pantry & stainless appliances including double ovens, microwave, side-by-side refrigerator & new dishwasher (7/26). The adjoining breakfast nook is surrounded by bay windows & opens to the expansive covered golf-view patio.
At the heart of the home, the great room features a soaring vaulted ceiling, gas-log fireplace w/brick surround & custom mantel, built-in bookcase, abundant natural light & double doors opening to the covered patio. This impressive outdoor living area is a true extension of the home w/ceramic tile flooring, 2 lighted ceiling fans & a floor-to-ceiling stacked-stone gas-log fireplace w/covered TV nook--all positioned to enjoy the golf course setting.
The main-level primary suite offers 3 bayed golf-view windows, 2 additional side windows, a deep tray ceiling & private access to the covered patio. The en suite features a large double vanity w/custom soft-close cabinetry, granite countertops, porcelain sinks & premium Delta fixtures. A floor-to-ceiling tiled Roman walk-in shower includes a rain showerhead, niche, bench, grab bars & glass door. A walk-in closet completes the suite. The main level also includes a guest half bath, laundry room w/cabinetry & oversized garage accommodating 2 vehicles plus a golf cart.
Upstairs, the 1,286.5 SF second level offers 2 spacious guest bedrooms, each w/generous walk-in & additional storage, along w/2 full baths featuring custom cabinetry, granite countertops & tubs w/tile surrounds to the ceiling. A large bonus room provides flexible space for media, recreation, office or additional gathering space.
The 1,550 SF unfinished walk-out basement is an exceptional opportunity for future expansion, featuring impressive 13' ceilings, plumbing for a full bath, insulated walls & ceiling, partial electrical wiring, dehumidifier & double doors opening to a lower covered patio. Create additional living quarters, a recreation room, home theater, gym or workshop while still maintaining plenty of storage.
Outside, brick & Hardie Board siding w/board-and-batten & shingle accents complement professional landscaping, irrigation, front & rear landscape lighting, pea-gravel concrete driveway & sidewalks. The fenced backyard features aluminum fencing w/brick columns, solar lighting & 3 gates. A whole-house gas-fired tankless water heater & 2 HVAC systems add to the home's features.
Enjoy the Tennessee National lifestyle w/clubhouse dining, Sunset Saloon, Toptracer driving range, Pro Shop, marina w/slips for lease, boat/RV storage, watercraft rentals, saltwater pool & hot tub, nature trails, entertainment & more. Membership to the private Signature Greg Norman Golf Course is also available. Convenient to shopping, dining, medical facilities & interstate access, with Turkey Creek approximately 20 minutes away. This is East Tennessee lake & golf living at its best!...
Contact an agent
Home facts
- Year built:2015
- Subdivision & Development:Tennessee National
- Listing ID #:1352783
- Added:45 day(s) ago
- Updated:October 05, 2026 at 02:37 PM
Rooms and interior
- Bedrooms:3
- Total bathrooms:4
- Full bathrooms:3
- Half bathrooms:1
- Rooms Total:7
- Flooring:Hardwood, Tile
- Basement:Yes
- Basement Description:Plumbed, Slab, Unfinished, Walkout
- Living area:2,829 sq. ft.
Heating and cooling
- Cooling:Central Cooling
- Heating:Electric, Heat Pump
Structure and exterior
- Year built:2015
- Building area:2,829 sq. ft.
- Lot area:0.2 Acres
- Architectural Style:Craftsman
- Construction Materials:Block, Brick, Fiber Cement
Schools
- High school:Loudon
- Middle school:Fort Loudoun
- Elementary school:Loudon
Utilities
- Sewer:Public Sewer
Finances and disclosures
- Price:$940,000
- Price per sq. ft.:$332.27
Parking
- Parking description:Basement, Garage Door Opener, Main Level
- Garage spaces:2
New listings near 717 Black Cove Lane
- Coming SoonOpen Sat, 1 to 5pm
 $799,000Coming Soon - No Showings4 beds 3 baths2,728 sq. ft.
141 Saloli Way, Loudon, TN 37774
MLS# 1358095Listed by: REAL PROPERTY GROUP - Coming Soon
 $2,599,900Coming Soon - No Showings6 beds 6 baths5,786 sq. ft.
631 Tanasi Lane, Loudon, TN 37774
MLS# 1358087Listed by: REALTY EXECUTIVES ASSOCIATES - Coming Soon
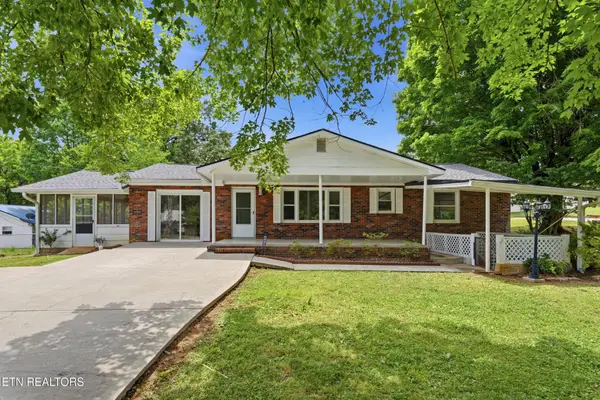 $274,900Coming Soon3 beds 1 baths1,224 sq. ft.
513 Smokey Drive, Loudon, TN 37774
MLS# 3243925Listed by: SMOKY MOUNTAIN REALTY LLC - New
 $799,900Active3 beds 1 baths2,751 sq. ft.
101 Kawga Way, Loudon, TN 37774
MLS# 3612318Listed by: REALTY EXECUTIVES ASSOCIATES - New
 $639,000Active3 beds 2 baths1,955 sq. ft.
642 Bobcat Run Drive, Loudon, TN 37774
MLS# 1358068Listed by: REALTY ONE GROUP ASCEND - New
 $419,900Active3 beds 2 baths1,723 sq. ft.
319 Okema Way, Loudon, TN 37774
MLS# 1358016Listed by: TEAM KUKLA - New
 $410,000Active3 beds 2 baths1,128 sq. ft.
11862 Roberson Springs Rd, Loudon, TN 37774
MLS# 1358009Listed by: HONORS REAL ESTATE SERVICES LLC - New
 $300,000Active-- beds -- baths
1300 Old Sugar Limb Rd, Loudon, TN 37774
MLS# 3612123Listed by: UNITED REAL ESTATE SOLUTIONS 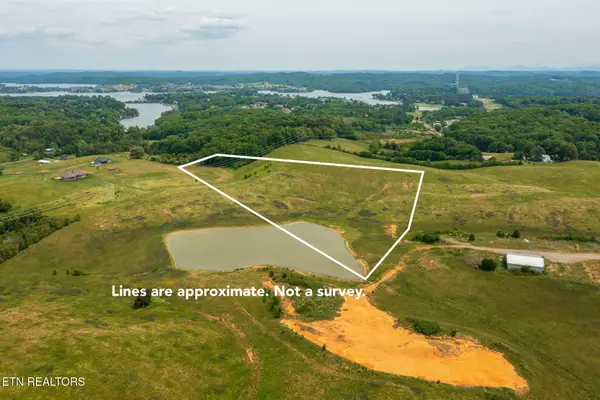 $325,000Active10.13 Acres
7025 Davis Ferry Rd, Loudon, TN 37774
MLS# 1339783Listed by: REMAX EXCELS- New
 $390,000Active2 beds 2 baths1,322 sq. ft.
206 Toqua Greens Ln, Loudon, TN 37774
MLS# 3612097Listed by: KELLER WILLIAMS CLEVELAND


Protect your home and budget from life's surprises with an Assurant Home Warranty, backed by a partner that supports you through every step of homeownership. Explore Plans.
© 2026 Better Homes and Gardens Real Estate LLC. An Anywhere Real Estate company. All rights reserved. Better Homes and Gardens® Real Estate is a registered trademark owned by Meredith Operations Corporation, licensed to Better Homes and Gardens Real Estate LLC and used with permission. Better Homes and Gardens Real Estate LLC fully supports the principles of the Fair Housing Act and the Equal Opportunity Act. Listing information is deemed reliable but is not guaranteed accurate.
Each office is independently owned and operated.
Any services or products provided by third parties are not provided by, affiliated with or related to Better Homes and Gardens Real Estate LLC, or its affiliated companies.