
110 Lunker Lane, Louisville, TN 37777
Local realty services provided by:Better Homes and Gardens Real Estate Gwin Realty
110 Lunker Lane,Louisville, TN 37777
$474,900
- 3 Beds
- 2 Baths
- 1,874 sq. ft.
- Single family
- Active
Listed by: daniel blevins, kelsey blevins
Office: blevins grp, realty executives
MLS#:1361174
Source:TN_KAAR
Price summary
- Price:$474,900
- Price per sq. ft.:$253.42
About this home
Situated on a beautiful 0.59-acre lot in Louisville, Tennessee, 110 Lunker Lane offers 1,874 square feet of living space with a functional floor plan and plenty of room to enjoy both indoors and out. This attractive home features three bedrooms on the main level, two full bathrooms, a spacious upstairs bonus room, and an attached two-car garage.
Inside, the living room features a vaulted ceiling that creates an open and inviting atmosphere. The adjoining kitchen offers ample cabinetry, generous countertop space, stainless steel appliances, and a convenient breakfast bar overlooking the living area. A separate dining room provides additional space for everyday meals and entertaining.
The primary suite features a spacious bedroom, walk-in closet, and private bathroom complete with a double vanity, jetted soaking tub, and separate shower. Two additional bedrooms, a full bathroom, and a dedicated laundry room complete the main level.
Upstairs, you'll find a generously sized bonus room with charming sloped ceilings and an arched window. This versatile space offers plenty of possibilities, whether you need a home office, media room, playroom, or additional living area.
Outside, the screened-in porch provides a comfortable place to relax and enjoy the peaceful surroundings, while the adjoining open deck is ideal for grilling and entertaining. The 0.59-acre lot offers a spacious yard with mature trees and plenty of room for outdoor activities.
Conveniently located in Louisville with easy access to Maryville, Alcoa, and Knoxville, this property offers a great combination of comfortable living space, outdoor amenities, and a desirable location. Schedule your private showing today!...
Contact an agent
Home facts
- Year built:2004
- Subdivision & Development:Brookes Place
- Listing ID #:1361174
- Added:2 day(s) ago
- Updated:November 07, 2026 at 03:35 PM
Rooms and interior
- Bedrooms:3
- Total bathrooms:2
- Full bathrooms:2
- Rooms Total:7
- Flooring:Carpet, Hardwood, Tile
- Basement:Yes
- Basement Description:Crawl Space
- Living area:1,874 sq. ft.
Heating and cooling
- Cooling:Central Cooling
- Heating:Central, Electric
Structure and exterior
- Year built:2004
- Building area:1,874 sq. ft.
- Lot area:0.59 Acres
- Lot Features:Cul-De-Sac
- Architectural Style:Traditional
- Construction Materials:Brick, Frame
Utilities
- Sewer:Septic Tank
Finances and disclosures
- Price:$474,900
- Price per sq. ft.:$253.42
Features and amenities
- Amenities:Windows - Vinyl
Parking
- Parking description:Attached, Garage Door Opener, Main Level
- Garage spaces:2
New listings near 110 Lunker Lane
- Coming Soon
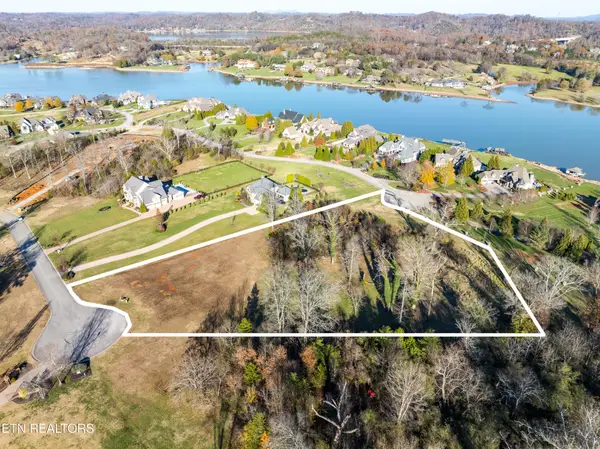 $850,000Coming Soon3.51 Acres
36373641 Lashbrooke Way, Louisville, TN 37777
MLS# 2889354Listed by: REALTY EXECUTIVES ASSOCIATES - Coming Soon
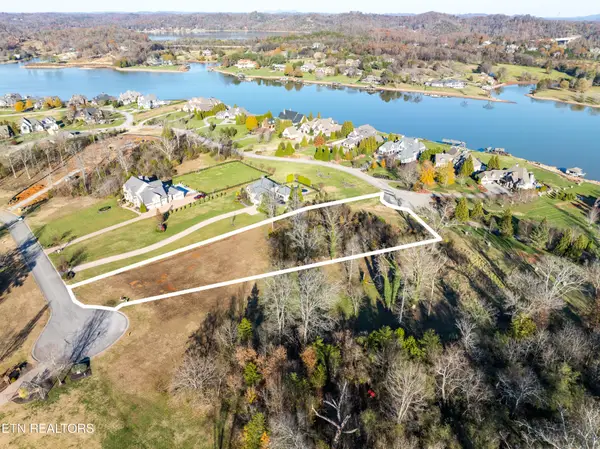 $360,000Coming Soon1.65 Acres
3637 Lashbrooke Way, Louisville, TN 37777
MLS# 3178156Listed by: REALTY EXECUTIVES ASSOCIATES - Coming Soon
 $25,000Coming Soon0.09 Acres
3660 Haven Hill Rd, Louisville, TN 37777
MLS# 3181146Listed by: REALTY EXECUTIVES ASSOCIATES 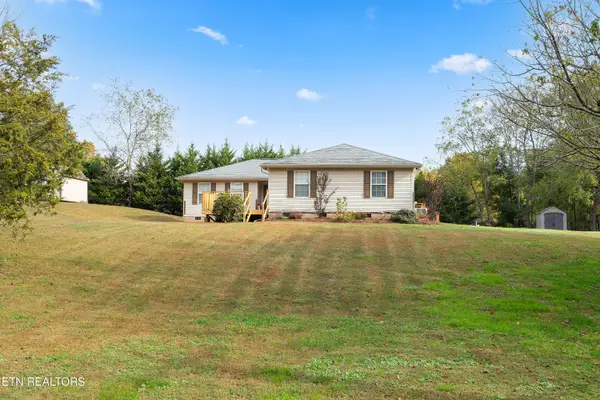 $445,000Pending - Continue To Show - Inspection4 beds 2 baths1,896 sq. ft.
4418 Gravelly Hills Rd, Louisville, TN 37777
MLS# 1360727Listed by: WALLACE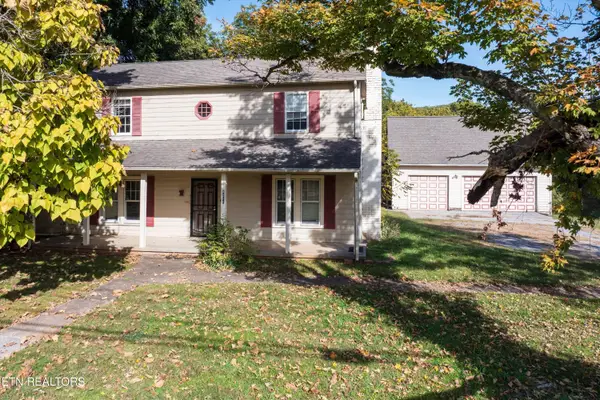 $225,000Pending3 beds 2 baths2,068 sq. ft.
4505 Sing Lane, Louisville, TN 37777
MLS# 1360659Listed by: REALTY EXECUTIVES ASSOCIATES- New
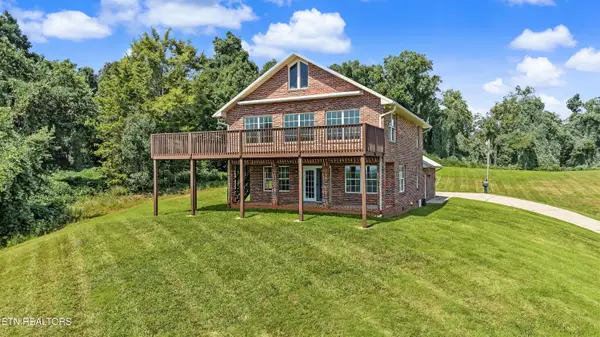 $499,900Active1 beds 2 baths2,128 sq. ft.
2726 W Old Topside Rd, Louisville, TN 37777
MLS# 1360643Listed by: REALTY EXECUTIVES ASSOCIATES 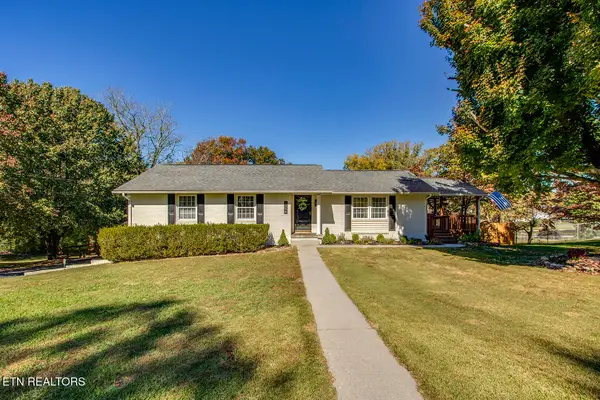 $459,900Active3 beds 3 baths2,042 sq. ft.
1346 Mimosa Drive, Louisville, TN 37777
MLS# 1360161Listed by: REALTY EXECUTIVES ASSOCIATES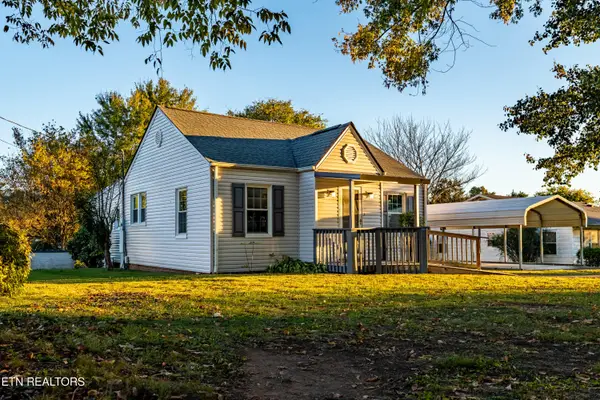 $230,000Pending - Continue To Show2 beds 1 baths1,148 sq. ft.
2515 Mentor Rd, Louisville, TN 37777
MLS# 1360050Listed by: REMAX FIRST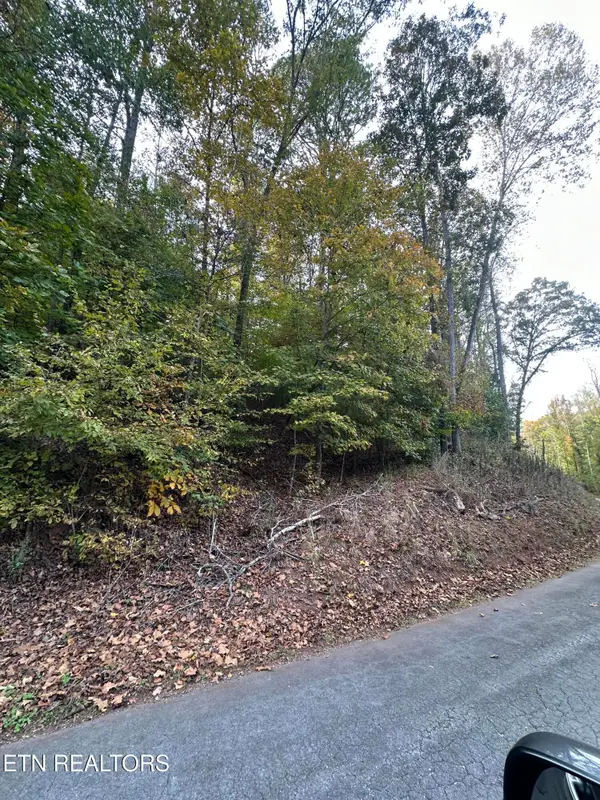 $49,900Active1.5 Acres
Wrights Ferry Rd, Louisville, TN 37777
MLS# 1359929Listed by: REALTY EXECUTIVES ASSOCIATES


Protect your home and budget from life's surprises with an Assurant Home Warranty, backed by a partner that supports you through every step of homeownership. Explore Plans.
© 2026 Better Homes and Gardens Real Estate LLC. An Anywhere Real Estate company. All rights reserved. Better Homes and Gardens® Real Estate is a registered trademark owned by Meredith Operations Corporation, licensed to Better Homes and Gardens Real Estate LLC and used with permission. Better Homes and Gardens Real Estate LLC fully supports the principles of the Fair Housing Act and the Equal Opportunity Act. Listing information is deemed reliable but is not guaranteed accurate.
Each office is independently owned and operated.
Any services or products provided by third parties are not provided by, affiliated with or related to Better Homes and Gardens Real Estate LLC, or its affiliated companies.