
1807 Oakmont Circle, Louisville, TN 37777
Local realty services provided by:Better Homes and Gardens Real Estate Gwin Realty
1807 Oakmont Circle,Louisville, TN 37777
$445,000
- 3 Beds
- 3 Baths
- 1,843 sq. ft.
- Single family
- Pending - Continue To Show - Inspection
Listed by: will jaggers
Office: southland realtors, inc
MLS#:1347330
Source:TN_KAAR
Price summary
- Price:$445,000
- Price per sq. ft.:$241.45
About this home
Welcome home to 1807 Oakmont Circle in Louisville!
This beautifully renovated basement rancher offers the perfect blend of modern updates, functional living space, and a fantastic location.
Step inside to discover a completely updated interior featuring a brand-new kitchen with new cabinets, brand new appliances, and backsplash. You have LVP and hardwood floors in all your main living areas creating a cohesive and low-maintenance living space!
The bathrooms have been fully renovated, including a primary suite with a gorgeous walk-in shower showcasing floor-to-ceiling tile.
Outside, you'll find a large, level lot with plenty of room to play, entertain, garden, or simply relax. The fully fenced backyard provides privacy and security, while the newly refinished screened porch offers the perfect spot to enjoy the mountain view and unwind in the evenings.
This is great for a first-time homebuyer, growing family, or anyone looking for a move-in-ready home!
Enjoy the convenience of Louisville living with easy access to Knoxville, Maryville, Alcoa, and Northshore--putting shopping, dining, recreation, and everyday essentials just minutes away. Not to mention you are close to many different parks and the lake.
Don't miss your opportunity to own this beautifully updated home in one of East Tennessee's most convenient locations! Agent/Owner...
Contact an agent
Home facts
- Year built:1986
- Subdivision & Development:Meadowlands
- Listing ID #:1347330
- Added:75 day(s) ago
- Updated:September 21, 2026 at 08:38 AM
Rooms and interior
- Bedrooms:3
- Total bathrooms:3
- Full bathrooms:3
- Rooms Total:10
- Flooring:Carpet, Hardwood, Tile
- Basement:Yes
- Basement Description:Finished, Slab
- Living area:1,843 sq. ft.
Heating and cooling
- Cooling:Central Cooling
- Heating:Central, Electric
Structure and exterior
- Year built:1986
- Building area:1,843 sq. ft.
- Lot area:0.45 Acres
- Architectural Style:Traditional
- Construction Materials:Brick
Schools
- High school:Eagleton
- Middle school:Eagleton
- Elementary school:Rockford
Utilities
- Sewer:Septic Tank
Finances and disclosures
- Price:$445,000
- Price per sq. ft.:$241.45
Parking
- Parking description:Garage Door Opener
- Garage spaces:2
New listings near 1807 Oakmont Circle
- Coming Soon
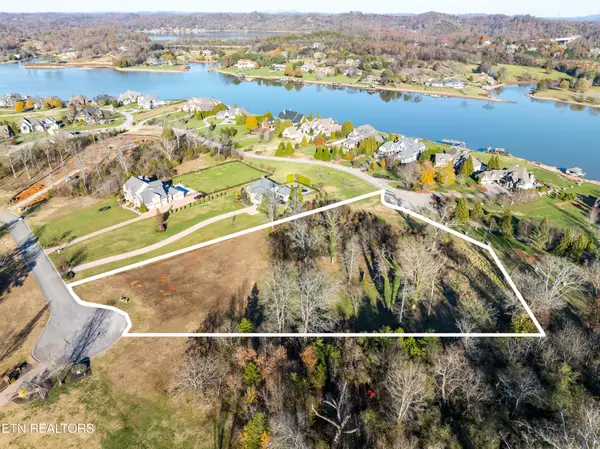 $850,000Coming Soon3.51 Acres
36373641 Lashbrooke Way, Louisville, TN 37777
MLS# 2889354Listed by: REALTY EXECUTIVES ASSOCIATES - Coming Soon
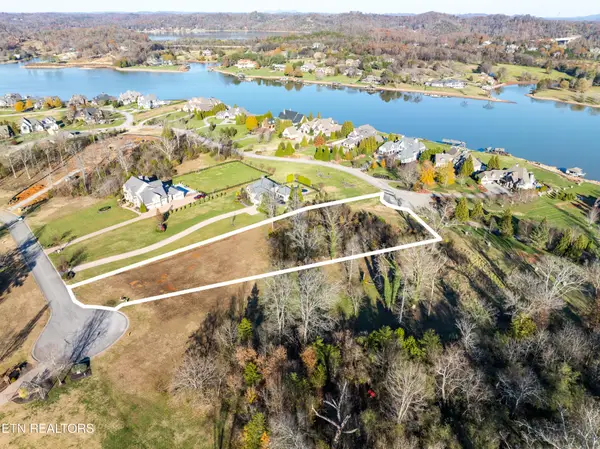 $360,000Coming Soon1.65 Acres
3637 Lashbrooke Way, Louisville, TN 37777
MLS# 3178156Listed by: REALTY EXECUTIVES ASSOCIATES - Coming Soon
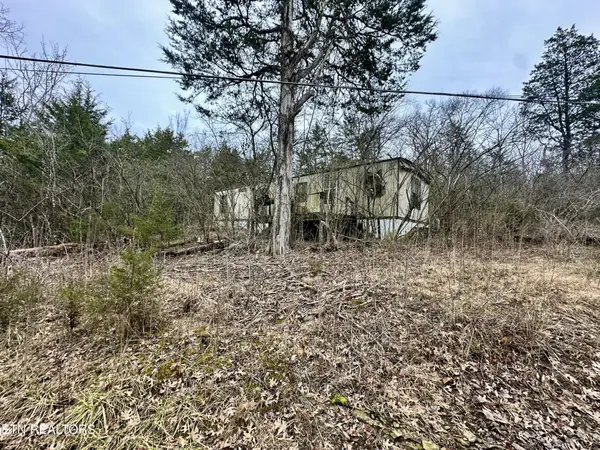 $25,000Coming Soon0.09 Acres
3660 Haven Hill Rd, Louisville, TN 37777
MLS# 3181146Listed by: REALTY EXECUTIVES ASSOCIATES - New
 $389,900Active1 beds 2 baths1,200 sq. ft.
3314 Cove Point Drive, Louisville, TN 37777
MLS# 1355946Listed by: REALTY EXECUTIVES ASSOCIATES - New
 $574,900Active4 beds 4 baths2,754 sq. ft.
4434 Oakhurst Drive, Louisville, TN 37777
MLS# 1355750Listed by: WEICHERT, REALTORS - TIGER REAL ESTATE - New
 $595,000Active2 beds 3 baths2,230 sq. ft.
3911 Miser Station Rd, Louisville, TN 37777
MLS# 1355610Listed by: WALLACE - New
 $349,900Active4 beds 2 baths2,236 sq. ft.
3272 High View Drive, Louisville, TN 37777
MLS# 1355499Listed by: REALTY EXECUTIVES ASSOCIATES - New
 $325,000Active3 beds 3 baths2,649 sq. ft.
1208 Scenic Hill Drive, Louisville, TN 37777
MLS# 1355096Listed by: THE DWIGHT PRICE GROUP REALTY EXECUTIVES ASSOCIATES  $974,900Active3 beds 4 baths2,920 sq. ft.
4717 Colonial Harbor Drive, Louisville, TN 37777
MLS# 1354609Listed by: REAL BROKER $925,000Pending - Continue To Show - Inspection3 beds 3 baths3,715 sq. ft.
3678 Fox Ridge Rd, Louisville, TN 37777
MLS# 1354549Listed by: SOUTHERN CHARM HOMES


Protect your home and budget from life's surprises with an Assurant Home Warranty, backed by a partner that supports you through every step of homeownership. Explore Plans.
© 2026 Better Homes and Gardens Real Estate LLC. An Anywhere Real Estate company. All rights reserved. Better Homes and Gardens® Real Estate is a registered trademark owned by Meredith Operations Corporation, licensed to Better Homes and Gardens Real Estate LLC and used with permission. Better Homes and Gardens Real Estate LLC fully supports the principles of the Fair Housing Act and the Equal Opportunity Act. Listing information is deemed reliable but is not guaranteed accurate.
Each office is independently owned and operated.
Any services or products provided by third parties are not provided by, affiliated with or related to Better Homes and Gardens Real Estate LLC, or its affiliated companies.