
3317 Pink Hatcher Lane, Louisville, TN 37777
Local realty services provided by:Better Homes and Gardens Real Estate Jackson Realty
3317 Pink Hatcher Lane,Louisville, TN 37777
$299,000
- 2 Beds
- 2 Baths
- - sq. ft.
- Single family
- Closed
Listed by: danielle henderson, noah henderson
Office: tennessee mountain real estate
MLS#:1346554
Source:TN_KAAR
Price summary
- Price:$299,000
About this home
Privacy, space, and convenience--this Blount County gem has it all! Situated on a full acre, this adorable 2-bedroom, 1.5-bath home features hardwood floors, charming interiors, and fantastic outdoor living space. Whether you need room for hobbies, storage, gardening, or recreational vehicles, this property delivers with multiple storage sheds, carport, and dedicated RV carport parking. Enjoy peaceful country living while still being convenient to shopping, dining, and everyday amenities.
Contact an agent
Home facts
- Year built:1965
- Listing ID #:1346554
- Added:80 day(s) ago
- Updated:September 20, 2026 at 06:59 AM
Rooms and interior
- Bedrooms:2
- Total bathrooms:2
- Full bathrooms:1
- Half bathrooms:1
- Rooms Total:4
- Flooring:Hardwood, Vinyl
- Basement:Yes
- Basement Description:Crawl Space
Heating and cooling
- Cooling:Central Cooling
- Heating:Central, Electric
Structure and exterior
- Year built:1965
- Lot Features:Wooded
- Architectural Style:Traditional
- Construction Materials:Frame
Utilities
- Sewer:Septic Tank
Finances and disclosures
- Price:$299,000
Parking
- Parking description:Off-Street Parking, RV Parking
- Carport spaces:2
New listings near 3317 Pink Hatcher Lane
- Coming Soon
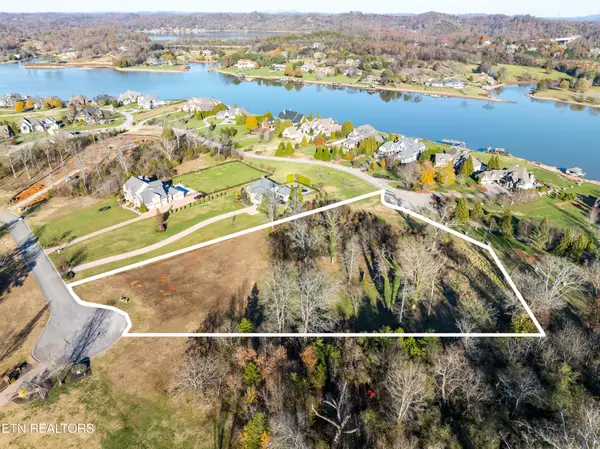 $850,000Coming Soon3.51 Acres
36373641 Lashbrooke Way, Louisville, TN 37777
MLS# 2889354Listed by: REALTY EXECUTIVES ASSOCIATES - Coming Soon
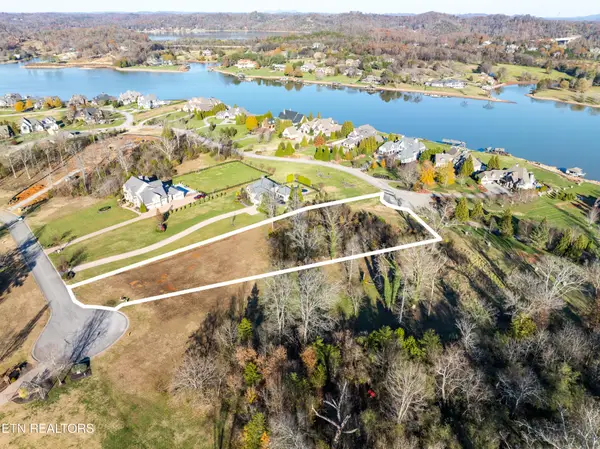 $360,000Coming Soon1.65 Acres
3637 Lashbrooke Way, Louisville, TN 37777
MLS# 3178156Listed by: REALTY EXECUTIVES ASSOCIATES - Coming Soon
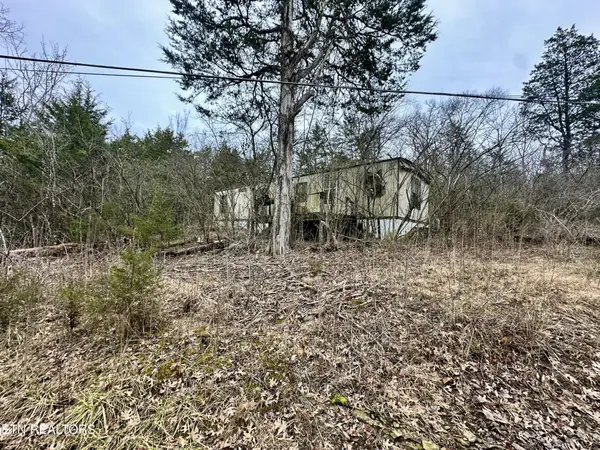 $25,000Coming Soon0.09 Acres
3660 Haven Hill Rd, Louisville, TN 37777
MLS# 3181146Listed by: REALTY EXECUTIVES ASSOCIATES - New
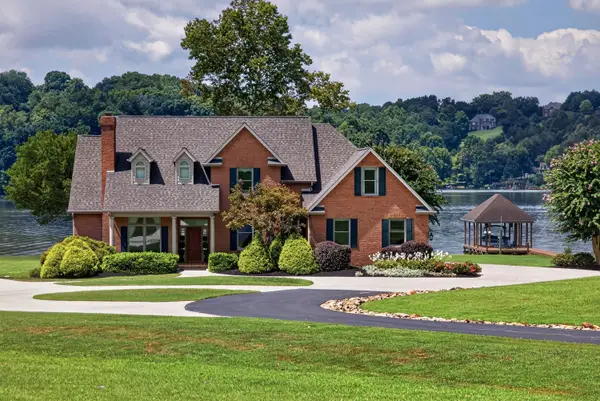 $2,890,000Active4 beds 4 baths3,862 sq. ft.
4262 Lake Meadow Way, Louisville, TN 37777
MLS# 3594668Listed by: ALLIANCE SOTHEBY'S INTERNATIONAL REALTY - New
 $389,900Active1 beds 2 baths1,200 sq. ft.
3314 Cove Point Drive, Louisville, TN 37777
MLS# 1355946Listed by: REALTY EXECUTIVES ASSOCIATES - New
 $574,900Active4 beds 4 baths2,754 sq. ft.
4434 Oakhurst Drive, Louisville, TN 37777
MLS# 1355750Listed by: WEICHERT, REALTORS - TIGER REAL ESTATE - New
 $595,000Active2 beds 3 baths2,230 sq. ft.
3911 Miser Station Rd, Louisville, TN 37777
MLS# 1355610Listed by: WALLACE - New
 $349,900Active4 beds 2 baths2,236 sq. ft.
3272 High View Drive, Louisville, TN 37777
MLS# 1355499Listed by: REALTY EXECUTIVES ASSOCIATES - New
 $325,000Active3 beds 3 baths2,649 sq. ft.
1208 Scenic Hill Drive, Louisville, TN 37777
MLS# 1355096Listed by: THE DWIGHT PRICE GROUP REALTY EXECUTIVES ASSOCIATES  $974,900Active3 beds 4 baths2,920 sq. ft.
4717 Colonial Harbor Drive, Louisville, TN 37777
MLS# 1354609Listed by: REAL BROKER


Protect your home and budget from life's surprises with an Assurant Home Warranty, backed by a partner that supports you through every step of homeownership. Explore Plans.
© 2026 Better Homes and Gardens Real Estate LLC. An Anywhere Real Estate company. All rights reserved. Better Homes and Gardens® Real Estate is a registered trademark owned by Meredith Operations Corporation, licensed to Better Homes and Gardens Real Estate LLC and used with permission. Better Homes and Gardens Real Estate LLC fully supports the principles of the Fair Housing Act and the Equal Opportunity Act. Listing information is deemed reliable but is not guaranteed accurate.
Each office is independently owned and operated.
Any services or products provided by third parties are not provided by, affiliated with or related to Better Homes and Gardens Real Estate LLC, or its affiliated companies.