
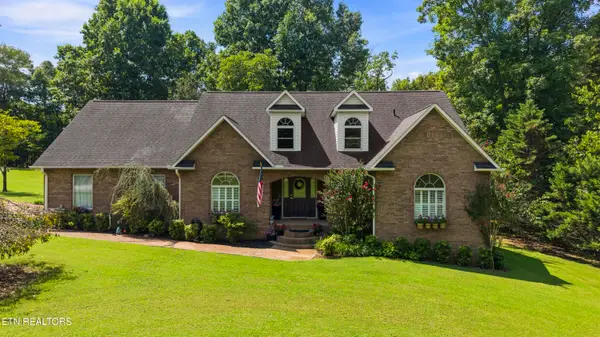
3706 Riverbrook Drive, Louisville, TN 37777
Local realty services provided by:Better Homes and Gardens Real Estate Jackson Realty
3706 Riverbrook Drive,Louisville, TN 37777
$2,000,000
- 4 Beds
- 5 Baths
- 5,073 sq. ft.
- Single family
- Active
Listed by: lucas haun
Office: keller williams signature
MLS#:1354291
Source:TN_KAAR
Price summary
- Price:$2,000,000
- Price per sq. ft.:$394.24
- Monthly HOA dues:$3.33
About this home
Fort Loudoun Lake • Very wide cove • Riverbrook • Huge dock • Lakeside fire pit • 1.29 acres • Level front and back yard • Walk-out basement with lake views
Lakefront living takes center stage at 3706 Riverbrook Dr in Louisville, where 1.29 acres in Riverbrook create the feel of a private Fort Loudoun Lake oasis. Set along a very wide cove, the home and dock enjoy an open water setting that makes the lake feel even more connected to everyday living. A beautiful, large level front yard sets the tone, while the level backyard opens toward the water and leads to a huge dock ready for long lake days. Oversized flagstone steps guide the way from the dock to a fabulous lakeside fire pit, creating an unforgettable outdoor space for crisp evenings, quiet mornings, and water-view gatherings. Inside, the home offers 4 bedrooms, 4 full baths, 1 half bath, a 2-car attached oversized garage, and a layout designed to make the most of the lakefront setting. The great room makes an instant impression with soaring ceilings, expansive windows, a floor-to-ceiling stone fireplace, and views that pull the outdoors in. The kitchen offers quartz countertops, stainless steel appliances, a large keeping room, second island with breakfast bar, wet bar with wine cooler, and a fabulous walk-in butler's pantry with shaker cabinetry, generous storage, quartz counters, vegetable sink with disposal, and a second wine cooler. The main-level owner's suite includes deck access, a customized walk-in closet, tiled walk-in shower, soaker tub, and double vanities, with additional en-suite bedrooms adding flexible private space. The walk-out basement with lake views is already plumbed and ready for your vision, with room for secondary living quarters, a theater room, game room, downstairs living area, fitness space, or expanded recreation space. With a very wide cove, rare level lakefront yard, huge dock, fire pit, and room to grow, this Riverbrook property brings everyday lake living to life....
Contact an agent
Home facts
- Year built:1998
- Subdivision & Development:Riverbrook
- Listing ID #:1354291
- Added:1 day(s) ago
- Updated:September 04, 2026 at 07:07 PM
Rooms and interior
- Bedrooms:4
- Total bathrooms:5
- Full bathrooms:4
- Half bathrooms:1
- Rooms Total:13
- Flooring:Carpet, Hardwood, Tile
- Basement:Yes
- Basement Description:Roughed In, Unfinished, Walkout
- Living area:5,073 sq. ft.
Heating and cooling
- Cooling:Central Cooling
- Heating:Central, Electric
Structure and exterior
- Year built:1998
- Building area:5,073 sq. ft.
- Lot area:1.29 Acres
- Architectural Style:Traditional
- Construction Materials:Brick
Schools
- High school:William Blount
- Middle school:Union Grove
- Elementary school:Middle Settlements
Utilities
- Sewer:Septic Tank
Finances and disclosures
- Price:$2,000,000
- Price per sq. ft.:$394.24
Parking
- Parking description:Attached, Garage Door Opener
- Garage spaces:2
New listings near 3706 Riverbrook Drive
- Coming Soon
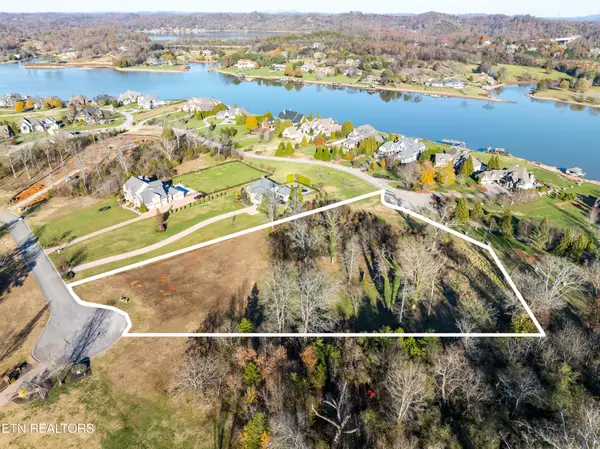 $850,000Coming Soon3.51 Acres
36373641 Lashbrooke Way, Louisville, TN 37777
MLS# 2889354Listed by: REALTY EXECUTIVES ASSOCIATES - Coming Soon
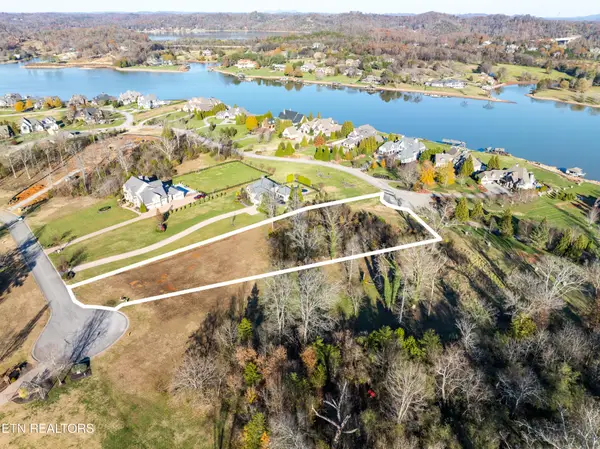 $360,000Coming Soon1.65 Acres
3637 Lashbrooke Way, Louisville, TN 37777
MLS# 3178156Listed by: REALTY EXECUTIVES ASSOCIATES - Coming Soon
 $25,000Coming Soon0.09 Acres
3660 Haven Hill Rd, Louisville, TN 37777
MLS# 3181146Listed by: REALTY EXECUTIVES ASSOCIATES - New
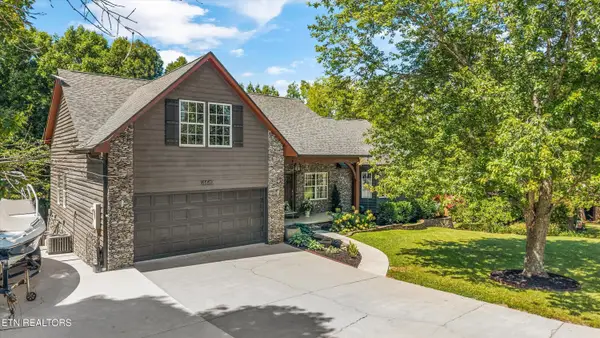 Active3 beds 4 baths4,828 sq. ft.
4449 Wonderland Drive, Louisville, TN 37777
MLS# 1354436Listed by: ALLEY REALTY & AUCTION, LLC - New
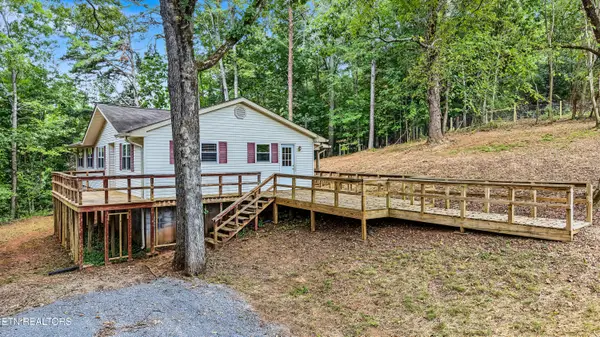 $399,000Active4 beds 2 baths1,424 sq. ft.
3140 Louisville Rd, Louisville, TN 37777
MLS# 1354257Listed by: REALTY EXECUTIVES ASSOCIATES - New
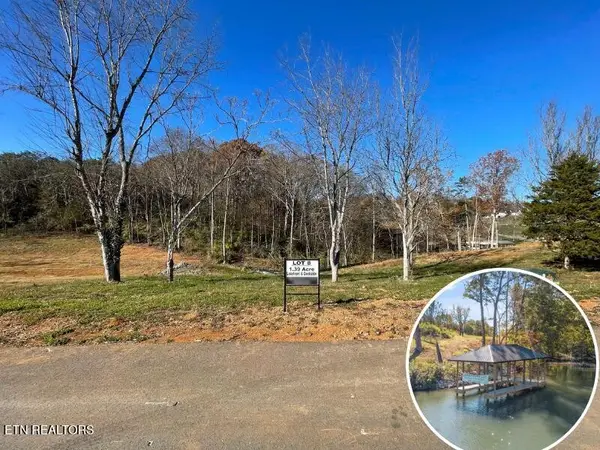 $799,900Active2.53 Acres
38353829 Lakeside Estates Way, Louisville, TN 37777
MLS# 3532425Listed by: SLYMAN REAL ESTATE - New
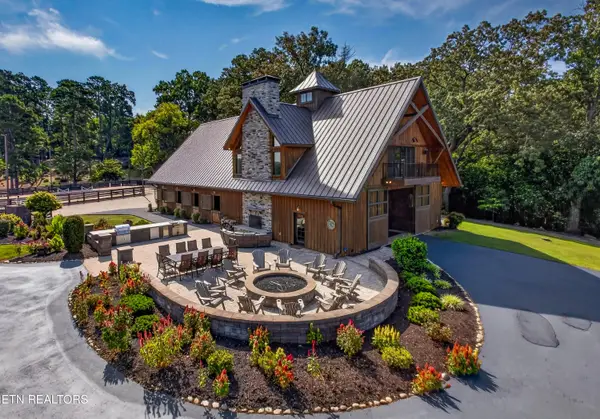 $4,995,000Active3 beds 4 baths3,152 sq. ft.
4560 Gravelly Hills Rd, Louisville, TN 37777
MLS# 1354066Listed by: KELLER WILLIAMS SIGNATURE - New
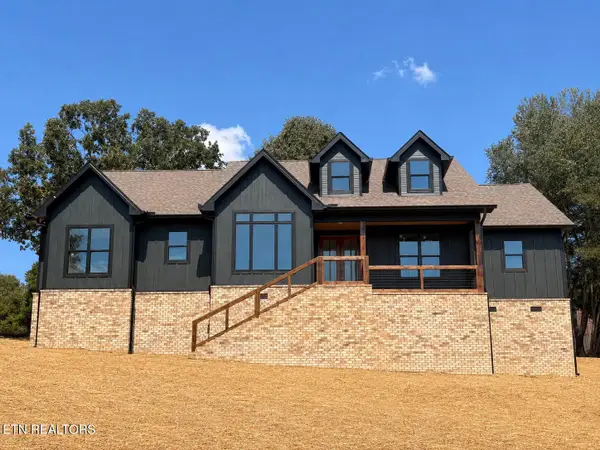 $674,900Active3 beds 3 baths2,160 sq. ft.
3530 Mcdonald Rd, Louisville, TN 37777
MLS# 1353662Listed by: CENTURY 21 LEGACY - New
 $1,350,000Active3 beds 4 baths3,434 sq. ft.
3217 Cove Lane, Louisville, TN 37777
MLS# 1353586Listed by: REALTY EXECUTIVES MAIN STREET


Protect your home and budget from life's surprises with an Assurant Home Warranty, backed by a partner that supports you through every step of homeownership. Explore Plans.
© 2026 Better Homes and Gardens Real Estate LLC. An Anywhere Real Estate company. All rights reserved. Better Homes and Gardens® Real Estate is a registered trademark owned by Meredith Operations Corporation, licensed to Better Homes and Gardens Real Estate LLC and used with permission. Better Homes and Gardens Real Estate LLC fully supports the principles of the Fair Housing Act and the Equal Opportunity Act. Listing information is deemed reliable but is not guaranteed accurate.
Each office is independently owned and operated.
Any services or products provided by third parties are not provided by, affiliated with or related to Better Homes and Gardens Real Estate LLC, or its affiliated companies.