
4323 Deer Run Drive, Louisville, TN 37777
Local realty services provided by:Better Homes and Gardens Real Estate Gwin Realty
4323 Deer Run Drive,Louisville, TN 37777
$899,900
- 3 Beds
- 4 Baths
- 4,669 sq. ft.
- Single family
- Active
Listed by: sherry jones paul
Office: realty executives associates
MLS#:1358177
Source:TN_KAAR
Price summary
- Price:$899,900
- Price per sq. ft.:$192.74
About this home
RARE OPPORTUNITY IN SOUGHT-AFTER LOUISVILLE WITH DEEDED LAKE ACCESS AND A COMMUNITY DOCK! Custom-built, this impressive 2-story home with a newly finished walkout basement offers 4,668 square feet of living space, a 3-car garage, and a picturesque, park-like setting surrounded by mature trees. Homes in this desirable Louisville location rarely become available, especially with deeded lake access and NO HOA!
From the moment you arrive, you'll appreciate the home's exceptional curb appeal, highlighted by impressive stacked stone accents, a pebble concrete driveway, and an inviting covered front porch. Step inside to a beautiful marble entryway, soaring ceilings, rich hardwood flooring, and an abundance of windows that fill the home with natural light while showcasing the surrounding beauty.
The spacious living room makes a stunning first impression with its double trey ceiling, cozy fireplace, and custom built-in cabinetry. Designed for both everyday living and entertaining, the chef's kitchen is sure to impress with an abundance of cabinetry and countertop space, gorgeous granite countertops, high-end appliances, and a large center island.
THE LUXURIOUS MAIN-LEVEL PRIMARY SUITE IS A TRUE RETREAT! This exceptional space features a fireplace, a private dressing room, double closets, and a beautifully appointed bathroom complete with a stunning stacked stone soaking tub, creating the perfect place to relax and unwind. Additional interior details include hardwood, marble, and tile flooring, elegant trey ceilings, and quality craftsmanship throughout.
The home underwent extensive renovations in 2016, including a NEW ROOF, SIDING, GUTTERS, INTERIOR PAINT, KITCHEN ISLAND, GRANITE COUNTERTOPS, APPLIANCES, AND TILE FLOORING. These thoughtful improvements complement the home's timeless architecture and custom features.
The NEWLY FINISHED WALKOUT BASEMENT adds incredible versatility with a spacious living room/game room, full bathroom, and plenty of room for entertaining, hosting guests, or creating the ultimate recreational space.
Step outside to enjoy the peaceful, private-feeling surroundings from the expansive Trex deck featuring attractive iron railings. The mature trees and beautifully established landscape create a tranquil, park-like atmosphere perfect for relaxing or entertaining. The covered front porch provides yet another inviting outdoor living space.
LAKE LOVERS WILL APPRECIATE THE DEEDED LAKE ACCESS AND COMMUNITY DOCK! Enjoy the lifestyle and recreational opportunities that make Louisville such a desirable place to call home, all without the restrictions or expense of an HOA.
With 4,668 square feet, a 3-car garage, exceptional custom details, extensive renovations, a newly finished basement, and deeded lake access, this remarkable property offers a rare combination of space, quality, location, and lifestyle. A MUST-SEE HOME IN ONE OF BLOUNT COUNTY'S MOST DESIRABLE AREAS! *Some photos have been virtually staged or digitally enhanced for illustrative purposes only. Furniture, décor, and other digitally added elements are not included in the sale....
Contact an agent
Home facts
- Year built:2001
- Subdivision & Development:River Bend
- Listing ID #:1358177
- Added:23 day(s) ago
- Updated:October 31, 2026 at 07:50 PM
Rooms and interior
- Bedrooms:3
- Total bathrooms:4
- Full bathrooms:3
- Half bathrooms:1
- Rooms Total:12
- Flooring:Hardwood, Marble, Tile
- Basement:Yes
- Basement Description:Finished, Walkout
- Living area:4,669 sq. ft.
Heating and cooling
- Cooling:Central Cooling
- Heating:Central, Electric, Heat Pump, Propane
Structure and exterior
- Year built:2001
- Building area:4,669 sq. ft.
- Lot area:0.55 Acres
- Lot Features:Current Dock Permit on File, Wooded
- Architectural Style:Craftsman, Traditional
- Construction Materials:Block, Frame, Steel, Stone
- Exterior Features:Boat - Ramp
Utilities
- Sewer:Septic Tank
Finances and disclosures
- Price:$899,900
- Price per sq. ft.:$192.74
Features and amenities
- Amenities:Windows - Vinyl
Parking
- Parking description:Attached, Basement, Garage Door Opener
- Garage spaces:3
New listings near 4323 Deer Run Drive
- Coming Soon
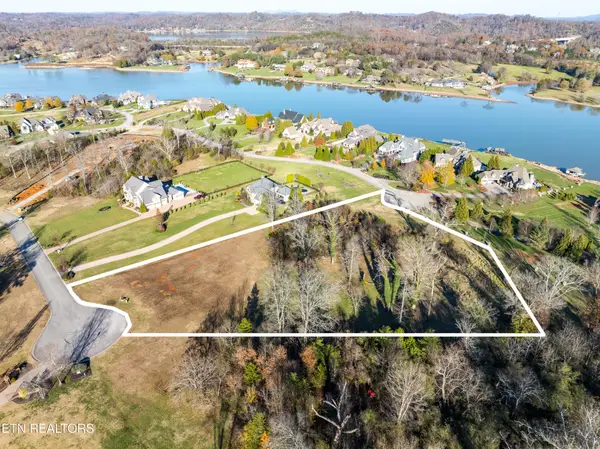 $850,000Coming Soon3.51 Acres
36373641 Lashbrooke Way, Louisville, TN 37777
MLS# 2889354Listed by: REALTY EXECUTIVES ASSOCIATES - Coming Soon
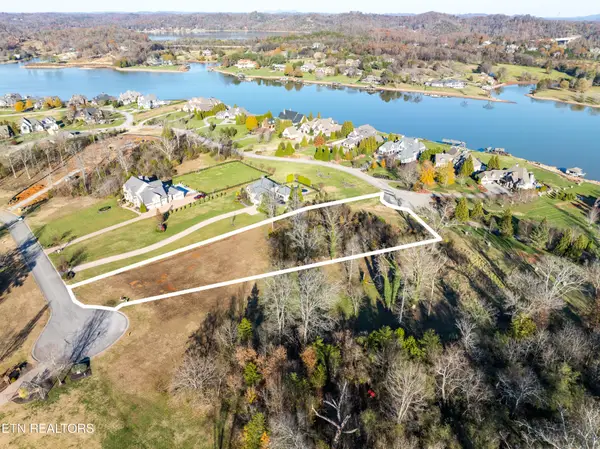 $360,000Coming Soon1.65 Acres
3637 Lashbrooke Way, Louisville, TN 37777
MLS# 3178156Listed by: REALTY EXECUTIVES ASSOCIATES - Coming Soon
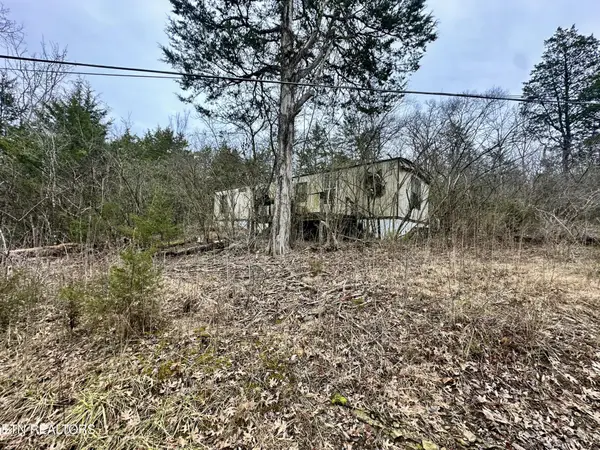 $25,000Coming Soon0.09 Acres
3660 Haven Hill Rd, Louisville, TN 37777
MLS# 3181146Listed by: REALTY EXECUTIVES ASSOCIATES - New
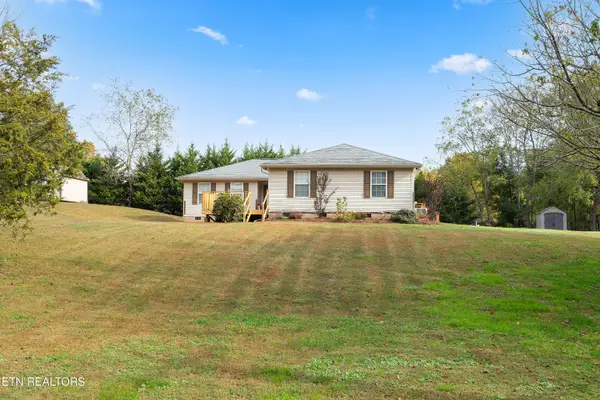 $445,000Active4 beds 2 baths1,896 sq. ft.
4418 Gravelly Hills Rd, Louisville, TN 37777
MLS# 1360727Listed by: WALLACE - New
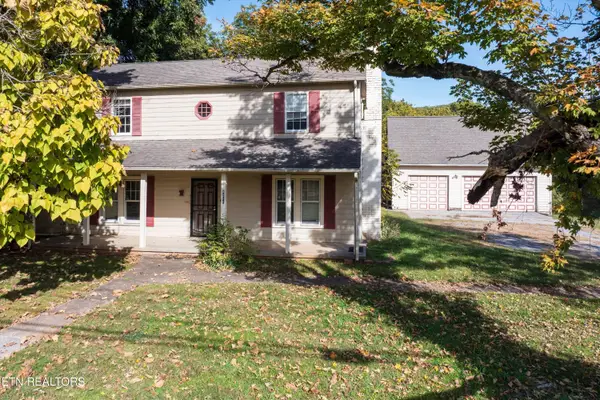 $225,000Active3 beds 2 baths2,068 sq. ft.
4505 Sing Lane, Louisville, TN 37777
MLS# 1360659Listed by: REALTY EXECUTIVES ASSOCIATES - New
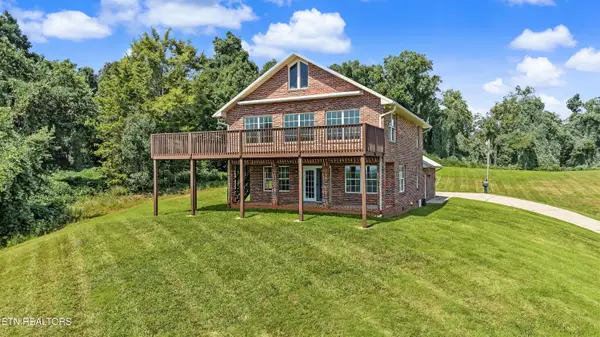 $499,900Active1 beds 2 baths2,128 sq. ft.
2726 W Old Topside Rd, Louisville, TN 37777
MLS# 1360643Listed by: REALTY EXECUTIVES ASSOCIATES - New
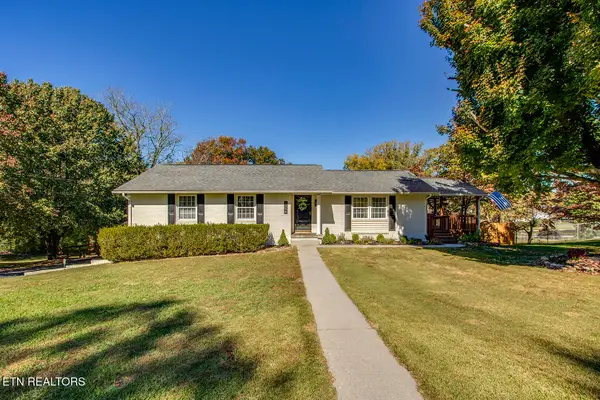 $459,900Active3 beds 3 baths2,042 sq. ft.
1346 Mimosa Drive, Louisville, TN 37777
MLS# 1360161Listed by: REALTY EXECUTIVES ASSOCIATES 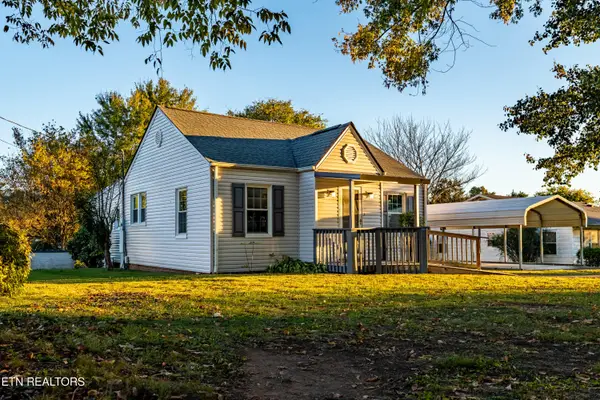 $230,000Pending - Continue To Show2 beds 1 baths1,148 sq. ft.
2515 Mentor Rd, Louisville, TN 37777
MLS# 1360050Listed by: REMAX FIRST- New
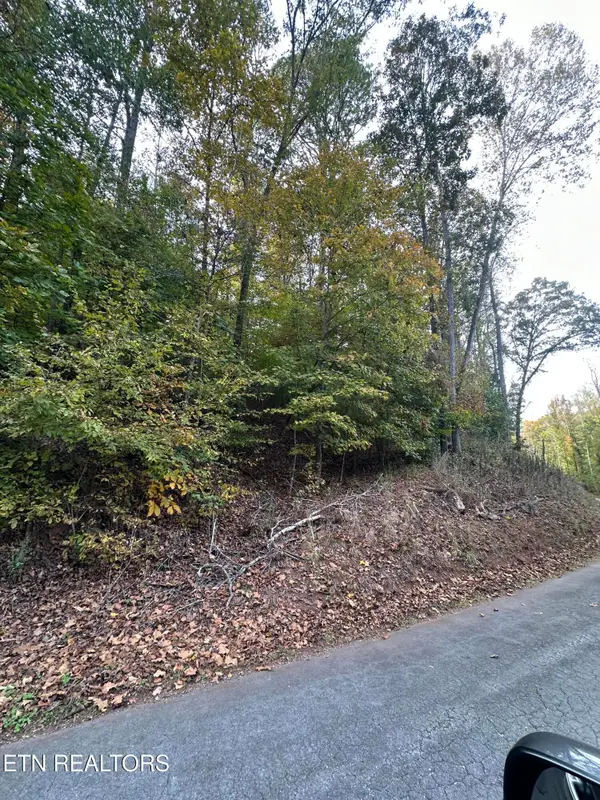 $49,900Active1.5 Acres
Wrights Ferry Rd, Louisville, TN 37777
MLS# 1359929Listed by: REALTY EXECUTIVES ASSOCIATES - New
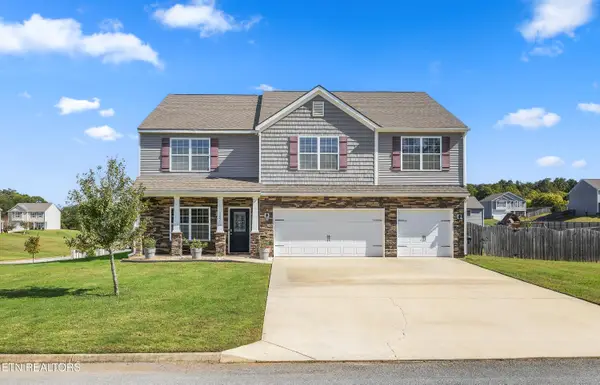 $545,000Active5 beds 4 baths3,492 sq. ft.
3051 Sagegrass Drive, Louisville, TN 37777
MLS# 1359648Listed by: REALTY EXECUTIVES ASSOCIATES


Protect your home and budget from life's surprises with an Assurant Home Warranty, backed by a partner that supports you through every step of homeownership. Explore Plans.
© 2026 Better Homes and Gardens Real Estate LLC. An Anywhere Real Estate company. All rights reserved. Better Homes and Gardens® Real Estate is a registered trademark owned by Meredith Operations Corporation, licensed to Better Homes and Gardens Real Estate LLC and used with permission. Better Homes and Gardens Real Estate LLC fully supports the principles of the Fair Housing Act and the Equal Opportunity Act. Listing information is deemed reliable but is not guaranteed accurate.
Each office is independently owned and operated.
Any services or products provided by third parties are not provided by, affiliated with or related to Better Homes and Gardens Real Estate LLC, or its affiliated companies.