
3367 Northrop Street, Lupton City, TN 37351
Local realty services provided by:Better Homes and Gardens Real Estate Ben Bray & Associates
3367 Northrop Street,Lupton City, TN 37351
$564,900
- 4 Beds
- 4 Baths
- 2,805 sq. ft.
- Single family
- Active
Listed by: sherry lawrence, audrey smith
Office: zach taylor chattanooga
MLS#:3520812
Source:NASHVILLE
Price summary
- Price:$564,900
- Price per sq. ft.:$201.39
About this home
***NEW PRICE + BUYER INCENTIVE! Now offered at $564,900, and the Seller offering up to $10,000 toward Buyer's allowable closing costs, prepaid expenses, discount points/rate buy-down, lender and title fees with an acceptable offer.*** Built in 2023 and offering approximately 2,805 square feet, this 4-bedroom, 3.5-bath home gives you the benefits of newer construction in an established Chattanooga neighborhood--just minutes from North Shore and Downtown. The main level is designed for everyday living, with an open kitchen, dining area and light-filled great room centered around a cozy fireplace. The primary suite and laundry are also conveniently located on the main level, while the nearby deck extends the living space outdoors. Upstairs you'll find two additional bedrooms, a full bath, loft and walk-in attic storage. Downstairs, the daylight basement functions as an entirely separate living zone with an oversized bedroom, full bath, large den, walk-out access to the lower deck and additional partially finished flex space--ideal for guests, a home office, gym, hobbies or multigenerational living. Two back decks overlook a wooded backdrop, creating a surprisingly private setting this close to the city. Rivermont Park, Tennessee River access and a public boat ramp are just minutes away, with Coolidge Park, North Shore and Downtown Chattanooga also within easy reach. With flexible living space, a main-level primary suite, two outdoor living areas, a two-car garage and a one-year home warranty, this home offers the combination that's increasingly difficult to find: newer construction, room to spread out and convenient access to Chattanooga....
Contact an agent
Home facts
- Year built:2023
- Subdivision & Development:The Overlook
- Listing ID #:3520812
- Added:45 day(s) ago
- Updated:October 07, 2026 at 02:35 PM
Rooms and interior
- Bedrooms:4
- Total bathrooms:4
- Full bathrooms:3
- Half bathrooms:1
- Flooring:Tile
- Kitchen Description:Dishwasher, Disposal, Microwave
- Basement Description:Finished, Full
- Living area:2,805 sq. ft.
Heating and cooling
- Cooling:Central Air, Electric
- Heating:Central, Electric
- Central air:Yes
Structure and exterior
- Year built:2023
- Building area:2,805 sq. ft.
- Lot area:0.18 Acres
- Lot Features:Sloped, Wooded
- Architectural Style:Contemporary
- Construction Materials:Vinyl Siding
- Exterior Features:Deck, Porch
- Levels:2 Story
Schools
- High school:Red Bank High School
- Middle school:Red Bank Middle School
Utilities
- Water:Public, Water Available
- Sewer:Public Sewer
Finances and disclosures
- Price:$564,900
- Price per sq. ft.:$201.39
- Tax amount:$4,372
Features and amenities
- Appliances:Dishwasher, Disposal, Microwave
Parking
- Total parking spaces:2
- Parking description:Detached, Driveway, On Street, Paved
- Garage:Yes
- Garage spaces:2
 Copyright 2026 Realtracs Mls. All rights reserved. Realtracs Mls provides content displayed here (“provided content”) on an “as is” basis and makes no representations or warranties regarding the provided content, including, but not limited to those of non-infringement, timeliness, accuracy, or completeness. Individuals and companies using information presented are responsible for verification and validation of information they utilize and present to their customers and clients. Realtracs Mls will not be liable for any damage or loss resulting from use of the provided content or the products available through Portals, IDX, VOW, and/or Syndication. Recipients of this information shall not resell, redistribute, reproduce, modify, or otherwise copy any portion thereof without the expressed written consent of Realtracs Mls.
New listings near 3367 Northrop Street
- Open Sat, 11am to 1pmNew
 $255,000Active2 beds 1 baths952 sq. ft.
3547 Crompton Street, Lupton City, TN 37351
MLS# 1544131Listed by: ZACH TAYLOR - CHATTANOOGA - New
 $169,900Active2 beds 1 baths870 sq. ft.
3876 Dixie Circle, Lupton City, TN 37351
MLS# 1543747Listed by: PORCHLIGHT REAL ESTATE LLC 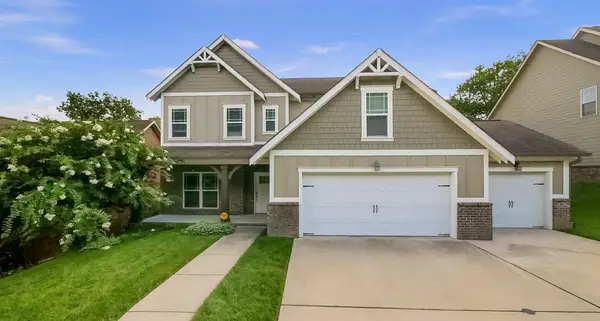 $695,000Active4 beds 3 baths2,787 sq. ft.
1276 Bridgeview Drive, Chattanooga, TN 37415
MLS# 3515350Listed by: COMPASS TENNESSEE, LLC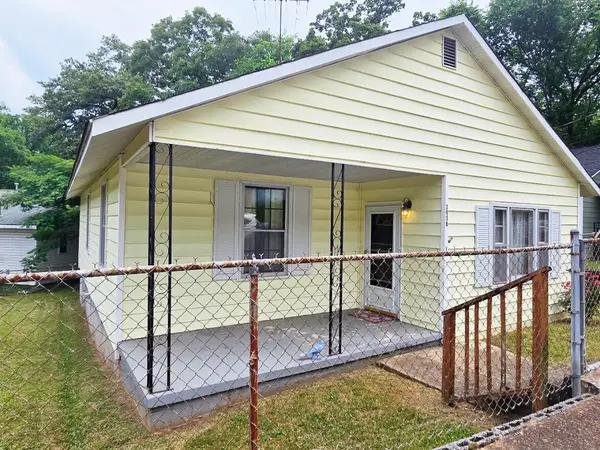 $176,000Pending3 beds 1 baths1,305 sq. ft.
3938 Arkwright Street, Lupton City, TN 37351
MLS# 1535126Listed by: THE CHATTANOOGA HOME TEAM


Protect your home and budget from life's surprises with an Assurant Home Warranty, backed by a partner that supports you through every step of homeownership. Explore Plans.
© 2026 Better Homes and Gardens Real Estate LLC. An Anywhere Real Estate company. All rights reserved. Better Homes and Gardens® Real Estate is a registered trademark owned by Meredith Operations Corporation, licensed to Better Homes and Gardens Real Estate LLC and used with permission. Better Homes and Gardens Real Estate LLC fully supports the principles of the Fair Housing Act and the Equal Opportunity Act. Listing information is deemed reliable but is not guaranteed accurate.
Each office is independently owned and operated.
Any services or products provided by third parties are not provided by, affiliated with or related to Better Homes and Gardens Real Estate LLC, or its affiliated companies.