
217 Highway 370, Luttrell, TN 37779
Local realty services provided by:Better Homes and Gardens Real Estate Jackson Realty
217 Highway 370,Luttrell, TN 37779
$225,000
- 3 Beds
- 2 Baths
- - sq. ft.
- Single family
- Closed
Listed by: cory king, huy vinh
Office: exp realty, llc.
MLS#:1349907
Source:TN_KAAR
Price summary
- Price:$225,000
About this home
Your quiet country life awaits!
This well-located 3-bedroom, 1.5-bath home offers an excellent opportunity for anyone seeking the charm of East Tennessee living.
The functional floor plan provides comfortable living spaces, while the spacious new deck is perfect for relaxing, entertaining, or enjoying the peaceful rural setting.
A storage shed offers valuable space for tools, lawn equipment, and additional storage.
Conveniently located with easy access to Tazewell Pike, Maynardville, and Knoxville, this property combines the tranquility of country living with an easy commute to shopping, dining, schools, and everyday amenities.
Whether you're searching for a primary residence, rental property, or investment opportunity, this Union County home offers outstanding potential and value.
Schedule your private tour today!
Contact an agent
Home facts
- Year built:1960
- Listing ID #:1349907
- Added:52 day(s) ago
- Updated:September 20, 2026 at 07:35 AM
Rooms and interior
- Bedrooms:3
- Total bathrooms:2
- Full bathrooms:1
- Half bathrooms:1
- Rooms Total:7
- Flooring:Carpet, Vinyl
- Basement:Yes
- Basement Description:Crawl Space
Heating and cooling
- Cooling:Central Cooling
- Heating:Electric, Heat Pump
Structure and exterior
- Year built:1960
- Architectural Style:Traditional
- Construction Materials:Frame
Schools
- High school:Union County
- Middle school:Maynardville
- Elementary school:Paulette
Utilities
- Sewer:Septic Tank
Finances and disclosures
- Price:$225,000
New listings near 217 Highway 370
- New
 $250,000Active3 beds 2 baths1,780 sq. ft.
885 N Ridgecrest Rd, Luttrell, TN 37779
MLS# 1355176Listed by: REALTY EXECUTIVES ASSOCIATES - New
 $282,500Active3 beds 2 baths1,234 sq. ft.
254 Mountain Rd, Luttrell, TN 37779
MLS# 1355094Listed by: REALTY EXECUTIVES ASSOCIATES - New
 $225,000Active7.8 Acres
103 Washington Pike, Luttrell, TN 37779
MLS# 3544611Listed by: REALTY EXECUTIVES ASSOCIATES 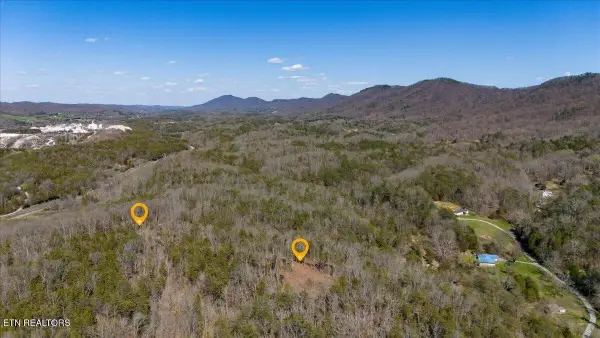 $145,900Active-- beds -- baths
0 Wolfenbarger, Luttrell, TN 37779
MLS# 3510756Listed by: CENTURY 21 LEGACY $300,000Pending - Continue To Show - Financing3 beds 1 baths1,265 sq. ft.
464 Satterfield Rd, Luttrell, TN 37779
MLS# 1354392Listed by: CAPSTONE REALTY GROUP $225,000Active7.8 Acres
Lot 102 Washington Pike, Luttrell, TN 37779
MLS# 1354349Listed by: REALTY EXECUTIVES ASSOCIATES $250,000Pending - Continue To Show3 beds 2 baths1,493 sq. ft.
4510 Hwy 61 E, Luttrell, TN 37779
MLS# 1354160Listed by: WALLACE $65,000Pending - Continue To Show - Financing5.07 Acres
Lot 4A Texas Hollow Rd., Luttrell, TN 37779
MLS# 1353674Listed by: WALLACE $325,000Active100 Acres
0 Redbud Circle, Luttrell, TN 37779
MLS# 1353541Listed by: NATIONAL LAND REALTY $235,000Pending3 beds 2 baths1,232 sq. ft.
205 Kitts Rd, Luttrell, TN 37779
MLS# 1350826Listed by: ALCO BUILDERS & REALTY CO


Protect your home and budget from life's surprises with an Assurant Home Warranty, backed by a partner that supports you through every step of homeownership. Explore Plans.
© 2026 Better Homes and Gardens Real Estate LLC. An Anywhere Real Estate company. All rights reserved. Better Homes and Gardens® Real Estate is a registered trademark owned by Meredith Operations Corporation, licensed to Better Homes and Gardens Real Estate LLC and used with permission. Better Homes and Gardens Real Estate LLC fully supports the principles of the Fair Housing Act and the Equal Opportunity Act. Listing information is deemed reliable but is not guaranteed accurate.
Each office is independently owned and operated.
Any services or products provided by third parties are not provided by, affiliated with or related to Better Homes and Gardens Real Estate LLC, or its affiliated companies.