
1331 Turkey Creek Loop, Lynchburg, TN 37352
Local realty services provided by:Better Homes and Gardens Real Estate Jackson Realty
1331 Turkey Creek Loop,Lynchburg, TN 37352
$525,000
- 3 Beds
- 2 Baths
- 1,764 sq. ft.
- Single family
- Pending
Listed by: lynn willis
Office: sewanee realty
MLS#:1535351
Source:TN_CAR
Price summary
- Price:$525,000
- Price per sq. ft.:$297.62
About this home
This is a sweet, private dream property 23,67 acres with close proximity to the Lake. Land use is considered agricultural and related activities. The home is wooded to the side and back and opens to a park like setting with TVA protected (open field) land adjacent to the property. The upper open field area would be great for horses, cattle, great for hunting or the option to build another home. This property is unrestricted. There's a 3 bay garage, One for farm equipment and 2 for car/truck or farm equipment. 32 ft x 37 ft. Chicken coop, other storage 10 ft x 12 ft shed, covered patio 20.5 ft x 18.5 ft, several other covered areas and side deck off master bedroom. The open Living Room/Kitchen area offers a 8 ft x 4.4 ft island and a walk in pantry 7.7 ft x 3.6 ft. This home offers so much more. It is a must see. Don't miss out on this opportunity to enjoy such an immaculate property. Buyer and or Buyer's Agent to verify all information and square feet.
Contact an agent
Home facts
- Year built:1973
- Listing ID #:1535351
- Added:46 day(s) ago
- Updated:July 09, 2026 at 09:00 AM
Rooms and interior
- Bedrooms:3
- Total bathrooms:2
- Full bathrooms:2
- Rooms Total:6
- Flooring:Carpet, Luxury Vinyl
- Dining Description:Eat-in Kitchen
- Kitchen Description:Eat-in Kitchen, Kitchen Island
- Living area:1,764 sq. ft.
Heating and cooling
- Cooling:Ceiling Fan(s), Central Air, Electric, Whole House Fan
- Heating:Central, Heating
- Central air:Yes
Structure and exterior
- Roof:Aluminum
- Year built:1973
- Building area:1,764 sq. ft.
- Lot area:23.67 Acres
- Construction Materials:Brick, Vinyl Siding
- Exterior Features:Private Entrance, Storage
- Foundation Description:Block, Combination, Raised, Slab
- Levels:One and One Half
Utilities
- Water:Public, Water Available, Water Connected
- Sewer:Septic Tank
Finances and disclosures
- Price:$525,000
- Price per sq. ft.:$297.62
- Tax amount:$886
Features and amenities
- Amenities:Bar, Ceiling Fan(s), Crown Molding, Double Closets, Pantry, Smart Camera(s)/Recording, Storage
Parking
- Parking description:Attached Garage, Concrete, Driveway, Garage, Garage Faces Side, Gravel, Utility Garage
- Garage:Yes
- Carport spaces:2
New listings near 1331 Turkey Creek Loop
- New
 $585,000Active3 beds 2 baths3,326 sq. ft.
1210 Buckeye Rd, Fayetteville, TN 37334
MLS# 3262717Listed by: MAPLES REALTY & AUCTION CO. - Coming Soon
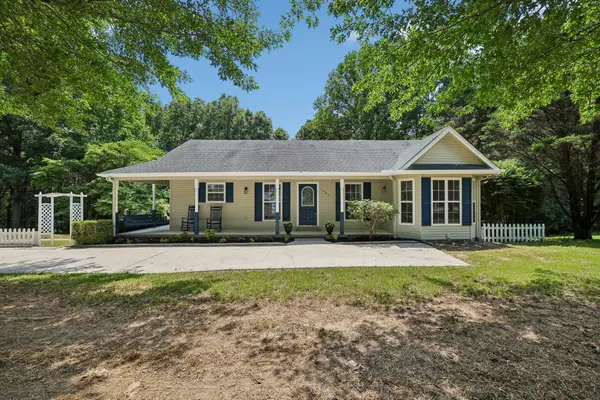 $599,000Coming Soon3 beds 2 baths
1682 Ridgeview Run, Lynchburg, TN 37352
MLS# 3260542Listed by: KELLER WILLIAMS REALTY NASHVILLE/FRANKLIN - New
 $205,000Active3 beds 2 baths1,368 sq. ft.
190 Price Hollow Rd, Lynchburg, TN 37352
MLS# 3260314Listed by: VAN MASSEY REALTY & AUCTION - New
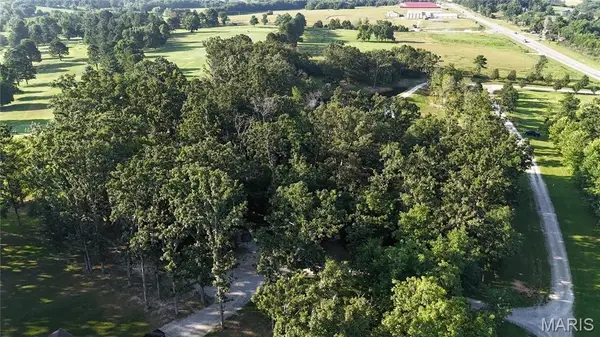 $69,900Active0 Acres
975 Main St, Lynchburg, TN 37352
MLS# 3255680Listed by: ZACH TAYLOR REAL ESTATE - New
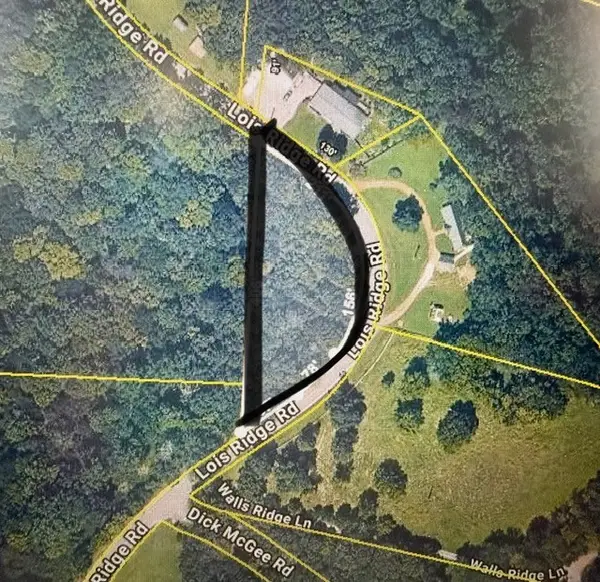 $59,000Active1.34 Acres
0 Lois Ridge, Lynchburg, TN 37352
MLS# 3254760Listed by: JOHN SMITH JR REALTY AND AUCTION LLC - New
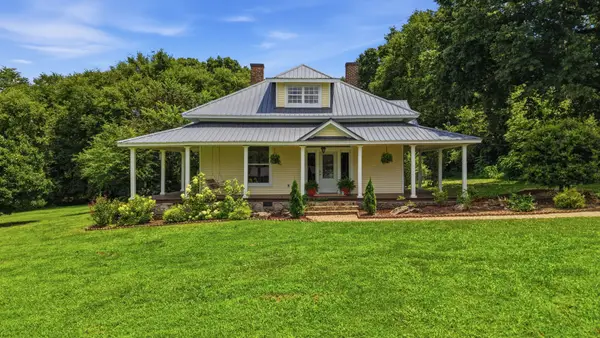 $435,000Active3 beds 2 baths2,554 sq. ft.
1641 Old Fayetteville Hwy, Lynchburg, TN 37352
MLS# 3251881Listed by: SOUTHERN MIDDLE REALTY - New
 $835,000Active3 beds 3 baths2,594 sq. ft.
209 Tree Hill Ln, Lynchburg, TN 37352
MLS# 3251674Listed by: NOBLE REAL ESTATE - Open Sun, 1 to 3pm
 Listed by BHGRE$1,886,900Active4 beds 4 baths4,055 sq. ft.
66 Rigsby Ridge, Lynchburg, TN 37352
MLS# 3251499Listed by: BHGRE BAKER & COLE  $379,900Active4 beds 2 baths1,556 sq. ft.
3152 Tanyard Hill Rd, Lynchburg, TN 37352
MLS# 3250967Listed by: FREEDOM REALTY GROUP $1,100,000Active3 beds 3 baths2,596 sq. ft.
814 Shasteen Hollow Rd, Lynchburg, TN 37352
MLS# 3249012Listed by: BENCHMARK REALTY, LLC


Protect your home and budget from life's surprises with an Assurant Home Warranty, backed by a partner that supports you through every step of homeownership. Explore Plans.
© 2026 Better Homes and Gardens Real Estate LLC. An Anywhere Real Estate company. All rights reserved. Better Homes and Gardens® Real Estate is a registered trademark owned by Meredith Operations Corporation, licensed to Better Homes and Gardens Real Estate LLC and used with permission. Better Homes and Gardens Real Estate LLC fully supports the principles of the Fair Housing Act and the Equal Opportunity Act. Listing information is deemed reliable but is not guaranteed accurate.
Each office is independently owned and operated.
Any services or products provided by third parties are not provided by, affiliated with or related to Better Homes and Gardens Real Estate LLC, or its affiliated companies.