
118 S Graycroft Ave, Madison, TN 37115
Local realty services provided by:Better Homes and Gardens Real Estate Heritage Group
Listed by: steven russell
Office: reliant realty era powered
MLS#:3208498
Source:NASHVILLE
Price summary
- Price:$599,900
- Price per sq. ft.:$200.7
About this home
Welcome home to this storybook charmer on a rare .95-acre lot with a full unfinished basement ready for your vision. Ideally located just minutes from downtown, shopping, dining, and only 20 minutes to Nashville International Airport (BNA), this home offers the perfect blend of convenience and privacy. The spacious floor plan features a main-level primary suite, dedicated home office, and a fully finished second level that's ideal as a teen suite, apartment, bonus space, or multi-generational living. Outside, you'll love the incredible parking and the park-like, tree-lined backyard that creates a peaceful setting for relaxing or entertaining. Don't miss this rare opportunity to make this home your own!
Contact an agent
Home facts
- Year built:1953
- Listing ID #:3208498
- Added:70 day(s) ago
- Updated:July 24, 2026 at 06:01 PM
Rooms and interior
- Bedrooms:4
- Total bathrooms:3
- Full bathrooms:3
- Flooring:Carpet, Tile
- Kitchen Description:Dishwasher, Refrigerator
- Basement:Yes
- Basement Description:Full, Unfinished
- Living area:2,989 sq. ft.
Heating and cooling
- Cooling:Ceiling Fan(s), Central Air, Electric, Wall/Window Unit(s)
- Heating:Central, Electric
- Central air:Yes
Structure and exterior
- Year built:1953
- Building area:2,989 sq. ft.
- Lot area:0.95 Acres
- Lot Features:Level
- Construction Materials:Brick, Vinyl Siding
- Exterior Features:Deck
- Levels:2 Story
Schools
- High school:Hunters Lane Comp High School
- Middle school:Madison Middle
- Elementary school:Stratton Elementary
Utilities
- Water:Public, Water Available
- Sewer:Public Sewer
Finances and disclosures
- Price:$599,900
- Price per sq. ft.:$200.7
- Tax amount:$3,633
Features and amenities
- Appliances:Dishwasher, Refrigerator
- Amenities:Air Filter, Ceiling Fan(s), Extra Closets, High Speed Internet, Smoke Detector(s), Walk-In Closet(s)
Parking
- Parking description:Asphalt, Driveway
 Copyright 2026 Realtracs Mls. All rights reserved. Realtracs Mls provides content displayed here (“provided content”) on an “as is” basis and makes no representations or warranties regarding the provided content, including, but not limited to those of non-infringement, timeliness, accuracy, or completeness. Individuals and companies using information presented are responsible for verification and validation of information they utilize and present to their customers and clients. Realtracs Mls will not be liable for any damage or loss resulting from use of the provided content or the products available through Portals, IDX, VOW, and/or Syndication. Recipients of this information shall not resell, redistribute, reproduce, modify, or otherwise copy any portion thereof without the expressed written consent of Realtracs Mls.
New listings near 118 S Graycroft Ave
- New
 $475,000Active3 beds 2 baths1,427 sq. ft.
728 Evergreen Trl, Madison, TN 37115
MLS# 3304762Listed by: BENCHMARK REALTY, LLC - Open Sun, 12 to 2pmNew
 $280,000Active2 beds 1 baths850 sq. ft.
856 Gallavista Ave, Madison, TN 37115
MLS# 3304537Listed by: THE ASHTON REAL ESTATE GROUP OF RE/MAX ADVANTAGE - New
 $299,900Active2 beds 1 baths837 sq. ft.
217 Wiley St, Madison, TN 37115
MLS# 3304552Listed by: SOUTHWESTERN REAL ESTATE - New
 $468,000Active4 beds 3 baths2,346 sq. ft.
2520 Val Marie Dr, Madison, TN 37115
MLS# 3302448Listed by: OPENDOOR BROKERAGE, LLC - New
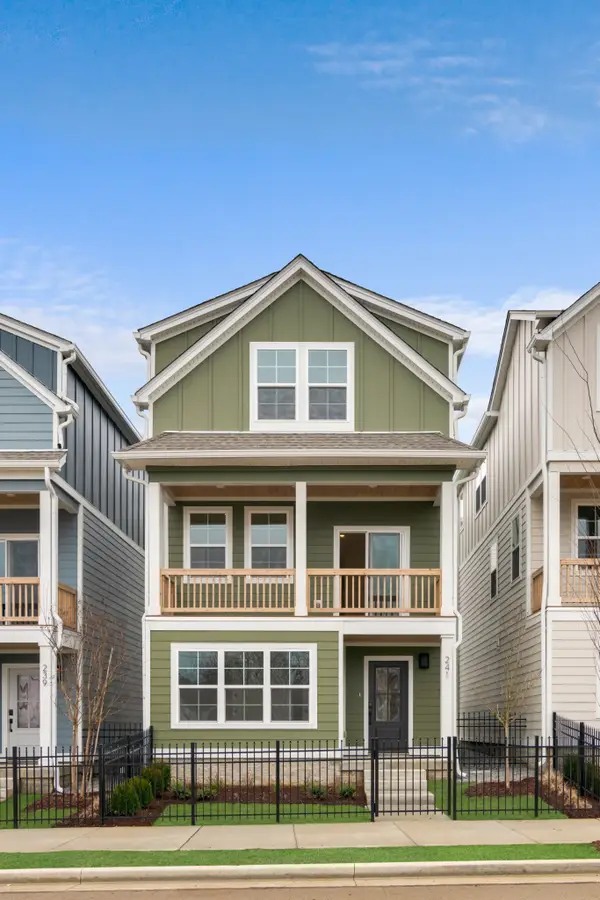 $429,900Active4 beds 3 baths1,820 sq. ft.
404 Hawthorn Ln, Madison, TN 37115
MLS# 3301942Listed by: LEGACY SOUTH BROKERAGE - New
 $249,900Active1 beds 2 baths954 sq. ft.
314 Mulberry Terrace #A, Madison, TN 37115
MLS# 3301946Listed by: LEGACY SOUTH BROKERAGE - New
 $349,900Active3 beds 2 baths1,079 sq. ft.
737 Heritage Dr, Madison, TN 37115
MLS# 3301861Listed by: BLUE SKIES REALTY, LLC - New
 $900,000Active5.2 Acres
912 E Old Hickory Blvd, Madison, TN 37115
MLS# 3298527Listed by: EPIQUE REALTY - New
 $0Active2 beds 1 baths1,000 sq. ft.
549 E Maple St, Madison, TN 37115
MLS# 3298088Listed by: SIMPLIHOM - New
 $290,000Active2 beds 3 baths1,280 sq. ft.
1502 Lewis Rd, Madison, TN 37115
MLS# 3288475Listed by: COMPASS


Protect your home and budget from life's surprises with an Assurant Home Warranty, backed by a partner that supports you through every step of homeownership. Explore Plans.
© 2026 Better Homes and Gardens Real Estate LLC. An Anywhere Real Estate company. All rights reserved. Better Homes and Gardens® Real Estate is a registered trademark owned by Meredith Operations Corporation, licensed to Better Homes and Gardens Real Estate LLC and used with permission. Better Homes and Gardens Real Estate LLC fully supports the principles of the Fair Housing Act and the Equal Opportunity Act. Listing information is deemed reliable but is not guaranteed accurate.
Each office is independently owned and operated.
Any services or products provided by third parties are not provided by, affiliated with or related to Better Homes and Gardens Real Estate LLC, or its affiliated companies.