
1200 Pierce Rd, Madison, TN 37115
Local realty services provided by:Better Homes and Gardens Real Estate Ben Bray & Associates
1200 Pierce Rd,Madison, TN 37115
$1,300,000
- 5 Beds
- 4 Baths
- 3,236 sq. ft.
- Single family
- Active
Listed by: scott saunders
Office: benchmark realty, llc.
MLS#:3519225
Source:NASHVILLE
Price summary
- Price:$1,300,000
- Price per sq. ft.:$401.73
About this home
House, detached recording studio, and utility building spread across almost two acres with controlled access via remote operated gate. Beautiful event worthy property features classic Spanish style house & separate professionally designed recording studio in a mix of large shade trees & open lawns (room for a pool!). This is a producer's perfect setting for hosting multi-day recording projects for local or out of town artists who need to eat, sleet, and breath their music without leaving the property. Music industry retreats or songwriter camps/workshops would also a great match for the property.
\\\ HOUSE /// 3,200+ sf, two primary bedroom suites up & down, modern fixtures & contemporary style, Samsung appliances, soft close drawers, beautiful island kitchen & dining area that opens to outdoor space, dual HVACs w/Wi-fi thermostats, Phillips Hue lighting, balconies front & back, huge 27’x24’ deck under shade trees.
\\\ RECORDING STUDIO /// Appr 1,250 sf, secure & soundproofed, lobby/coffee area, large tracking room with a 15' ceiling, two ISO booths, control room with separate adjoining vocal booth & amp room/storage closet. Acoustic Geometry studio windows, Mogami Cable wiring & panels (all rooms) installed by Skinnyfish Audio, silent Daikin mini-split A/C, ERV unit & full building dehumidifier.
\\\ UTILITY BUILDING /// Full bath & finished lounge or work/project room, 2 storage rooms, garage w/EV charger. This is a truly unique property for a creator's live/work oasis! Approximate distances = 14 minutes/21 miles to MUSIC ROW, 19 minutes/13 miles to BNA AIRPORT, 17 minutes/11 miles to NISSAN STADIUM & DOWNTOWN NASHVILLE. Madison carries a deep history and presence of notable music figures, and the city is currently experiencing significant development and revitalization going into the future. It’s a perfect balance of being close to Music City with land to spread out on (you can’t find that in the urban core)....
Contact an agent
Home facts
- Year built:1979
- Subdivision & Development:Grimes
- Listing ID #:3519225
- Added:49 day(s) ago
- Updated:October 09, 2026 at 03:07 PM
Rooms and interior
- Bedrooms:5
- Total bathrooms:4
- Full bathrooms:3
- Half bathrooms:1
- Flooring:Carpet, Tile
- Kitchen Description:Dishwasher, Disposal, Microwave, Refrigerator
- Basement Description:Crawl Space
- Living area:3,236 sq. ft.
Heating and cooling
- Cooling:Ceiling Fan(s), Central Air
- Heating:Central, Electric
- Central air:Yes
Structure and exterior
- Year built:1979
- Building area:3,236 sq. ft.
- Lot area:1.84 Acres
- Lot Features:Level
- Construction Materials:Stucco
- Exterior Features:Porch
- Levels:2 Story
Schools
- High school:Hunters Lane Comp High School
- Middle school:Madison Middle
- Elementary school:Amqui K-8 School
Utilities
- Water:Public, Water Available
- Sewer:Public Sewer
Finances and disclosures
- Price:$1,300,000
- Price per sq. ft.:$401.73
- Tax amount:$6,244
Features and amenities
- Appliances:Dishwasher, Disposal, Microwave, Refrigerator, Washer
- Laundry features:Dryer, Washer
- Amenities:Ceiling Fan(s), High Speed Internet, Security Gate, Security System, Smart Thermostat, Smoke Detector(s), Walk-In Closet(s)
Parking
- Total parking spaces:13
- Parking description:Concrete, Detached, Driveway, Parking Pad
- Garage:Yes
- Garage spaces:1
- Carport spaces:2
 Copyright 2026 Realtracs Mls. All rights reserved. Realtracs Mls provides content displayed here (“provided content”) on an “as is” basis and makes no representations or warranties regarding the provided content, including, but not limited to those of non-infringement, timeliness, accuracy, or completeness. Individuals and companies using information presented are responsible for verification and validation of information they utilize and present to their customers and clients. Realtracs Mls will not be liable for any damage or loss resulting from use of the provided content or the products available through Portals, IDX, VOW, and/or Syndication. Recipients of this information shall not resell, redistribute, reproduce, modify, or otherwise copy any portion thereof without the expressed written consent of Realtracs Mls.
New listings near 1200 Pierce Rd
- Coming Soon
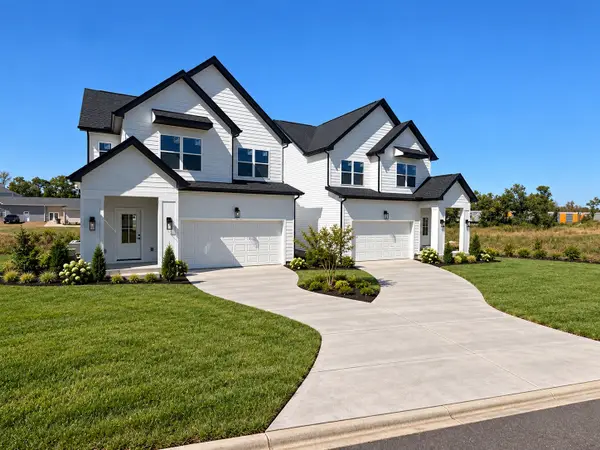 $475,000Coming Soon3 beds 3 baths2,048 sq. ft.
1832 Stable Ct, Madison, TN 37115
MLS# 3603211Listed by: HAVEN REAL ESTATE - Coming Soon
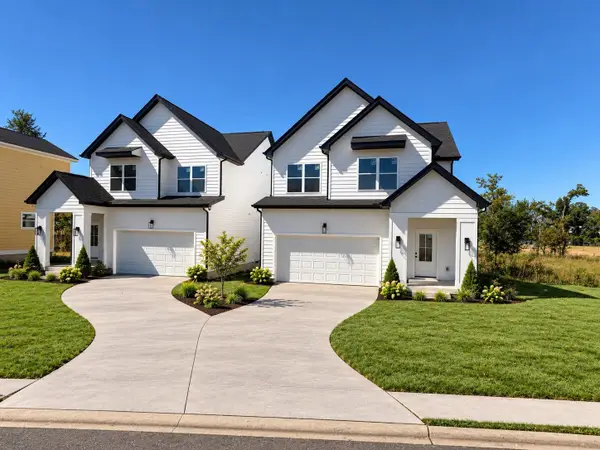 $475,000Coming Soon3 beds 3 baths2,048 sq. ft.
1828 Stable Ct, Madison, TN 37115
MLS# 3603214Listed by: HAVEN REAL ESTATE - Coming Soon
 $385,000Coming Soon4 beds 1 baths2,376 sq. ft.
1413 Bain Dr, Madison, TN 37115
MLS# 3598469Listed by: REALTY OF AMERICA - Coming Soon
 $399,000Coming Soon6 beds 3 baths2,222 sq. ft.
341 Becklea Dr, Madison, TN 37115
MLS# 3531051Listed by: ZACH TAYLOR REAL ESTATE - New
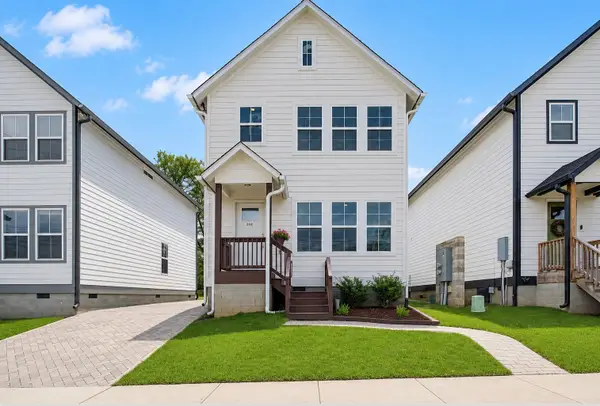 $274,900Active2 beds 3 baths1,360 sq. ft.
308 Myatt Dr, Madison, TN 37115
MLS# 3615494Listed by: BERNIE GALLERANI REAL ESTATE - Open Sun, 2 to 4pmNew
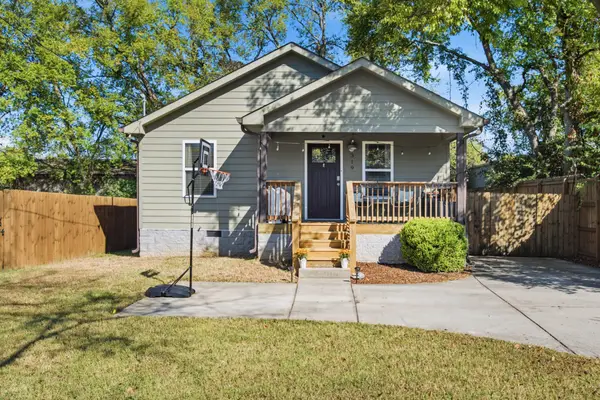 $360,000Active3 beds 2 baths1,255 sq. ft.
319 Maple St, Madison, TN 37115
MLS# 3615420Listed by: COMPASS RE - New
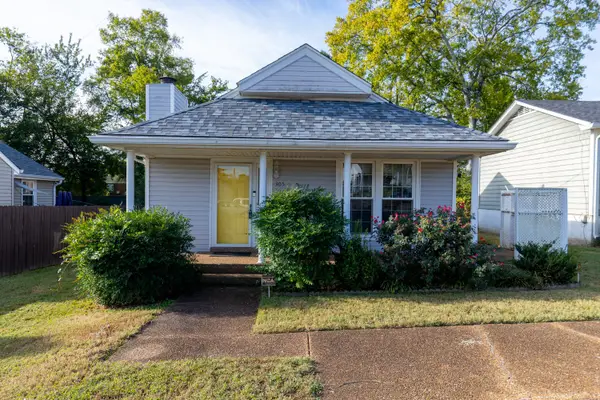 $275,000Active3 beds 2 baths1,084 sq. ft.
305 Heritage Ct, Madison, TN 37115
MLS# 3615233Listed by: COMPASS - New
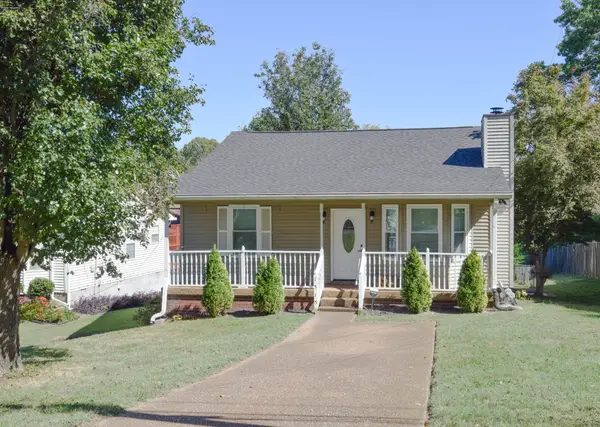 $369,900Active3 beds 2 baths1,182 sq. ft.
1515 Ocoee Trl, Madison, TN 37115
MLS# 3615132Listed by: RE/MAX CHOICE PROPERTIES - New
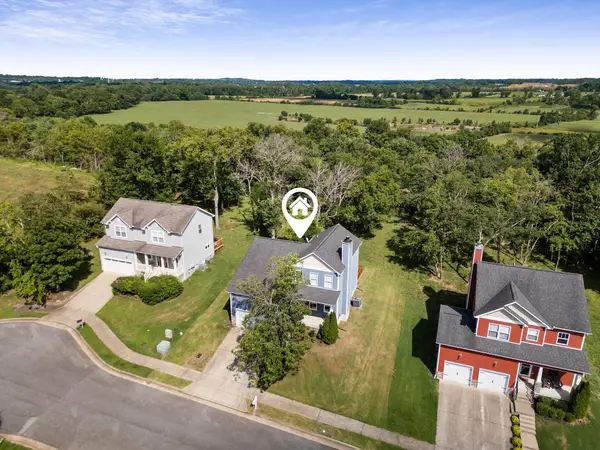 $430,000Active3 beds 3 baths1,896 sq. ft.
2505 Val Marie Dr, Madison, TN 37115
MLS# 3614518Listed by: WILSON GROUP REAL ESTATE - New
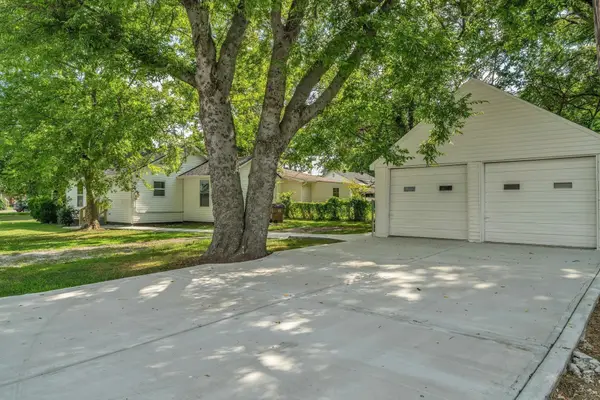 $314,900Active3 beds 2 baths875 sq. ft.
302 Maple St, Madison, TN 37115
MLS# 3613309Listed by: MAJESTY REALTY


Protect your home and budget from life's surprises with an Assurant Home Warranty, backed by a partner that supports you through every step of homeownership. Explore Plans.
© 2026 Better Homes and Gardens Real Estate LLC. An Anywhere Real Estate company. All rights reserved. Better Homes and Gardens® Real Estate is a registered trademark owned by Meredith Operations Corporation, licensed to Better Homes and Gardens Real Estate LLC and used with permission. Better Homes and Gardens Real Estate LLC fully supports the principles of the Fair Housing Act and the Equal Opportunity Act. Listing information is deemed reliable but is not guaranteed accurate.
Each office is independently owned and operated.
Any services or products provided by third parties are not provided by, affiliated with or related to Better Homes and Gardens Real Estate LLC, or its affiliated companies.