
1208 Argle Ave, Madison, TN 37115
Local realty services provided by:Better Homes and Gardens Real Estate Ben Bray & Associates
1208 Argle Ave,Madison, TN 37115
$399,900
- - Beds
- - Baths
- 2,101 sq. ft.
- Multi-family
- Active
Listed by: corey fager
Office: keller williams realty nashville/franklin
MLS#:3524682
Source:NASHVILLE
Price summary
- Price:$399,900
- Price per sq. ft.:$190.34
About this home
Priced to sell & Hard-to-find duplex offering flexibility, updates, and investment potential in a great location! With excellent curb appeal and a well-built, well-cared-for property, this home can function as a duplex or single-family residence. Major recent improvements include a new roof, fascia and soffit, gutters, and windows. Situated on a spacious 1/3-acre lot with mature trees, the property also features a huge front porch, large rooftop deck, and plenty of room to create additional outdoor living or entertaining spaces.
The current layout offers a 3-bedroom, 1-bath unit downstairs and a 2-bedroom, 1-bath unit upstairs, making it an excellent option for house hacking, multi-generational living, or a traditional rental investment. The upstairs unit features its own separate entrance and electric meter, providing added privacy and flexibility. Inside, you'll find durable LVP and tile flooring along with newer stainless steel appliances. Whether you're looking for an income-producing property, a live-in investment, or a unique single-family home with plenty of space, 1208 Argle Ave offers a combination of versatility and potential that's increasingly hard to find....
Contact an agent
Home facts
- Year built:1954
- Subdivision & Development:Morningside Heights
- Listing ID #:3524682
- Added:46 day(s) ago
- Updated:October 10, 2026 at 11:03 PM
Rooms and interior
- Flooring:Tile, Vinyl
- Living area:2,101 sq. ft.
Heating and cooling
- Cooling:Central Air, Electric
- Heating:Central, Natural Gas
- Central air:Yes
Structure and exterior
- Roof:Asphalt
- Year built:1954
- Building area:2,101 sq. ft.
- Construction Materials:Hardboard Siding, Stucco
- Levels:2 Story
Schools
- High school:Stratford STEM Magnet School Upper Campus
- Middle school:Isaac Litton Middle
- Elementary school:Dan Mills Elementary
Utilities
- Water:Public, Water Available
- Sewer:Public Sewer
Finances and disclosures
- Price:$399,900
- Price per sq. ft.:$190.34
- Tax amount:$2,500
Parking
- Total parking spaces:6
- Parking description:Attached
- Garage:Yes
- Garage spaces:2
 Copyright 2026 Realtracs Mls. All rights reserved. Realtracs Mls provides content displayed here (“provided content”) on an “as is” basis and makes no representations or warranties regarding the provided content, including, but not limited to those of non-infringement, timeliness, accuracy, or completeness. Individuals and companies using information presented are responsible for verification and validation of information they utilize and present to their customers and clients. Realtracs Mls will not be liable for any damage or loss resulting from use of the provided content or the products available through Portals, IDX, VOW, and/or Syndication. Recipients of this information shall not resell, redistribute, reproduce, modify, or otherwise copy any portion thereof without the expressed written consent of Realtracs Mls.
New listings near 1208 Argle Ave
- Coming Soon
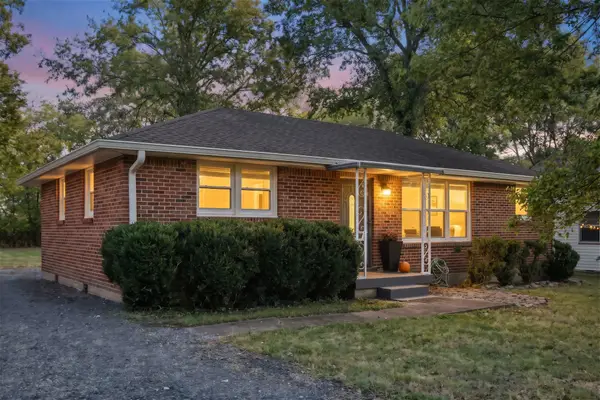 $329,900Coming Soon3 beds 1 baths1,125 sq. ft.
831 Walnut St, Madison, TN 37115
MLS# 3618940Listed by: BENCHMARK REALTY, LLC - Coming Soon
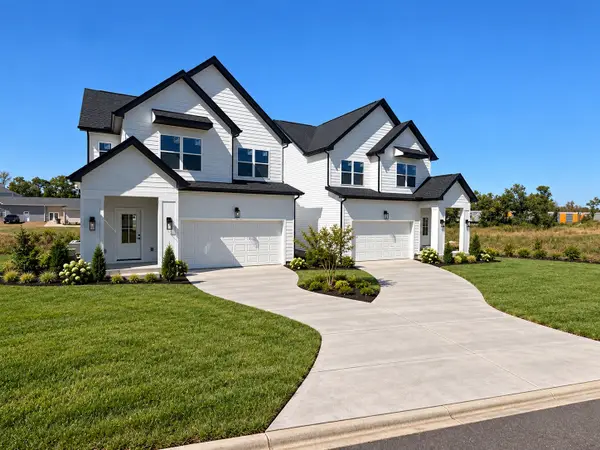 $475,000Coming Soon3 beds 3 baths2,048 sq. ft.
1832 Stable Ct, Madison, TN 37115
MLS# 3603211Listed by: HAVEN REAL ESTATE - Coming Soon
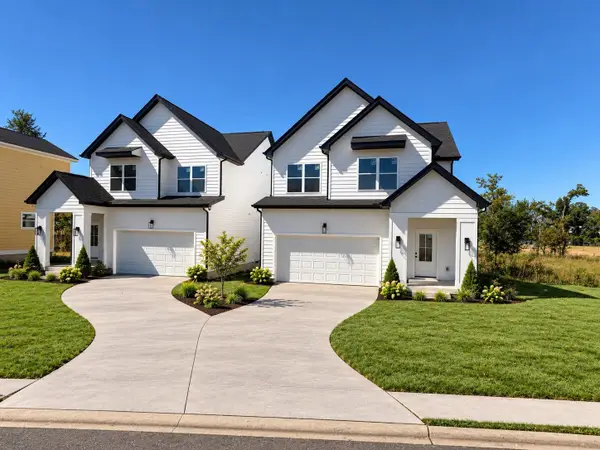 $475,000Coming Soon3 beds 3 baths2,048 sq. ft.
1828 Stable Ct, Madison, TN 37115
MLS# 3603214Listed by: HAVEN REAL ESTATE - Coming Soon
 $385,000Coming Soon4 beds 1 baths2,376 sq. ft.
1413 Bain Dr, Madison, TN 37115
MLS# 3598469Listed by: REALTY OF AMERICA - Coming Soon
 $399,000Coming Soon6 beds 3 baths2,222 sq. ft.
341 Becklea Dr, Madison, TN 37115
MLS# 3531051Listed by: ZACH TAYLOR REAL ESTATE 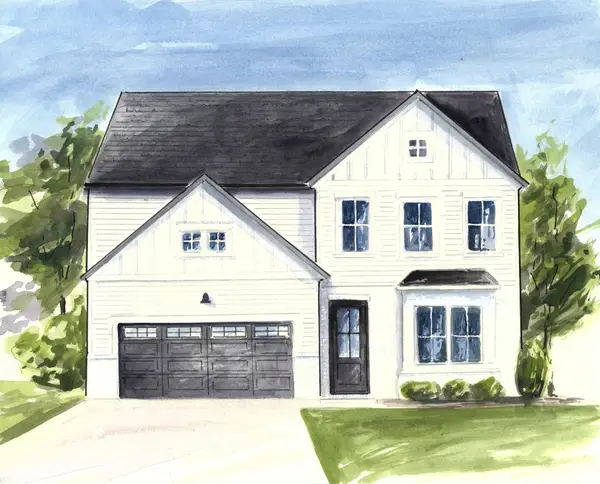 $631,384Pending4 beds 4 baths2,604 sq. ft.
1112 Riverview Run, Madison, TN 37115
MLS# 3619046Listed by: PATTERSON COMPANY, LLC- New
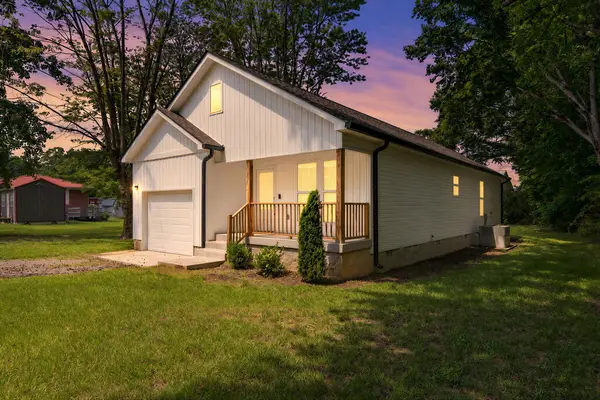 $268,500Active3 beds 2 baths1,292 sq. ft.
207 207, SMITHVILLE, TN 37116
MLS# 247767Listed by: KELLER WILLIAMS REALTY DBA COOKEVILLE RE COMPANY - New
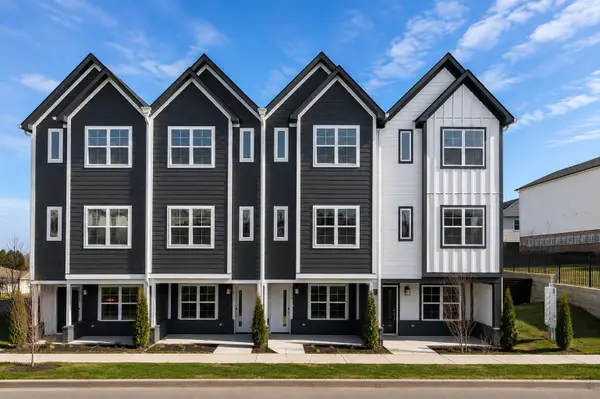 $299,900Active2 beds 3 baths1,371 sq. ft.
700 N Dupont Ave #201, Madison, TN 37115
MLS# 3618955Listed by: LEGACY SOUTH BROKERAGE - New
 $369,000Active3 beds 3 baths1,545 sq. ft.
1836 Stable Ct, Madison, TN 37115
MLS# 3618666Listed by: ZACH TAYLOR REAL ESTATE - Open Sun, 1 to 3pmNew
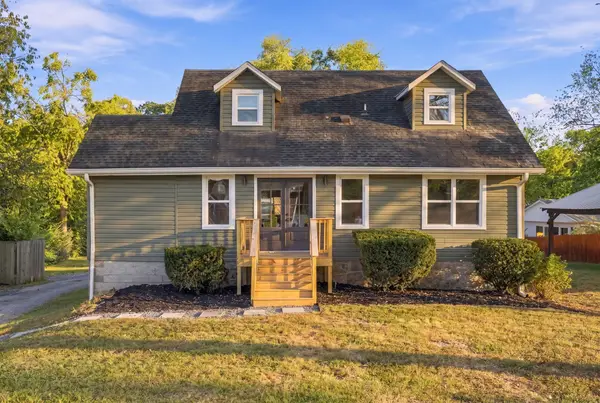 $449,900Active4 beds 3 baths1,836 sq. ft.
250 Madison Blvd, Madison, TN 37115
MLS# 3618635Listed by: COMPASS TENNESSEE, LLC


Protect your home and budget from life's surprises with an Assurant Home Warranty, backed by a partner that supports you through every step of homeownership. Explore Plans.
© 2026 Better Homes and Gardens Real Estate LLC. An Anywhere Real Estate company. All rights reserved. Better Homes and Gardens® Real Estate is a registered trademark owned by Meredith Operations Corporation, licensed to Better Homes and Gardens Real Estate LLC and used with permission. Better Homes and Gardens Real Estate LLC fully supports the principles of the Fair Housing Act and the Equal Opportunity Act. Listing information is deemed reliable but is not guaranteed accurate.
Each office is independently owned and operated.
Any services or products provided by third parties are not provided by, affiliated with or related to Better Homes and Gardens Real Estate LLC, or its affiliated companies.