
1519 Yarra St, Madison, TN 37115
Local realty services provided by:Better Homes and Gardens Real Estate Heritage Group
1519 Yarra St,Madison, TN 37115
$389,000
- 4 Beds
- 4 Baths
- 1,735 sq. ft.
- Single family
- Active
Listed by: lori cloud
Office: keller williams realty
MLS#:3220377
Source:NASHVILLE
Price summary
- Price:$389,000
- Price per sq. ft.:$224.21
- Monthly HOA dues:$220
About this home
WHAT IF A ROOMMATE SITUATION HELPED PAY YOUR MORTGAGE? 4 Bedrooms • 2 Ensuite Bedrooms • 3.5 Baths • End Unit. This floorplan is designed for more privacy with roommates--everyone can have their own bath while you get to build equity as the landlord and start your journey to financial freedom. AND you still have a bedroom to become your home office. Built in 2023, this move-in-ready contemporary offers an unusually great value at this price point. 9+ foot ceilings and hardwood/concrete floors—not laminate—give the home an elevated feel.with lots of natural light. The kitchen features quartz countertops, an oversized island, abundant cabinetry and stainless-steel appliances--we even provide the washer/dryer for true move-in ready convenience. Fresh interior paint means the home is ready now with no projects standing between you and move-in day.
As an end unit, the home enjoys additional natural light and only one shared side and assigned parking. The covered back patio has no immediate rear neighbor, creating a more private place to relax or entertain. The Yarra offers a dog park, playground and low-maintenance living, with HOA services including grounds maintenance. Conveniently located near Ellington Parkway, I65, Downtown Nashville and the growing collection of restaurants and businesses along the Madison and Gallatin Pike corridors. Long-term rentals are permitted. See how much room $389,000 can buy just minutes from Nashville. Plus the preferred lender has an affordable housing program for qualified candidates....
Contact an agent
Home facts
- Year built:2023
- Subdivision & Development:The Yarra
- Listing ID #:3220377
- Added:85 day(s) ago
- Updated:August 17, 2026 at 02:30 PM
Rooms and interior
- Bedrooms:4
- Total bathrooms:4
- Full bathrooms:3
- Half bathrooms:1
- Flooring:Concrete, Tile
- Kitchen Description:Dishwasher, Disposal, Ice Maker, Microwave, Refrigerator
- Basement:Yes
- Living area:1,735 sq. ft.
Heating and cooling
- Cooling:Ceiling Fan(s), Central Air, Dual, Electric
- Heating:Central, Dual, Electric
- Central air:Yes
Structure and exterior
- Roof:Asphalt
- Year built:2023
- Building area:1,735 sq. ft.
- Lot area:0.01 Acres
- Architectural Style:Contemporary
- Construction Materials:Fiber Cement
- Exterior Features:Porch
- Levels:3 Story
Schools
- High school:Hunters Lane Comp High School
- Middle school:Madison Middle
- Elementary school:Stratton Elementary
Utilities
- Water:Public, Water Available
- Sewer:Public Sewer
Finances and disclosures
- Price:$389,000
- Price per sq. ft.:$224.21
- Tax amount:$4,728
Features and amenities
- Appliances:Dishwasher, Disposal, Ice Maker, Microwave, Refrigerator, Washer
- Laundry features:Dryer, Washer
- Amenities:Ceiling Fan(s), Extra Closets, High Speed Internet, Playground, Smoke Detector(s), Walk-In Closet(s)
Parking
- Parking description:Assigned
 Copyright 2026 Realtracs Mls. All rights reserved. Realtracs Mls provides content displayed here (“provided content”) on an “as is” basis and makes no representations or warranties regarding the provided content, including, but not limited to those of non-infringement, timeliness, accuracy, or completeness. Individuals and companies using information presented are responsible for verification and validation of information they utilize and present to their customers and clients. Realtracs Mls will not be liable for any damage or loss resulting from use of the provided content or the products available through Portals, IDX, VOW, and/or Syndication. Recipients of this information shall not resell, redistribute, reproduce, modify, or otherwise copy any portion thereof without the expressed written consent of Realtracs Mls.
New listings near 1519 Yarra St
- New
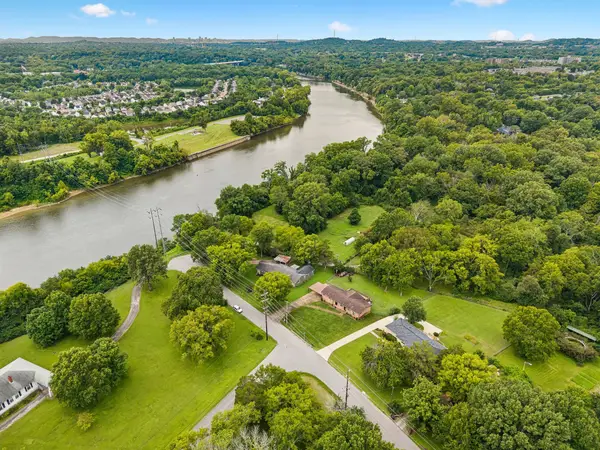 $650,000Active4 beds 3 baths2,944 sq. ft.
764 Howse Ave, Madison, TN 37115
MLS# 3510985Listed by: COMPASS TENNESSEE, LLC  $374,250Pending3 beds 3 baths1,856 sq. ft.
108 Chadwick Ct, Madison, TN 37115
MLS# 3513759Listed by: LEGACY SOUTH BROKERAGE- New
 $330,000Active3 beds 2 baths1,292 sq. ft.
400 Indian Trl, Madison, TN 37115
MLS# 3513010Listed by: COMPASS RE - New
 $299,700Active2 beds 2 baths1,132 sq. ft.
241 Wiley St, Madison, TN 37115
MLS# 3512948Listed by: THE GOMES AGENCY - New
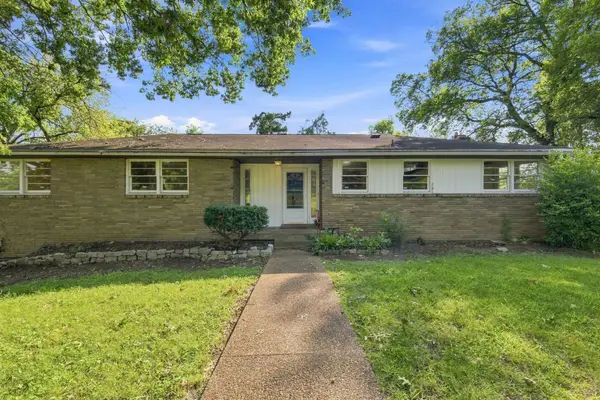 $399,000Active3 beds 3 baths2,451 sq. ft.
212 Peeler Trl, Madison, TN 37115
MLS# 3505878Listed by: ONWARD REAL ESTATE - New
 $149,900Active2 beds 2 baths1,050 sq. ft.
323 Forest Park Rd #5-8, Madison, TN 37115
MLS# 3510577Listed by: THE HUFFAKER GROUP, LLC - New
 $367,900Active3 beds 3 baths2,340 sq. ft.
601 Glenn Cir, Madison, TN 37115
MLS# 3510592Listed by: ZACH TAYLOR REAL ESTATE - New
 $160,000Active1 beds 1 baths680 sq. ft.
1301 Neelys Bend Rd #6, Madison, TN 37115
MLS# 3335292Listed by: COMPASS - New
 $182,000Active2 beds 2 baths1,280 sq. ft.
1301 Neelys Bend Rd #90, Madison, TN 37115
MLS# 3509931Listed by: BENCHMARK REALTY, LLC - New
 $259,900Active2 beds 1 baths984 sq. ft.
312 Roosevelt Ave, Madison, TN 37115
MLS# 3508183Listed by: SYNERGY REALTY NETWORK, LLC


Protect your home and budget from life's surprises with an Assurant Home Warranty, backed by a partner that supports you through every step of homeownership. Explore Plans.
© 2026 Better Homes and Gardens Real Estate LLC. An Anywhere Real Estate company. All rights reserved. Better Homes and Gardens® Real Estate is a registered trademark owned by Meredith Operations Corporation, licensed to Better Homes and Gardens Real Estate LLC and used with permission. Better Homes and Gardens Real Estate LLC fully supports the principles of the Fair Housing Act and the Equal Opportunity Act. Listing information is deemed reliable but is not guaranteed accurate.
Each office is independently owned and operated.
Any services or products provided by third parties are not provided by, affiliated with or related to Better Homes and Gardens Real Estate LLC, or its affiliated companies.