
1522 Yarra St, Madison, TN 37115
Local realty services provided by:Better Homes and Gardens Real Estate Heritage Group
1522 Yarra St,Madison, TN 37115
$400,000
- 4 Beds
- 4 Baths
- - sq. ft.
- Single family
- Sold
Listed by: shannon fitzgerald
Office: keller williams realty nashville/franklin
MLS#:3221573
Source:NASHVILLE
Sorry, we are unable to map this address
Price summary
- Price:$400,000
- Monthly HOA dues:$220
About this home
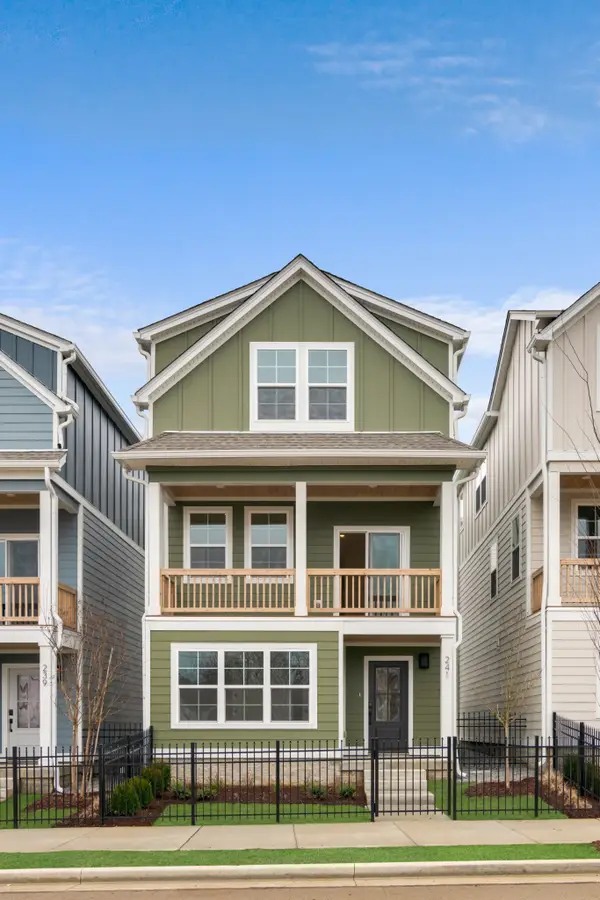
Experience elevated urban living in this striking contemporary end‑unit townhome perfectly positioned on the edge of East Nashville. Designed for modern lifestyles and effortless entertaining, this 4‑bed, 3.5‑bath blends architectural sophistication with thoughtful functionality, including DUAL PRIMARY SUITES and a rare private fenced backyard.
Step inside to 9+ ft ceilings, expansive windows, and a bright open‑concept layout that highlights clean lines and premium finishes. The chef’s kitchen anchors the main level with sleek cabinetry, quartz countertops, and a generous island ideal for gatherings.
The two luxurious primary suites offer flexibility for multigenerational living, roommates, guests, or a private work‑from‑home retreat.
The end‑unit orientation brings in exceptional natural light throughout the home.
Outside, the fenced backyard is a rare find in this location. It's perfect for pets, or just a simple cup of coffee outside. In addition, the community amenities include a playground and a fenced in dog park.
Located minutes from East Nashville’s dining, coffee shops, and creative energy, and with quick access to downtown Nashville, this home delivers the best of style, convenience, and contemporary living at a remarkable price point. Welcome to THE YARRA!...
Contact an agent
Home facts
- Year built:2023
- Listing ID #:3221573
- Added:57 day(s) ago
- Updated:July 24, 2026 at 07:49 AM
Rooms and interior
- Bedrooms:4
- Total bathrooms:4
- Full bathrooms:3
- Half bathrooms:1
- Flooring:Concrete, Tile
- Kitchen Description:Dishwasher, Disposal, Microwave, Refrigerator
- Basement:Yes
Heating and cooling
- Cooling:Ceiling Fan(s), Central Air, Electric
- Heating:Central
- Central air:Yes
Structure and exterior
- Roof:Asphalt
- Year built:2023
- Architectural Style:Contemporary
- Construction Materials:Fiber Cement
- Exterior Features:Patio
- Levels:3 Story
Schools
- High school:Hunters Lane Comp High School
- Middle school:Madison Middle
- Elementary school:Stratton Elementary
Utilities
- Water:Public, Water Available
- Sewer:Public Sewer
Finances and disclosures
- Price:$400,000
- Tax amount:$2,955
Features and amenities
- Appliances:Dishwasher, Disposal, Microwave, Refrigerator, Washer
- Laundry features:Dryer, Washer
- Amenities:Ceiling Fan(s), High Speed Internet, Playground, Smoke Detector(s), Walk-In Closet(s)
 Copyright 2026 Realtracs Mls. All rights reserved. Realtracs Mls provides content displayed here (“provided content”) on an “as is” basis and makes no representations or warranties regarding the provided content, including, but not limited to those of non-infringement, timeliness, accuracy, or completeness. Individuals and companies using information presented are responsible for verification and validation of information they utilize and present to their customers and clients. Realtracs Mls will not be liable for any damage or loss resulting from use of the provided content or the products available through Portals, IDX, VOW, and/or Syndication. Recipients of this information shall not resell, redistribute, reproduce, modify, or otherwise copy any portion thereof without the expressed written consent of Realtracs Mls.
New listings near 1522 Yarra St
- New
 $475,000Active3 beds 2 baths1,427 sq. ft.
728 Evergreen Trl, Madison, TN 37115
MLS# 3304762Listed by: BENCHMARK REALTY, LLC - Open Sun, 12 to 2pmNew
 $280,000Active2 beds 1 baths850 sq. ft.
856 Gallavista Ave, Madison, TN 37115
MLS# 3304537Listed by: THE ASHTON REAL ESTATE GROUP OF RE/MAX ADVANTAGE - New
 $299,900Active2 beds 1 baths837 sq. ft.
217 Wiley St, Madison, TN 37115
MLS# 3304552Listed by: SOUTHWESTERN REAL ESTATE - New
 $468,000Active4 beds 3 baths2,346 sq. ft.
2520 Val Marie Dr, Madison, TN 37115
MLS# 3302448Listed by: OPENDOOR BROKERAGE, LLC - New
 $429,900Active4 beds 3 baths1,820 sq. ft.
404 Hawthorn Ln, Madison, TN 37115
MLS# 3301942Listed by: LEGACY SOUTH BROKERAGE - New
 $249,900Active1 beds 2 baths954 sq. ft.
314 Mulberry Terrace #A, Madison, TN 37115
MLS# 3301946Listed by: LEGACY SOUTH BROKERAGE - New
 $349,900Active3 beds 2 baths1,079 sq. ft.
737 Heritage Dr, Madison, TN 37115
MLS# 3301861Listed by: BLUE SKIES REALTY, LLC - New
 $900,000Active5.2 Acres
912 E Old Hickory Blvd, Madison, TN 37115
MLS# 3298527Listed by: EPIQUE REALTY - New
 $0Active2 beds 1 baths1,000 sq. ft.
549 E Maple St, Madison, TN 37115
MLS# 3298088Listed by: SIMPLIHOM - New
 $290,000Active2 beds 3 baths1,280 sq. ft.
1502 Lewis Rd, Madison, TN 37115
MLS# 3288475Listed by: COMPASS


Protect your home and budget from life's surprises with an Assurant Home Warranty, backed by a partner that supports you through every step of homeownership. Explore Plans.
© 2026 Better Homes and Gardens Real Estate LLC. An Anywhere Real Estate company. All rights reserved. Better Homes and Gardens® Real Estate is a registered trademark owned by Meredith Operations Corporation, licensed to Better Homes and Gardens Real Estate LLC and used with permission. Better Homes and Gardens Real Estate LLC fully supports the principles of the Fair Housing Act and the Equal Opportunity Act. Listing information is deemed reliable but is not guaranteed accurate.
Each office is independently owned and operated.
Any services or products provided by third parties are not provided by, affiliated with or related to Better Homes and Gardens Real Estate LLC, or its affiliated companies.