
1901 Grants Pass, Madison, TN 37115
Local realty services provided by:Better Homes and Gardens Real Estate Ben Bray & Associates
1901 Grants Pass,Madison, TN 37115
$360,000
- 3 Beds
- 3 Baths
- - sq. ft.
- Single family
- Sold
Listed by: meg perry
Office: reliant realty era powered
MLS#:3322422
Source:NASHVILLE
Sorry, we are unable to map this address
Price summary
- Price:$360,000
- Monthly HOA dues:$16
About this home
***Multiple offers received! Highest and best offers due by Wednesday 8/26 at 1pm.***
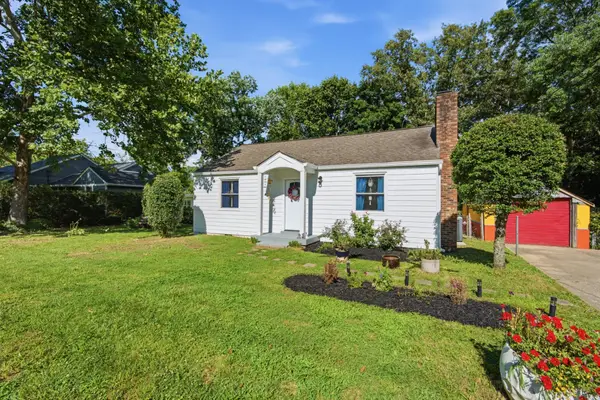
Lovely, spacious home perfectly positioned on a large corner lot in a quiet, tucked-away Madison subdivision. Enjoy the beauty of thoughtfully designed landscaping and gardens, a covered wraparound front porch, and multiple patios with inviting seating areas—perfect for outdoor entertaining in the private, fully fenced backyard.
Inside, you'll find beautiful newer LVP flooring throughout. Impressive vaulted ceilings and a light-filled living room, anchored by a cozy wood-burning fireplace, create a welcoming gathering space that flows seamlessly into the versatile dining area and stylish, functional kitchen. Just around the corner, a convenient half bath is ideal for guests.
The thoughtfully designed floor plan features a desirable main-level primary suite, offering privacy and ease of everyday living. Upstairs, two additional bedrooms, a full bath, and a spacious bonus room provide flexible space for a home office, media room, playroom, or guest accommodations.
Complete with a utility room, attached two-car garage, and ample driveway parking, this truly move-in-ready 3-bedroom, 2.5-bath home offers the perfect blend of comfort, functionality, and value. Welcome home!...
Contact an agent
Home facts
- Year built:2004
- Subdivision & Development:Cumberland Station At Wilson Camp
- Listing ID #:3322422
- Added:47 day(s) ago
- Updated:September 21, 2026 at 01:58 PM
Rooms and interior
- Bedrooms:3
- Total bathrooms:3
- Full bathrooms:2
- Half bathrooms:1
- Kitchen Description:Dishwasher, Disposal, Microwave, Oven, Refrigerator
- Basement:Yes
Heating and cooling
- Cooling:Central Air, Electric
- Heating:Central, Natural Gas
- Central air:Yes
Structure and exterior
- Roof:Shingle
- Year built:2004
- Construction Materials:Brick, Vinyl Siding
- Exterior Features:Patio, Porch
- Levels:2 Story
Schools
- High school:Hunters Lane Comp High School
- Middle school:Neely's Bend Middle
- Elementary school:Neely's Bend Elementary
Utilities
- Water:Public, Water Available
- Sewer:Public Sewer
Finances and disclosures
- Price:$360,000
- Tax amount:$2,681
Features and amenities
- Appliances:Dishwasher, Disposal, Microwave, Refrigerator
- Amenities:appl_Oven
Parking
- Total parking spaces:4
- Parking description:Attached
- Garage:Yes
- Garage spaces:2
 Copyright 2026 Realtracs Mls. All rights reserved. Realtracs Mls provides content displayed here (“provided content”) on an “as is” basis and makes no representations or warranties regarding the provided content, including, but not limited to those of non-infringement, timeliness, accuracy, or completeness. Individuals and companies using information presented are responsible for verification and validation of information they utilize and present to their customers and clients. Realtracs Mls will not be liable for any damage or loss resulting from use of the provided content or the products available through Portals, IDX, VOW, and/or Syndication. Recipients of this information shall not resell, redistribute, reproduce, modify, or otherwise copy any portion thereof without the expressed written consent of Realtracs Mls.
New listings near 1901 Grants Pass
- Coming Soon
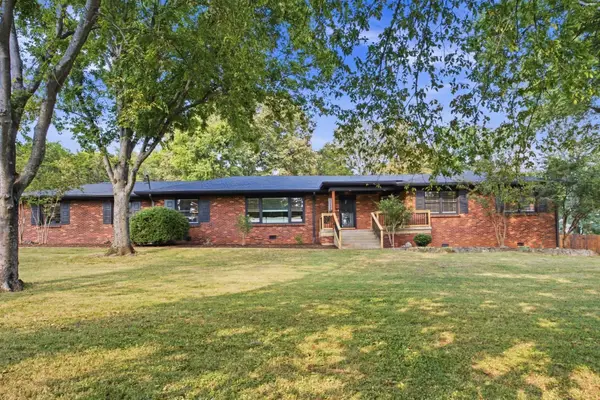 $725,000Coming Soon4 beds 4 baths2,407 sq. ft.
225 Peeler Trl, Madison, TN 37115
MLS# 3594382Listed by: AICRE REAL ESTATE - Coming Soon
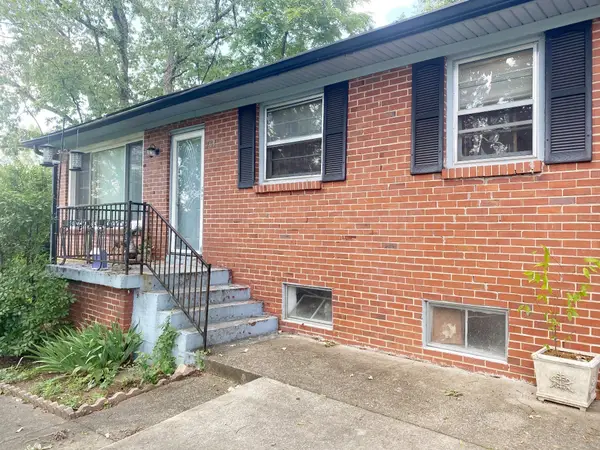 $305,900Coming Soon2 beds 2 baths1,064 sq. ft.
701 Yowell Ave, Madison, TN 37115
MLS# 3595105Listed by: CENTURY 21 COFFEE COUNTY REALTY & AUCTION - Coming Soon
 $399,000Coming Soon6 beds 3 baths2,222 sq. ft.
341 Becklea Dr, Madison, TN 37115
MLS# 3531051Listed by: ZACH TAYLOR REAL ESTATE - New
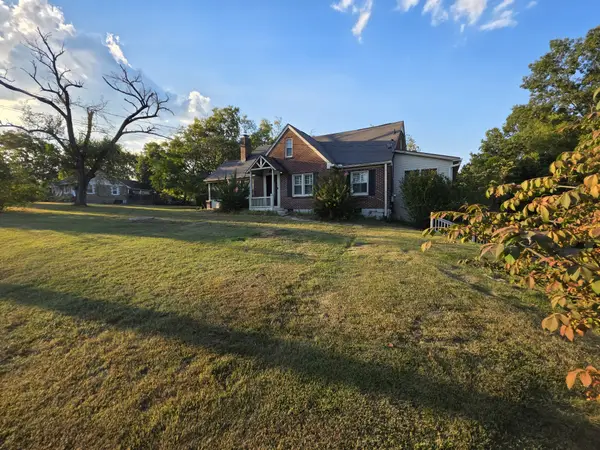 $450,000Active3 beds 2 baths2,204 sq. ft.
322 E Campbell Rd, Madison, TN 37115
MLS# 3596390Listed by: CENTURY 21 VOLUNTEER REALTY - New
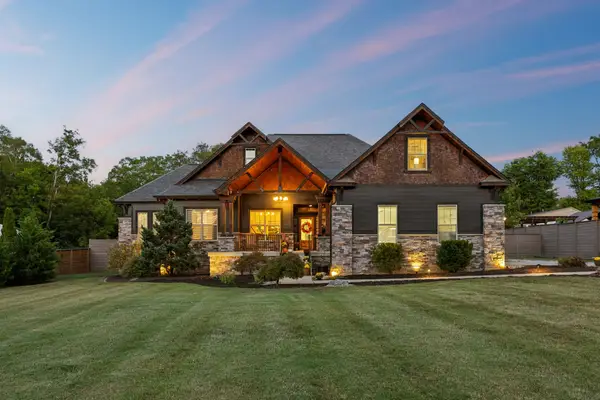 $874,500Active5 beds 3 baths2,244 sq. ft.
1461 Neelys Bend Rd, Madison, TN 37115
MLS# 3596136Listed by: KELLER WILLIAMS REALTY - New
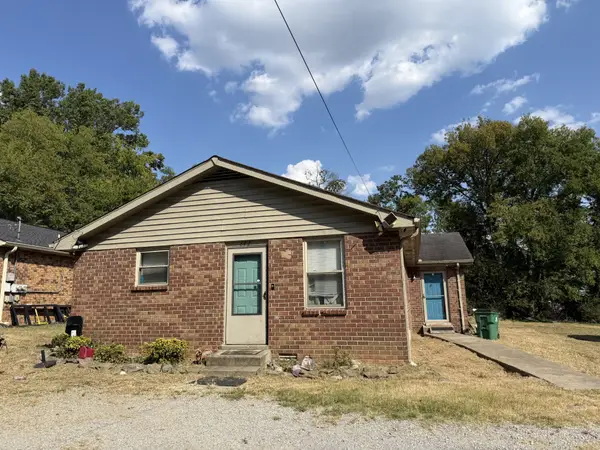 $350,000Active-- beds -- baths1,672 sq. ft.
640 Bixler Ave, Madison, TN 37115
MLS# 3594586Listed by: GREEN PROPERTY BROKERS, INC. - New
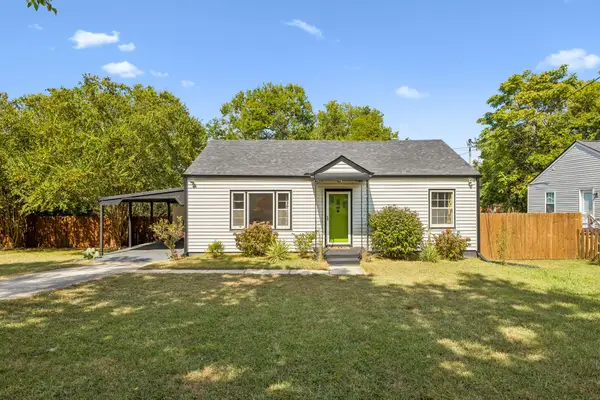 $317,500Active2 beds 1 baths943 sq. ft.
637 Carmel Ave, Madison, TN 37115
MLS# 3593764Listed by: HODGES AND FOOSHEE REALTY INC. - New
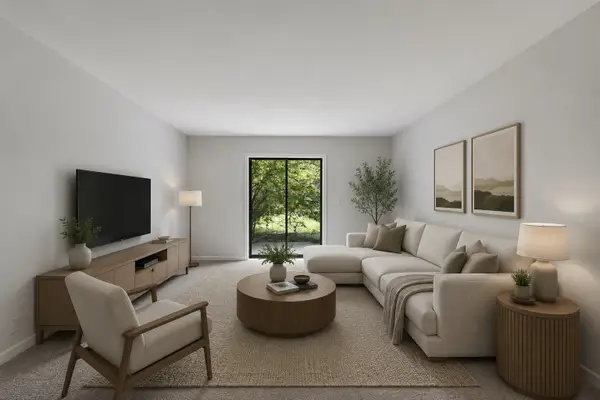 $168,900Active2 beds 2 baths1,100 sq. ft.
555 N Dupont Ave #D82, Madison, TN 37115
MLS# 3594173Listed by: COMPASS RE - New
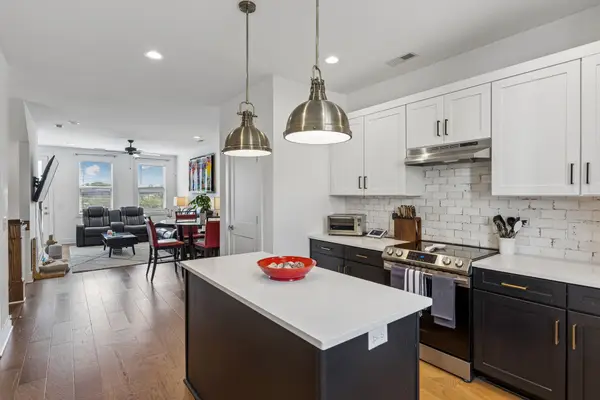 $360,000Active2 beds 3 baths1,552 sq. ft.
742 Inspiration Blvd, Madison, TN 37115
MLS# 3593660Listed by: KELLER WILLIAMS REALTY MT. JULIET - New
 $349,500Active3 beds 1 baths1,325 sq. ft.
109 Gibson Dr, Madison, TN 37115
MLS# 3592857Listed by: STUDIO REAL ESTATE


Protect your home and budget from life's surprises with an Assurant Home Warranty, backed by a partner that supports you through every step of homeownership. Explore Plans.
© 2026 Better Homes and Gardens Real Estate LLC. An Anywhere Real Estate company. All rights reserved. Better Homes and Gardens® Real Estate is a registered trademark owned by Meredith Operations Corporation, licensed to Better Homes and Gardens Real Estate LLC and used with permission. Better Homes and Gardens Real Estate LLC fully supports the principles of the Fair Housing Act and the Equal Opportunity Act. Listing information is deemed reliable but is not guaranteed accurate.
Each office is independently owned and operated.
Any services or products provided by third parties are not provided by, affiliated with or related to Better Homes and Gardens Real Estate LLC, or its affiliated companies.