
202 Larkin Springs Rd, Madison, TN 37115
Local realty services provided by:Better Homes and Gardens Real Estate Ben Bray & Associates
202 Larkin Springs Rd,Madison, TN 37115
$409,900
- 3 Beds
- 2 Baths
- 1,450 sq. ft.
- Single family
- Coming Soon
Listed by: cari danielle cheetwood
Office: zach taylor real estate
MLS#:3633843
Source:NASHVILLE
Price summary
- Price:$409,900
- Price per sq. ft.:$282.69
About this home
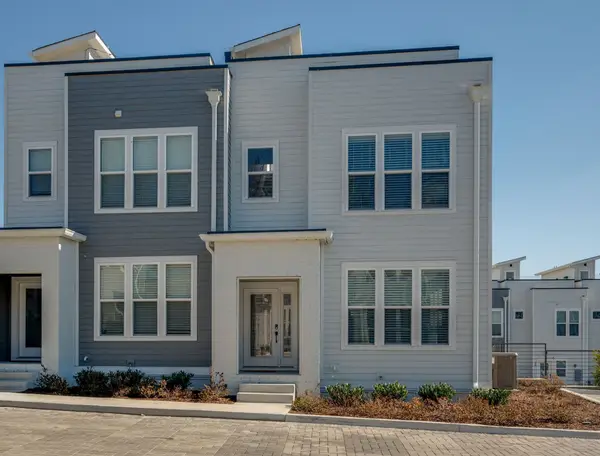
Welcome to 202 Larkin Springs Rd! Beautiful new construction featuring a striking modern design, exceptional curb appeal, and thoughtfully selected finishes throughout! The bold exterior showcases a stylish combination of board-and-batten and Dutch lap siding with clean architectural lines. Step inside to discover soaring ceilings in the living room, luxury vinyl plank (LVP) flooring throughout, and ceiling fans in every bedroom. The beautifully designed kitchen features quartz countertops, a custom tile backsplash, and a full suite of stainless steel appliances. The spacious primary suite offers a stunning custom-tiled shower, creating a luxurious retreat. Step outside onto the 10x14 rear deck overlooking an expansive backyard adorned with mature trees, providing natural beauty, privacy, and a peaceful setting in every season. Conveniently located in the growing Madison community, just minutes from shopping, dining, and easy access to downtown Nashville. This home offers the perfect combination of modern style, quality craftsmanship, and comfortable living. Don't miss this opportunity to own a beautiful new home!
**PLEASE NOTE:** Listing images are AI-generated renderings for illustrative purposes only. Actual construction, materials, finishes, colors, landscaping, and final appearance may vary from the images shown....
Contact an agent
Home facts
- Year built:2026
- Subdivision & Development:N/A
- Listing ID #:3633843
- Updated:November 08, 2026 at 03:45 PM
Rooms and interior
- Bedrooms:3
- Total bathrooms:2
- Full bathrooms:2
- Kitchen Description:Dishwasher, Disposal, Microwave, Refrigerator
- Basement Description:Crawl Space
- Living area:1,450 sq. ft.
Heating and cooling
- Cooling:Ceiling Fan(s), Central Air
- Heating:Heat Pump
- Central air:Yes
Structure and exterior
- Roof:Shingle
- Year built:2026
- Building area:1,450 sq. ft.
- Lot Features:Level, Sloped, Wooded
- Architectural Style:Ranch
- Construction Materials:Frame, Vinyl Siding
- Exterior Features:Deck, Patio
- Levels:1 Story
Schools
- High school:Hunters Lane Comp High School
- Middle school:Madison Middle
- Elementary school:Neely's Bend Elementary
Utilities
- Water:Public, Water Available
- Sewer:Public Sewer
Finances and disclosures
- Price:$409,900
- Price per sq. ft.:$282.69
- Tax amount:$3,015
Features and amenities
- Appliances:Dishwasher, Disposal, Microwave, Refrigerator
- Amenities:Ceiling Fan(s), High Speed Internet, Smoke Detector(s), Walk-In Closet(s)
Parking
- Total parking spaces:4
- Parking description:Concrete, Driveway
 Copyright 2026 Realtracs Mls. All rights reserved. Realtracs Mls provides content displayed here (“provided content”) on an “as is” basis and makes no representations or warranties regarding the provided content, including, but not limited to those of non-infringement, timeliness, accuracy, or completeness. Individuals and companies using information presented are responsible for verification and validation of information they utilize and present to their customers and clients. Realtracs Mls will not be liable for any damage or loss resulting from use of the provided content or the products available through Portals, IDX, VOW, and/or Syndication. Recipients of this information shall not resell, redistribute, reproduce, modify, or otherwise copy any portion thereof without the expressed written consent of Realtracs Mls.
New listings near 202 Larkin Springs Rd
- Coming Soon
 $350,000Coming Soon3 beds 3 baths2,400 sq. ft.
641 Glenn Cir, Madison, TN 37115
MLS# 3628109Listed by: GEORGE THOMAS REALTY - New
 $125,000Active1 beds 1 baths680 sq. ft.
1301 Neelys Bend Rd #42, Madison, TN 37115
MLS# 3633958Listed by: MARK SPAIN REAL ESTATE - New
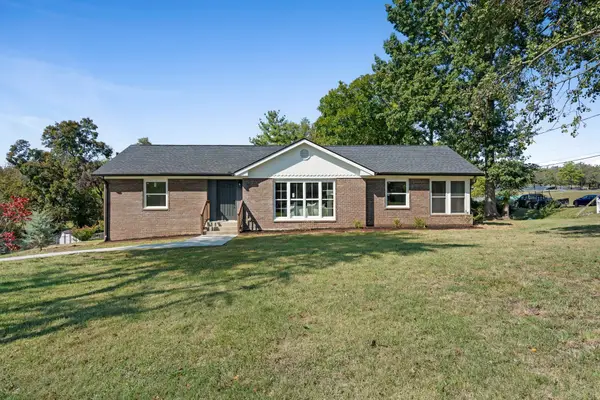 $680,000Active4 beds 3 baths2,728 sq. ft.
100 S Graycroft Ave, Madison, TN 37115
MLS# 3633295Listed by: WILLIAM WILSON HOMES - Open Sun, 1 to 3pmNew
 $355,990Active4 beds 3 baths1,749 sq. ft.
1749 Red Fox Ridge, Madison, TN 37115
MLS# 3630266Listed by: RYAN HOMES - Open Sun, 1 to 3pmNew
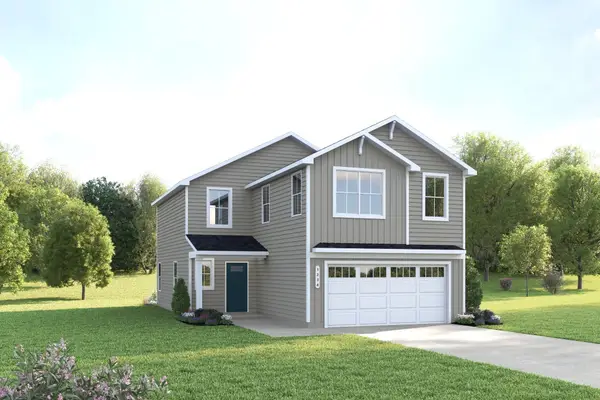 $381,990Active4 beds 3 baths1,946 sq. ft.
1946 Red Fox Ridge, Madison, TN 37115
MLS# 3630267Listed by: RYAN HOMES - Open Sun, 1 to 3pmNew
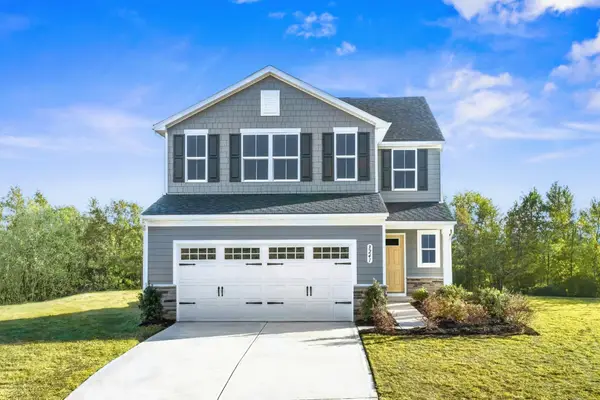 $400,990Active5 beds 3 baths2,277 sq. ft.
2277 Red Fox Ridge, Madison, TN 37115
MLS# 3630269Listed by: RYAN HOMES - Open Sun, 1 to 3pmNew
 $389,990Active3 beds 3 baths1,927 sq. ft.
1927 Canton Pass, Madison, TN 37115
MLS# 3630270Listed by: RYAN HOMES - Open Sun, 2 to 4pmNew
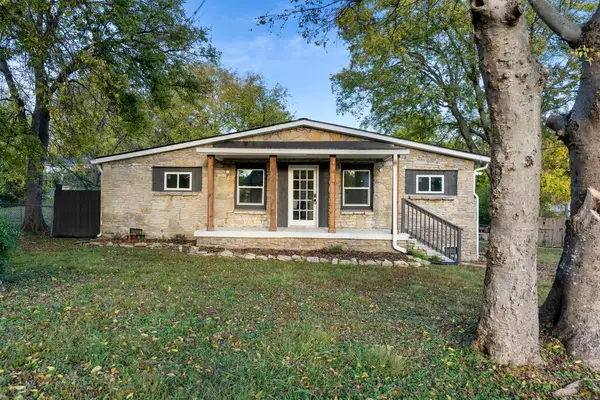 $315,000Active3 beds 2 baths1,203 sq. ft.
1421 Mohawk Trl, Madison, TN 37115
MLS# 3633116Listed by: WILLIAM WILSON HOMES - New
 $534,499Active2 beds 3 baths1,599 sq. ft.
500 Creative Way #13, Madison, TN 37115
MLS# 3633048Listed by: GREEN LIST REALTY, LLC


Protect your home and budget from life's surprises with an Assurant Home Warranty, backed by a partner that supports you through every step of homeownership. Explore Plans.
© 2026 Better Homes and Gardens Real Estate LLC. An Anywhere Real Estate company. All rights reserved. Better Homes and Gardens® Real Estate is a registered trademark owned by Meredith Operations Corporation, licensed to Better Homes and Gardens Real Estate LLC and used with permission. Better Homes and Gardens Real Estate LLC fully supports the principles of the Fair Housing Act and the Equal Opportunity Act. Listing information is deemed reliable but is not guaranteed accurate.
Each office is independently owned and operated.
Any services or products provided by third parties are not provided by, affiliated with or related to Better Homes and Gardens Real Estate LLC, or its affiliated companies.