
2111 Chadwell Retreat Dr, Madison, TN 37115
Local realty services provided by:Better Homes and Gardens Real Estate Ben Bray & Associates
2111 Chadwell Retreat Dr,Madison, TN 37115
$399,900
- 3 Beds
- 3 Baths
- 1,742 sq. ft.
- Townhouse
- Active
Listed by: roger lyle bradley
Office: compass
MLS#:3158671
Source:NASHVILLE
Price summary
- Price:$399,900
- Price per sq. ft.:$229.56
- Monthly HOA dues:$230
About this home
Here is your opportunity to own a new-build Craftsman-style townhome offering 1,742 square feet, 3 bedrooms, 2.5 baths, and an attached garage, all just minutes from downtown Nashville.
Step inside to a bright, thoughtfully designed floor plan where hardwood flooring extends throughout the living areas and bedrooms with no carpet anywhere in the home. The kitchen is designed for both everyday living and entertaining with granite countertops, tile backsplash, stainless steel appliances, ample cabinetry, and an easy connection to the dining and living spaces.
Upstairs, the spacious primary suite provides a comfortable retreat with a large walk-in closet featuring custom wood shelving and a private bath complete with a tiled shower, double vanity, and granite countertops. Two additional bedrooms provide flexibility for guests, a home office, or whatever fits your lifestyle. A conveniently located second-floor laundry keeps everyday chores close to the bedrooms.
Enjoy the benefits of new construction without the upkeep of an older home, including modern finishes, energy-efficient systems, an attached one-car garage, and the added confidence of a one-year builder's warranty. The HOA further simplifies ownership by covering exterior maintenance, building insurance, and professional landscaping.
Located in Madison, you'll have convenient access to nearby parks and walking trails, shopping, dining, and major routes into Nashville. Whether you're purchasing your first home, downsizing, or simply looking for more value within the Nashville market, this is an opportunity worth another look....
Contact an agent
Home facts
- Year built:2024
- Subdivision & Development:Chadwell Retreat Townhomes
- Listing ID #:3158671
- Added:168 day(s) ago
- Updated:September 08, 2026 at 04:49 PM
Rooms and interior
- Bedrooms:3
- Total bathrooms:3
- Full bathrooms:2
- Half bathrooms:1
- Flooring:Tile
- Kitchen Description:Dishwasher, Microwave
- Basement:Yes
- Basement Description:Crawl Space
- Living area:1,742 sq. ft.
Heating and cooling
- Cooling:Ceiling Fan(s), Central Air, Electric
- Heating:Central, ENERGY STAR Qualified Equipment, Electric
- Central air:Yes
Structure and exterior
- Year built:2024
- Building area:1,742 sq. ft.
- Lot area:0.02 Acres
- Construction Materials:Fiber Cement, Hardboard Siding
- Exterior Features:Porch
- Levels:2 Story
Schools
- High school:Maplewood Comp High School
- Middle school:Jere Baxter Middle
- Elementary school:Chadwell Elementary
Utilities
- Water:Public, Water Available
- Sewer:Public Sewer
Finances and disclosures
- Price:$399,900
- Price per sq. ft.:$229.56
- Tax amount:$488
Features and amenities
- Appliances:Dishwasher, Microwave
- Amenities:Ceiling Fan(s), ENERGY STAR Qualified Appliances, Fire Alarm, High Speed Internet, Walk-In Closet(s)
Parking
- Total parking spaces:2
- Parking description:Attached, Concrete
- Garage:Yes
- Garage spaces:1
 Copyright 2026 Realtracs Mls. All rights reserved. Realtracs Mls provides content displayed here (“provided content”) on an “as is” basis and makes no representations or warranties regarding the provided content, including, but not limited to those of non-infringement, timeliness, accuracy, or completeness. Individuals and companies using information presented are responsible for verification and validation of information they utilize and present to their customers and clients. Realtracs Mls will not be liable for any damage or loss resulting from use of the provided content or the products available through Portals, IDX, VOW, and/or Syndication. Recipients of this information shall not resell, redistribute, reproduce, modify, or otherwise copy any portion thereof without the expressed written consent of Realtracs Mls.
New listings near 2111 Chadwell Retreat Dr
- Coming Soon
 $450,000Coming Soon3 beds 2 baths1,629 sq. ft.
1124 Nelson Dr, Madison, TN 37115
MLS# 3542537Listed by: KELLER WILLIAMS REALTY CLARKSVILLE - Coming Soon
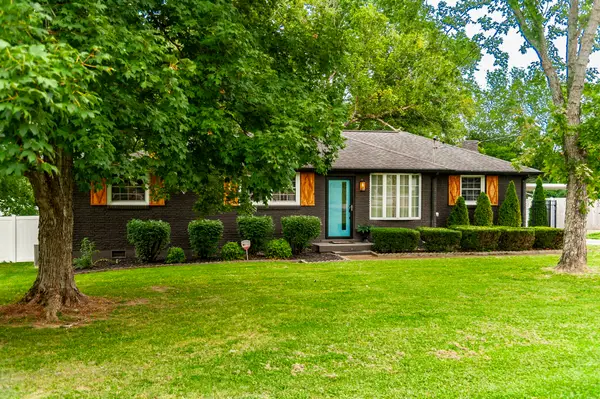 $369,900Coming Soon3 beds 1 baths1,312 sq. ft.
106 Oaklynn Dr, Madison, TN 37115
MLS# 3540998Listed by: EXP REALTY - Coming Soon
 $399,000Coming Soon6 beds 3 baths2,222 sq. ft.
341 Becklea Dr, Madison, TN 37115
MLS# 3531051Listed by: ZACH TAYLOR REAL ESTATE - Coming SoonOpen Sun, 2 to 4pm
 $529,500Coming Soon4 beds 3 baths1,908 sq. ft.
1541 Ocoee Trl, Madison, TN 37115
MLS# 3530209Listed by: T. LEWIS REAL ESTATE & DESIGN, LLC - Coming Soon
 $349,999Coming Soon3 beds 1 baths1,008 sq. ft.
321 Hickory St, Madison, TN 37115
MLS# 3519206Listed by: COMPASS RE - Coming Soon
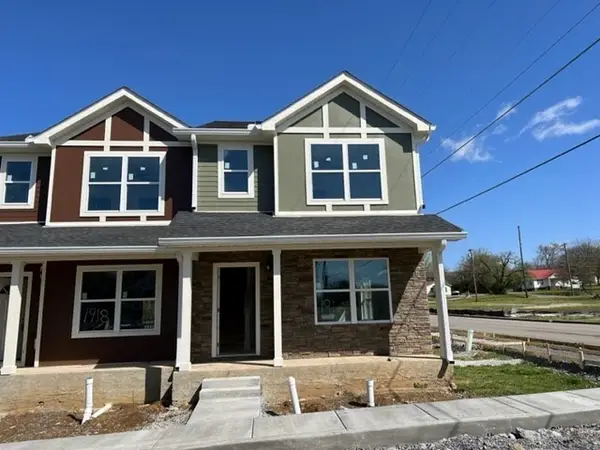 $240,000Coming Soon2 beds 3 baths1,176 sq. ft.
1916 Lombardia Ln, Madison, TN 37115
MLS# 3526937Listed by: CADENCE REAL ESTATE - Coming Soon
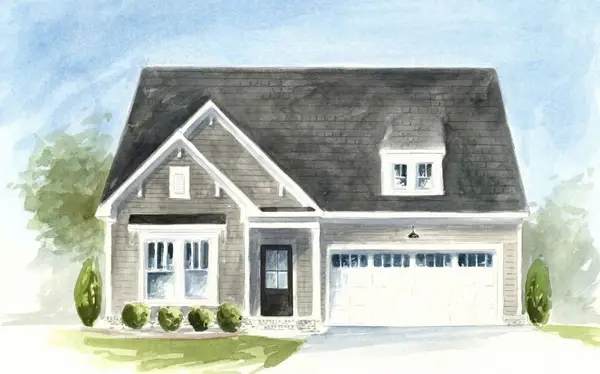 $499,990Coming Soon3 beds 2 baths1,860 sq. ft.
101 Riverview Run, Madison, TN 37115
MLS# 3520183Listed by: PATTERSON COMPANY, LLC - New
 $390,000Active-- beds -- baths1,612 sq. ft.
208A E Palestine Ave, Madison, TN 37115
MLS# 3542967Listed by: COLDWELL BANKER SOUTHERN REALTY - New
 $375,000Active3 beds 2 baths1,425 sq. ft.
313 Warrior Rd, Madison, TN 37115
MLS# 3542906Listed by: ZACH TAYLOR REAL ESTATE - New
 $725,000Active3 beds 3 baths3,229 sq. ft.
507 Menees Ln, Madison, TN 37115
MLS# 3542753Listed by: LEGACY REAL ESTATE GROUP


Protect your home and budget from life's surprises with an Assurant Home Warranty, backed by a partner that supports you through every step of homeownership. Explore Plans.
© 2026 Better Homes and Gardens Real Estate LLC. An Anywhere Real Estate company. All rights reserved. Better Homes and Gardens® Real Estate is a registered trademark owned by Meredith Operations Corporation, licensed to Better Homes and Gardens Real Estate LLC and used with permission. Better Homes and Gardens Real Estate LLC fully supports the principles of the Fair Housing Act and the Equal Opportunity Act. Listing information is deemed reliable but is not guaranteed accurate.
Each office is independently owned and operated.
Any services or products provided by third parties are not provided by, affiliated with or related to Better Homes and Gardens Real Estate LLC, or its affiliated companies.