
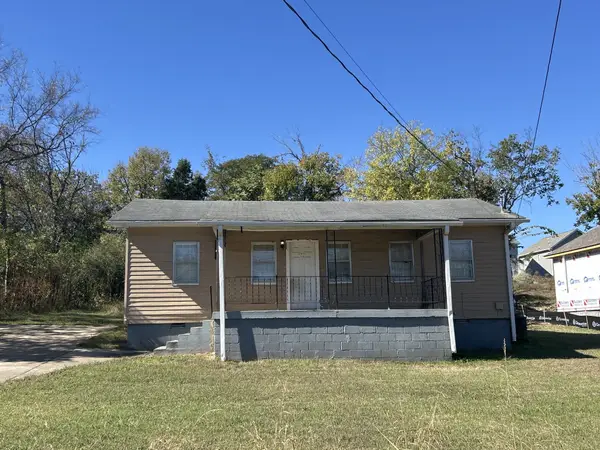
222 Neelys Bend Rd, Madison, TN 37115
Local realty services provided by:Better Homes and Gardens Real Estate Ben Bray & Associates
222 Neelys Bend Rd,Madison, TN 37115
$369,900
- 2 Beds
- 2 Baths
- 1,088 sq. ft.
- Single family
- Active
Listed by: jackson carroll, jarret cannon
Office: compass
MLS#:3623443
Source:NASHVILLE
Price summary
- Price:$369,900
- Price per sq. ft.:$339.98
About this home
Get a 4.99 rate using preferred lender, zero down payment options available, — contact buyers agent to learn more.
Completely reimagined and move-in-ready, this 2 bed / 2 full bath home on a .22-acre lot has been remodeled top to bottom, with nearly every major system and surface updated or replaced. Outside, you’ll find a new roof and gutters, energy-efficient windows, all-new exterior doors, fresh premium paint, and a brand-new concrete driveway with ample parking. Behind the walls, the home has a brand-new HVAC system with all-new ductwork, plus crawl space mitigation with a new vapor barrier. Inside, durable LVP flooring runs seamlessly throughout, complemented by fresh paint on walls, ceilings, and trim, new interior doors, updated trim work, and recessed lighting throughout. The fully remodeled kitchen features quartz countertops and new cabinetry, and both bathrooms have been redone with modern fixtures and vanities. The home is within walking distance of the upcoming Madison Station, a planned 30+ acre mixed-use development with retail, dining, and green space. Big-ticket items are done, so you can simply move in and enjoy....
Contact an agent
Home facts
- Year built:1945
- Subdivision & Development:Power & Roth Madison Park
- Listing ID #:3623443
- Added:2 day(s) ago
- Updated:October 23, 2026 at 03:18 PM
Rooms and interior
- Bedrooms:2
- Total bathrooms:2
- Full bathrooms:2
- Kitchen Description:Dishwasher, Microwave
- Basement Description:Crawl Space
- Living area:1,088 sq. ft.
Heating and cooling
- Cooling:Central Air
- Heating:Central
- Central air:Yes
Structure and exterior
- Year built:1945
- Building area:1,088 sq. ft.
- Lot area:0.22 Acres
- Construction Materials:Brick
- Levels:1 Story
Schools
- High school:Hunters Lane Comp High School
- Middle school:Madison Middle
- Elementary school:Stratton Elementary
Utilities
- Water:Public, Water Available
- Sewer:Public Sewer
Finances and disclosures
- Price:$369,900
- Price per sq. ft.:$339.98
- Tax amount:$1,352
Features and amenities
- Appliances:Dishwasher, Microwave
 Copyright 2026 Realtracs Mls. All rights reserved. Realtracs Mls provides content displayed here (“provided content”) on an “as is” basis and makes no representations or warranties regarding the provided content, including, but not limited to those of non-infringement, timeliness, accuracy, or completeness. Individuals and companies using information presented are responsible for verification and validation of information they utilize and present to their customers and clients. Realtracs Mls will not be liable for any damage or loss resulting from use of the provided content or the products available through Portals, IDX, VOW, and/or Syndication. Recipients of this information shall not resell, redistribute, reproduce, modify, or otherwise copy any portion thereof without the expressed written consent of Realtracs Mls.
New listings near 222 Neelys Bend Rd
- Coming Soon
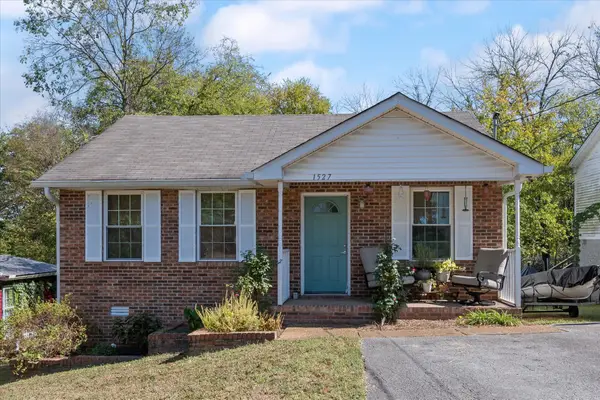 $330,000Coming Soon3 beds 2 baths1,014 sq. ft.
1527 Mohawk Trl, Madison, TN 37115
MLS# 3624323Listed by: ONWARD REAL ESTATE - New
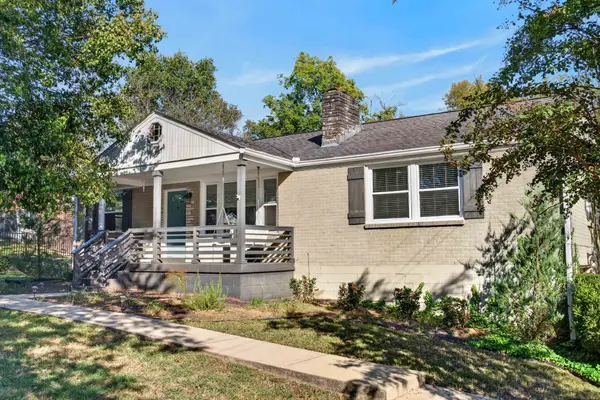 $575,000Active3 beds 3 baths2,680 sq. ft.
101 Graycroft Ave S, Madison, TN 37115
MLS# 3623746Listed by: COMPASS - New
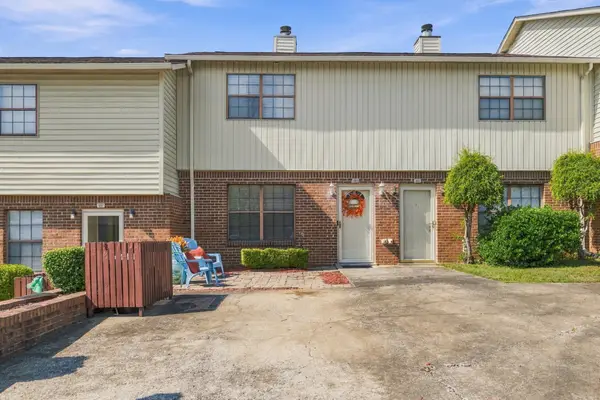 $199,999Active2 beds 2 baths1,152 sq. ft.
159 Heritage Trace Dr, Madison, TN 37115
MLS# 3624380Listed by: RE/MAX CHOICE PROPERTIES - New
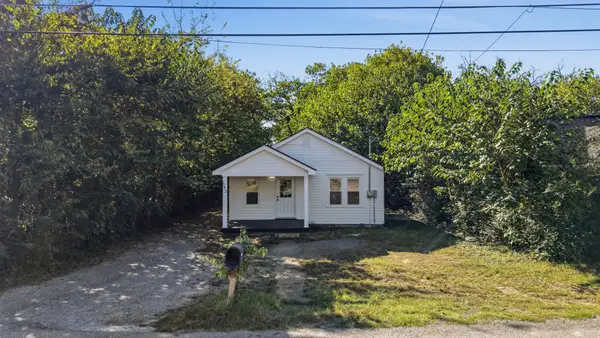 $289,999Active2 beds 1 baths840 sq. ft.
542 E Maple St, Madison, TN 37115
MLS# 3624141Listed by: HOME AND FARMS INC - New
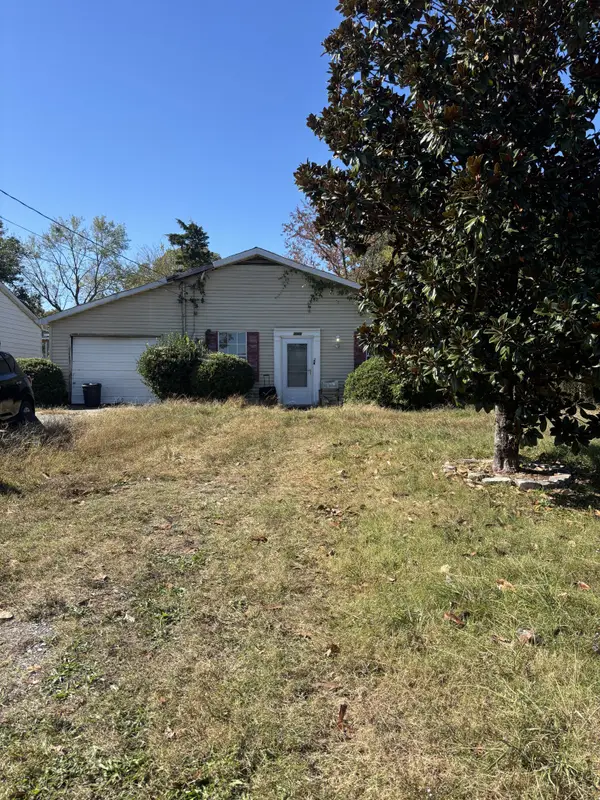 $230,000Active3 beds 2 baths1,066 sq. ft.
1048 Cheyenne Blvd, Madison, TN 37115
MLS# 3624181Listed by: JONES DESIGN REALTY, LLC - New
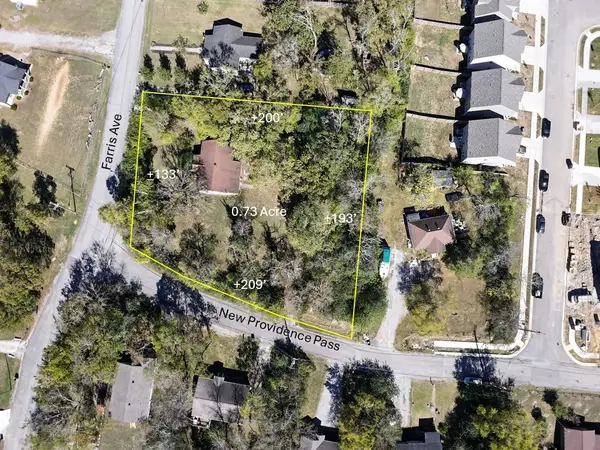 $250,000Active0.73 Acres
311 Farris Ave, Madison, TN 37115
MLS# 3623963Listed by: OBR REAL ESTATE - New
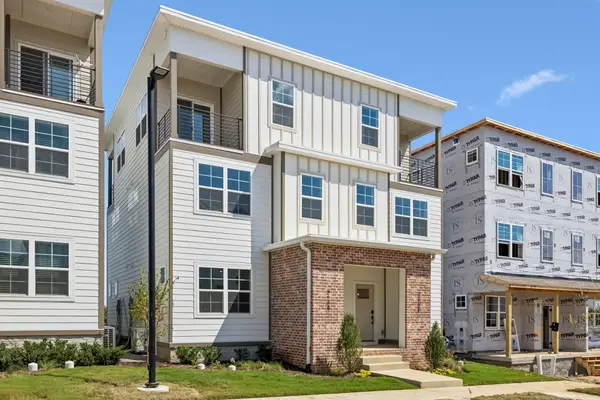 $300,750Active2 beds 2 baths1,058 sq. ft.
308 Mulberry Terrace #A, Madison, TN 37115
MLS# 3623361Listed by: LEGACY SOUTH BROKERAGE - New
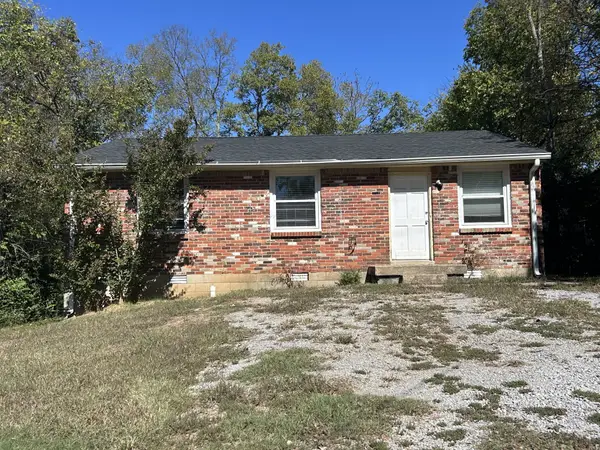 $250,000Active3 beds 1 baths1,044 sq. ft.
159 Welworth St, Madison, TN 37115
MLS# 3623378Listed by: WANG & CO. REAL ESTATE, LLC - New
 $300,000Active3 beds 1 baths814 sq. ft.
204 Larkin Springs Rd, Madison, TN 37115
MLS# 3623380Listed by: WANG & CO. REAL ESTATE, LLC


Protect your home and budget from life's surprises with an Assurant Home Warranty, backed by a partner that supports you through every step of homeownership. Explore Plans.
© 2026 Better Homes and Gardens Real Estate LLC. An Anywhere Real Estate company. All rights reserved. Better Homes and Gardens® Real Estate is a registered trademark owned by Meredith Operations Corporation, licensed to Better Homes and Gardens Real Estate LLC and used with permission. Better Homes and Gardens Real Estate LLC fully supports the principles of the Fair Housing Act and the Equal Opportunity Act. Listing information is deemed reliable but is not guaranteed accurate.
Each office is independently owned and operated.
Any services or products provided by third parties are not provided by, affiliated with or related to Better Homes and Gardens Real Estate LLC, or its affiliated companies.