
333 Harbor Village Dr, Madison, TN 37115
Local realty services provided by:Better Homes and Gardens Real Estate Ben Bray & Associates
333 Harbor Village Dr,Madison, TN 37115
$374,900
- 2 Beds
- 3 Baths
- 1,969 sq. ft.
- Single family
- Active
Listed by: david carr,broker,gri,abr,sres.
Office: benchmark realty, llc.
MLS#:3526468
Source:NASHVILLE
Price summary
- Price:$374,900
- Price per sq. ft.:$190.4
- Monthly HOA dues:$125
About this home
Seller will pay 3% towards buyers closing cost with an acceptable offer. Move in ready home in quite, private, lake community.This is a hidden Gem in Madison with pool,Lake with dock,Pickle ball courts and Club house
and lots of trees and open spaces. This home has New Roof 2025, HVAC 2026 AND Water Heater 2024. Great open floor plan downstairs with Large Bonus room and Utility room upstairs. Nice private patio in back that backs up to wooded area.Large 22X18 Bonus Room /office with built in book shelves upstairs that could be used as a 3rd bedroom as well as a 16x9 exercise room and 1/2 bath. All information is beleived to be accurate, Buyer and or Buyers agent to verify all information.
Contact an agent
Home facts
- Year built:2004
- Subdivision & Development:Harbor Village
- Listing ID #:3526468
- Added:44 day(s) ago
- Updated:October 09, 2026 at 03:38 PM
Rooms and interior
- Bedrooms:2
- Total bathrooms:3
- Full bathrooms:2
- Half bathrooms:1
- Flooring:Carpet, Laminate
- Living area:1,969 sq. ft.
Heating and cooling
- Cooling:Ceiling Fan(s), Central Air
- Heating:Central
- Central air:Yes
Structure and exterior
- Roof:Asphalt
- Year built:2004
- Building area:1,969 sq. ft.
- Lot area:0.05 Acres
- Architectural Style:Traditional
- Construction Materials:Brick, Hardboard Siding
- Exterior Features:Patio, Porch
- Levels:2 Story
Schools
- High school:Hunters Lane Comp High School
- Middle school:Goodlettsville Middle
- Elementary school:Gateway Elementary
Utilities
- Water:Public, Water Available
- Sewer:Public Sewer
Finances and disclosures
- Price:$374,900
- Price per sq. ft.:$190.4
- Tax amount:$2,541
Features and amenities
- Amenities:Ceiling Fan(s), Extra Closets, Smoke Detector(s)
Parking
- Total parking spaces:1
- Parking description:Driveway
- Garage:Yes
- Garage spaces:1
 Copyright 2026 Realtracs Mls. All rights reserved. Realtracs Mls provides content displayed here (“provided content”) on an “as is” basis and makes no representations or warranties regarding the provided content, including, but not limited to those of non-infringement, timeliness, accuracy, or completeness. Individuals and companies using information presented are responsible for verification and validation of information they utilize and present to their customers and clients. Realtracs Mls will not be liable for any damage or loss resulting from use of the provided content or the products available through Portals, IDX, VOW, and/or Syndication. Recipients of this information shall not resell, redistribute, reproduce, modify, or otherwise copy any portion thereof without the expressed written consent of Realtracs Mls.
New listings near 333 Harbor Village Dr
- Coming Soon
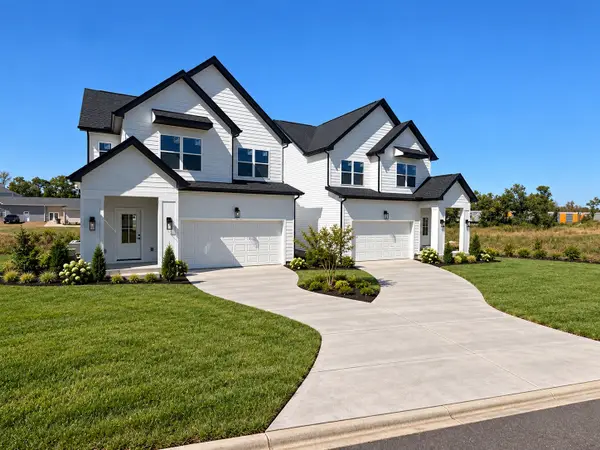 $475,000Coming Soon3 beds 3 baths2,048 sq. ft.
1832 Stable Ct, Madison, TN 37115
MLS# 3603211Listed by: HAVEN REAL ESTATE - Coming Soon
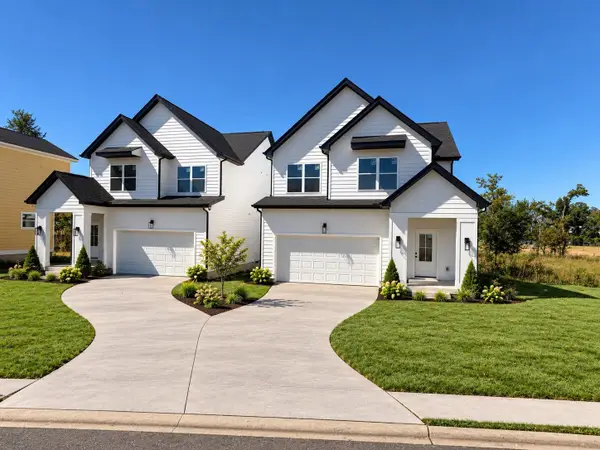 $475,000Coming Soon3 beds 3 baths2,048 sq. ft.
1828 Stable Ct, Madison, TN 37115
MLS# 3603214Listed by: HAVEN REAL ESTATE - Coming Soon
 $385,000Coming Soon4 beds 1 baths2,376 sq. ft.
1413 Bain Dr, Madison, TN 37115
MLS# 3598469Listed by: REALTY OF AMERICA - Coming Soon
 $399,000Coming Soon6 beds 3 baths2,222 sq. ft.
341 Becklea Dr, Madison, TN 37115
MLS# 3531051Listed by: ZACH TAYLOR REAL ESTATE - New
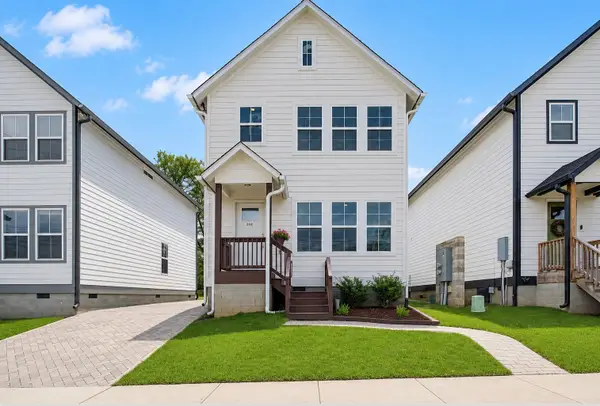 $274,900Active2 beds 3 baths1,360 sq. ft.
308 Myatt Dr, Madison, TN 37115
MLS# 3615494Listed by: BERNIE GALLERANI REAL ESTATE - Open Sun, 2 to 4pmNew
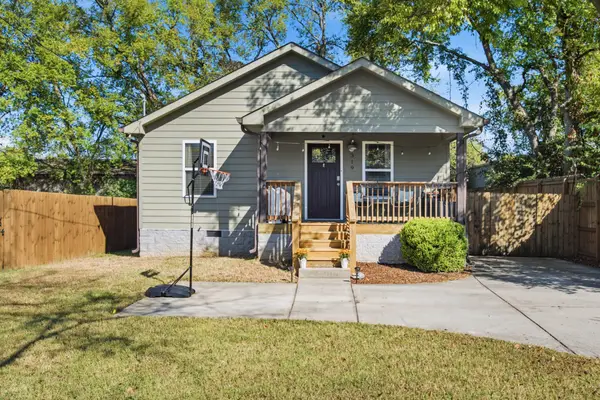 $360,000Active3 beds 2 baths1,255 sq. ft.
319 Maple St, Madison, TN 37115
MLS# 3615420Listed by: COMPASS RE - New
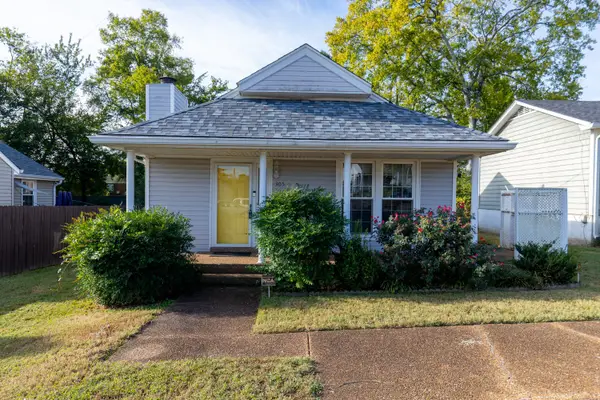 $275,000Active3 beds 2 baths1,084 sq. ft.
305 Heritage Ct, Madison, TN 37115
MLS# 3615233Listed by: COMPASS - New
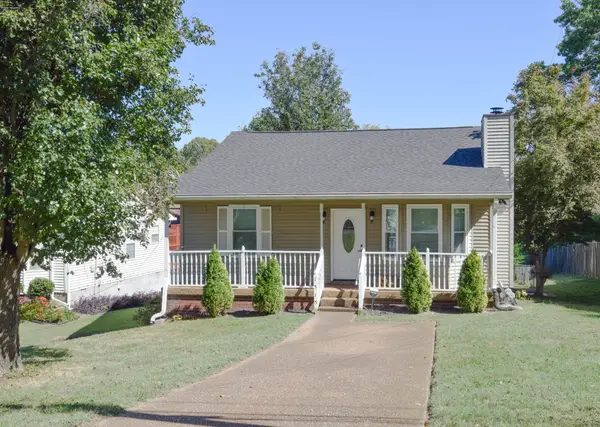 $369,900Active3 beds 2 baths1,182 sq. ft.
1515 Ocoee Trl, Madison, TN 37115
MLS# 3615132Listed by: RE/MAX CHOICE PROPERTIES - New
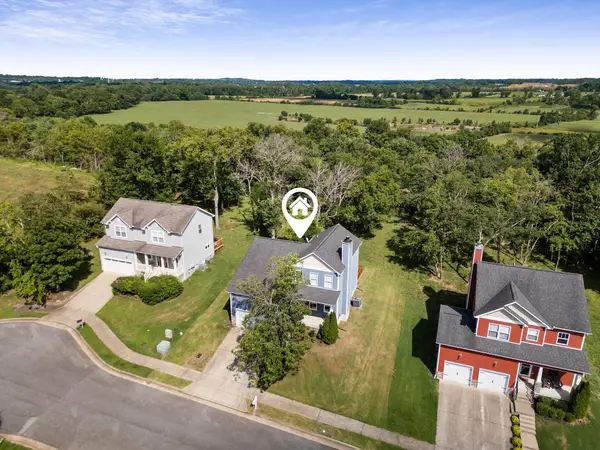 $430,000Active3 beds 3 baths1,896 sq. ft.
2505 Val Marie Dr, Madison, TN 37115
MLS# 3614518Listed by: WILSON GROUP REAL ESTATE - New
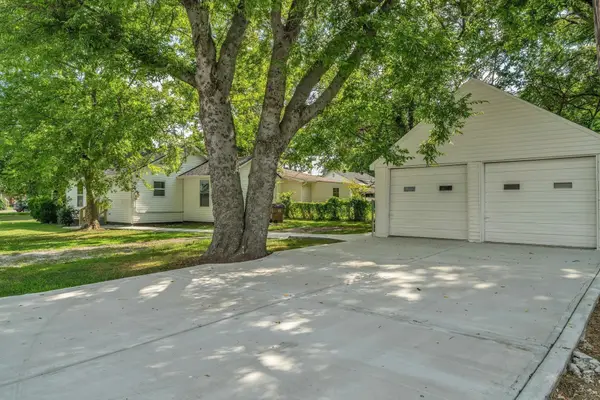 $314,900Active3 beds 2 baths875 sq. ft.
302 Maple St, Madison, TN 37115
MLS# 3613309Listed by: MAJESTY REALTY


Protect your home and budget from life's surprises with an Assurant Home Warranty, backed by a partner that supports you through every step of homeownership. Explore Plans.
© 2026 Better Homes and Gardens Real Estate LLC. An Anywhere Real Estate company. All rights reserved. Better Homes and Gardens® Real Estate is a registered trademark owned by Meredith Operations Corporation, licensed to Better Homes and Gardens Real Estate LLC and used with permission. Better Homes and Gardens Real Estate LLC fully supports the principles of the Fair Housing Act and the Equal Opportunity Act. Listing information is deemed reliable but is not guaranteed accurate.
Each office is independently owned and operated.
Any services or products provided by third parties are not provided by, affiliated with or related to Better Homes and Gardens Real Estate LLC, or its affiliated companies.