
555 N Dupont Ave #B42, Madison, TN 37115
Local realty services provided by:Better Homes and Gardens Real Estate Ben Bray & Associates
555 N Dupont Ave #B42,Madison, TN 37115
$135,000
- 2 Beds
- 1 Baths
- 968 sq. ft.
- Condominium
- Active
Listed by: amanda janes
Office: elevate realty
MLS#:3603200
Source:NASHVILLE
Price summary
- Price:$135,000
- Price per sq. ft.:$139.46
- Monthly HOA dues:$346
About this home
Welcome home to this spacious 2 bedroom condo offering comfortable living, thoughtful updates, and plenty of everyday convenience. Inside, warm wood-look flooring flows through the living areas and bedrooms, complemented by neutral finishes and ceiling fans throughout.
The kitchen features white cabinetry, stainless-steel appliances, tile flooring, and a decorative backsplash. Even better, all appliances remain—including the washer and dryer, making this home that much easier to settle into.
The bathroom features tile flooring, a spacious vanity, and a tiled tub/shower surround, while ample closet space and a dedicated laundry area provide practical storage and functionality.
Step outside onto the covered private balcony, a perfect spot for morning coffee or relaxing at the end of the day. The community's beautiful courtyard, mature trees, and winding walkways provide a pleasant setting to get outside, take a stroll, and enjoy the surrounding green space.
Whether you're searching for a place to call home or an investment property with rental potential, this condo offers a versatile opportunity in an established community. Move in, make it your own, or add it to your rental portfolio!...
Contact an agent
Home facts
- Year built:1968
- Subdivision & Development:Madison Park
- Listing ID #:3603200
- Added:1 day(s) ago
- Updated:October 02, 2026 at 02:48 PM
Rooms and interior
- Bedrooms:2
- Total bathrooms:1
- Full bathrooms:1
- Flooring:Tile
- Kitchen Description:Dishwasher, Refrigerator
- Basement:Yes
- Living area:968 sq. ft.
Heating and cooling
- Cooling:Ceiling Fan(s), Central Air, Electric
- Heating:Central, Electric
- Central air:Yes
Structure and exterior
- Year built:1968
- Building area:968 sq. ft.
- Lot area:0.02 Acres
- Construction Materials:Brick
- Levels:1 Story
Schools
- High school:Hunters Lane Comp High School
- Middle school:Amqui K-8 School
- Elementary school:Amqui K-8 School
Utilities
- Water:Public, Water Available
- Sewer:Public Sewer
Finances and disclosures
- Price:$135,000
- Price per sq. ft.:$139.46
- Tax amount:$988
Features and amenities
- Appliances:Dishwasher, Refrigerator, Washer
- Laundry features:Dryer, Washer
- Amenities:Ceiling Fan(s)
Parking
- Total parking spaces:1
- Parking description:Asphalt, Assigned, Parking Lot
 Copyright 2026 Realtracs Mls. All rights reserved. Realtracs Mls provides content displayed here (“provided content”) on an “as is” basis and makes no representations or warranties regarding the provided content, including, but not limited to those of non-infringement, timeliness, accuracy, or completeness. Individuals and companies using information presented are responsible for verification and validation of information they utilize and present to their customers and clients. Realtracs Mls will not be liable for any damage or loss resulting from use of the provided content or the products available through Portals, IDX, VOW, and/or Syndication. Recipients of this information shall not resell, redistribute, reproduce, modify, or otherwise copy any portion thereof without the expressed written consent of Realtracs Mls.
New listings near 555 N Dupont Ave #B42
- Coming Soon
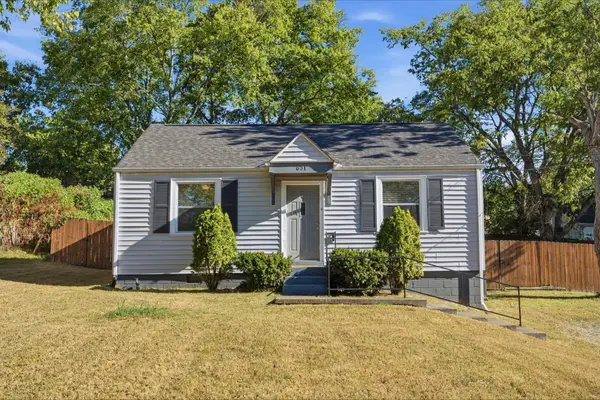 $300,000Coming Soon2 beds 1 baths800 sq. ft.
631 Blackstone Ave, Madison, TN 37115
MLS# 3610208Listed by: ONWARD REAL ESTATE - Coming Soon
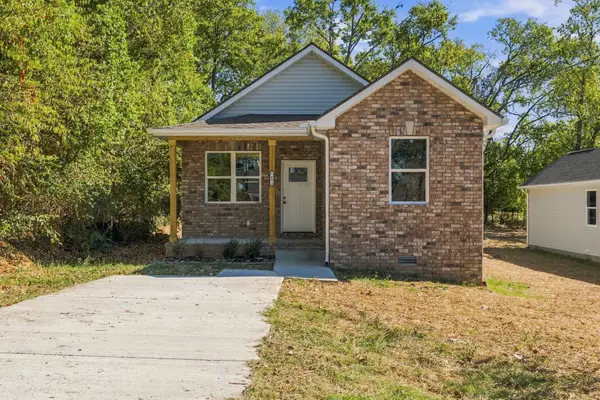 $299,990Coming Soon4 beds 2 baths1,117 sq. ft.
1401 Mohawk Trl, Madison, TN 37115
MLS# 3603768Listed by: SIMPLIHOM - Coming Soon
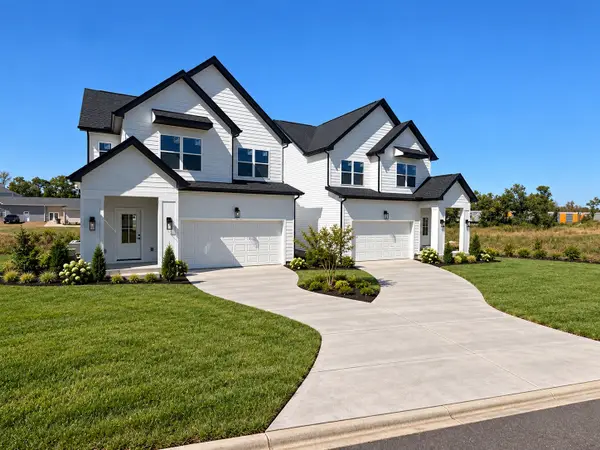 $475,000Coming Soon3 beds 3 baths2,048 sq. ft.
1832 Stable Ct, Madison, TN 37115
MLS# 3603211Listed by: HAVEN REAL ESTATE - Coming Soon
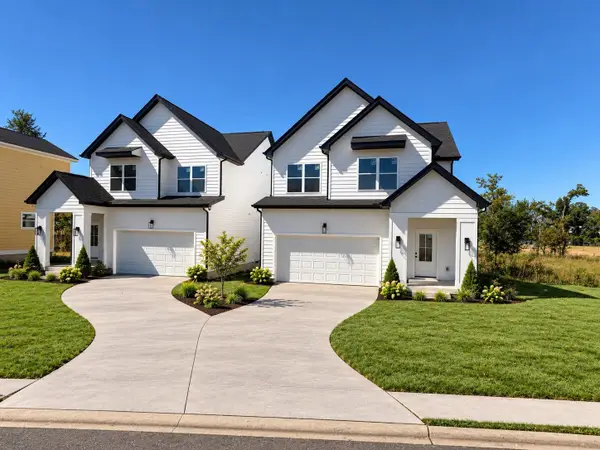 $475,000Coming Soon3 beds 3 baths2,048 sq. ft.
1828 Stable Ct, Madison, TN 37115
MLS# 3603214Listed by: HAVEN REAL ESTATE - Coming Soon
 $329,000Coming Soon3 beds 3 baths1,411 sq. ft.
2112 Candlebrook Ct, Madison, TN 37115
MLS# 3602917Listed by: BENCHMARK REALTY, LLC - Coming Soon
 $385,000Coming Soon4 beds 1 baths2,376 sq. ft.
1413 Bain Dr, Madison, TN 37115
MLS# 3598469Listed by: REALTY OF AMERICA - Coming Soon
 $399,000Coming Soon6 beds 3 baths2,222 sq. ft.
341 Becklea Dr, Madison, TN 37115
MLS# 3531051Listed by: ZACH TAYLOR REAL ESTATE - New
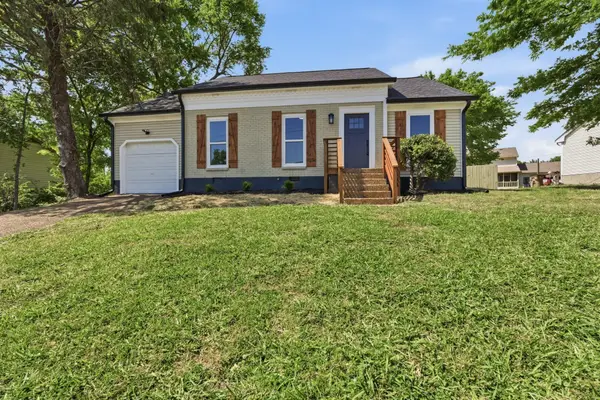 $349,900Active3 beds 2 baths1,241 sq. ft.
737 Heritage Dr, Madison, TN 37115
MLS# 3609808Listed by: BLUE SKIES REALTY, LLC - Open Sun, 2 to 4pmNew
 $329,900Active3 beds 2 baths1,295 sq. ft.
400 Amquiwood Ct, Madison, TN 37115
MLS# 3604040Listed by: ARRIVE REALTY, LLC - New
 $360,000Active2 beds 2 baths1,184 sq. ft.
500 Creative Way #4, Madison, TN 37115
MLS# 3604052Listed by: BENCHMARK REALTY, LLC


Protect your home and budget from life's surprises with an Assurant Home Warranty, backed by a partner that supports you through every step of homeownership. Explore Plans.
© 2026 Better Homes and Gardens Real Estate LLC. An Anywhere Real Estate company. All rights reserved. Better Homes and Gardens® Real Estate is a registered trademark owned by Meredith Operations Corporation, licensed to Better Homes and Gardens Real Estate LLC and used with permission. Better Homes and Gardens Real Estate LLC fully supports the principles of the Fair Housing Act and the Equal Opportunity Act. Listing information is deemed reliable but is not guaranteed accurate.
Each office is independently owned and operated.
Any services or products provided by third parties are not provided by, affiliated with or related to Better Homes and Gardens Real Estate LLC, or its affiliated companies.