
700 N Dupont Ave #105, Madison, TN 37115
Local realty services provided by:Better Homes and Gardens Real Estate Ben Bray & Associates
700 N Dupont Ave #105,Madison, TN 37115
$326,600
- 2 Beds
- 3 Baths
- 1,412 sq. ft.
- Townhouse
- Active
Listed by: adam myrick
Office: legacy south brokerage
MLS#:3612583
Source:NASHVILLE
Price summary
- Price:$326,600
- Price per sq. ft.:$231.3
- Monthly HOA dues:$160
About this home
COMPLETION OCTOBER 2026!! End-unit Charlotte at Soren, a gated City Living community in Madison just minutes from downtown Nashville. Three stories built around how you live: an attached garage and entry on the first floor, an open second floor where the kitchen, dining and living spaces flow together under 9' ceilings, and a third floor that keeps both bedrooms, two full baths and the laundry away from the action. The kitchen carries the gray finish package: gray cabinets with soft-close drawers, chrome fixtures, a center island with seating and a true walk-in pantry. The primary suite gives you a king-size bedroom, a walk-in closet, and a tiled walk-in shower with double vanity. As an end unit, extra windows bring in light from three sides. Outside the door: sidewalks, streetlights, a central park and a community dog park, all behind the gate, with a lock-and-leave HOA that handles grounds and trash. Start at the Model Home Gallery at Taylor to walk the furnished Charlotte and the design studio, then come see this one....
Contact an agent
Home facts
- Year built:2026
- Subdivision & Development:Soren
- Listing ID #:3612583
- Added:1 day(s) ago
- Updated:October 08, 2026 at 02:43 PM
Rooms and interior
- Bedrooms:2
- Total bathrooms:3
- Full bathrooms:2
- Half bathrooms:1
- Flooring:Carpet, Laminate
- Kitchen Description:Dishwasher, Disposal, Microwave, Refrigerator
- Living area:1,412 sq. ft.
Heating and cooling
- Cooling:Central Air
- Heating:Electric
- Central air:Yes
Structure and exterior
- Roof:Shingle
- Year built:2026
- Building area:1,412 sq. ft.
- Lot area:0.02 Acres
- Lot Features:Level
- Architectural Style:Contemporary
- Construction Materials:Fiber Cement
- Levels:3 Story
Schools
- High school:Hunters Lane Comp High School
- Middle school:Madison Middle
- Elementary school:Amqui K-8 School
Utilities
- Water:Public, Water Available
- Sewer:Public Sewer
Finances and disclosures
- Price:$326,600
- Price per sq. ft.:$231.3
- Tax amount:$549
Features and amenities
- Appliances:Dishwasher, Disposal, Microwave, Refrigerator
- Amenities:Gated, Park, Underground Utilities, Walk-In Closet(s)
Parking
- Total parking spaces:1
- Garage:Yes
- Garage spaces:1
 Copyright 2026 Realtracs Mls. All rights reserved. Realtracs Mls provides content displayed here (“provided content”) on an “as is” basis and makes no representations or warranties regarding the provided content, including, but not limited to those of non-infringement, timeliness, accuracy, or completeness. Individuals and companies using information presented are responsible for verification and validation of information they utilize and present to their customers and clients. Realtracs Mls will not be liable for any damage or loss resulting from use of the provided content or the products available through Portals, IDX, VOW, and/or Syndication. Recipients of this information shall not resell, redistribute, reproduce, modify, or otherwise copy any portion thereof without the expressed written consent of Realtracs Mls.
New listings near 700 N Dupont Ave #105
- Coming Soon
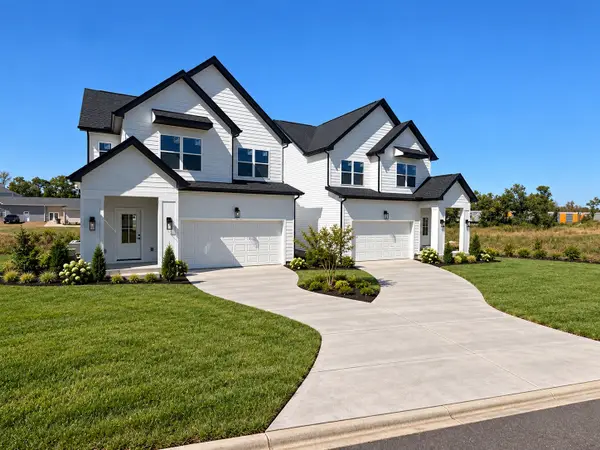 $475,000Coming Soon3 beds 3 baths2,048 sq. ft.
1832 Stable Ct, Madison, TN 37115
MLS# 3603211Listed by: HAVEN REAL ESTATE - Coming Soon
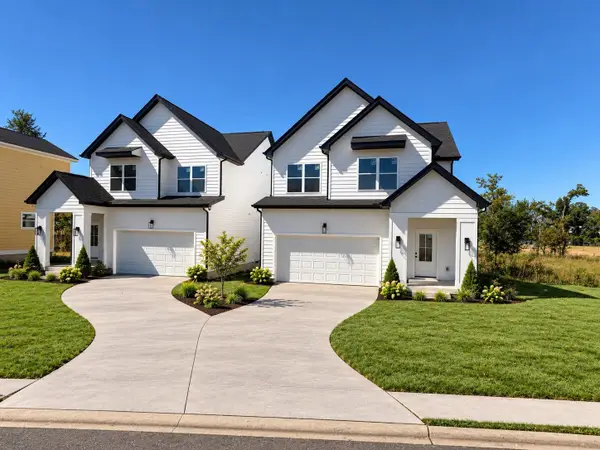 $475,000Coming Soon3 beds 3 baths2,048 sq. ft.
1828 Stable Ct, Madison, TN 37115
MLS# 3603214Listed by: HAVEN REAL ESTATE - Coming Soon
 $385,000Coming Soon4 beds 1 baths2,376 sq. ft.
1413 Bain Dr, Madison, TN 37115
MLS# 3598469Listed by: REALTY OF AMERICA - Coming Soon
 $399,000Coming Soon6 beds 3 baths2,222 sq. ft.
341 Becklea Dr, Madison, TN 37115
MLS# 3531051Listed by: ZACH TAYLOR REAL ESTATE - New
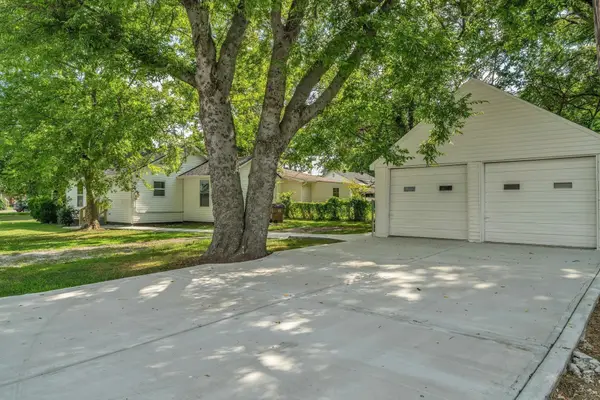 $314,900Active3 beds 2 baths875 sq. ft.
302 Maple St, Madison, TN 37115
MLS# 3613309Listed by: MAJESTY REALTY - Open Sun, 11am to 1pmNew
 $329,000Active3 beds 1 baths1,008 sq. ft.
321 Hickory St, Madison, TN 37115
MLS# 3611871Listed by: COMPASS RE - New
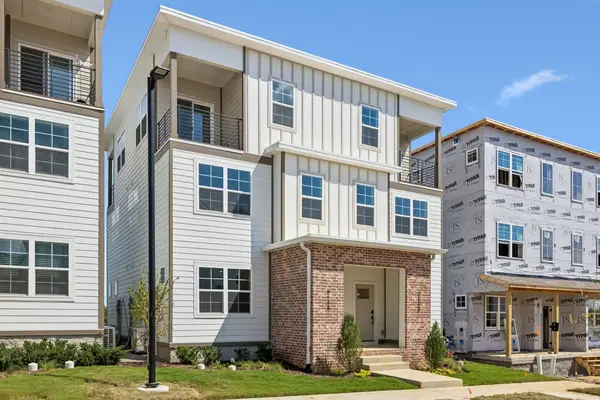 $258,900Active1 beds 2 baths954 sq. ft.
312 Mulberry Terrace #B, Madison, TN 37115
MLS# 3612576Listed by: LEGACY SOUTH BROKERAGE - New
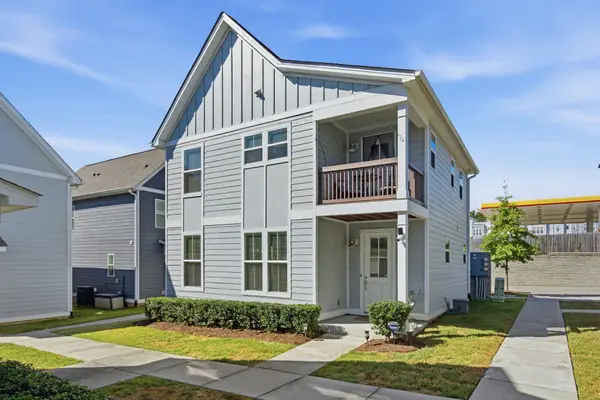 $385,000Active3 beds 3 baths1,498 sq. ft.
802 Briar Cir, Madison, TN 37115
MLS# 3612248Listed by: WILSON GROUP REAL ESTATE - New
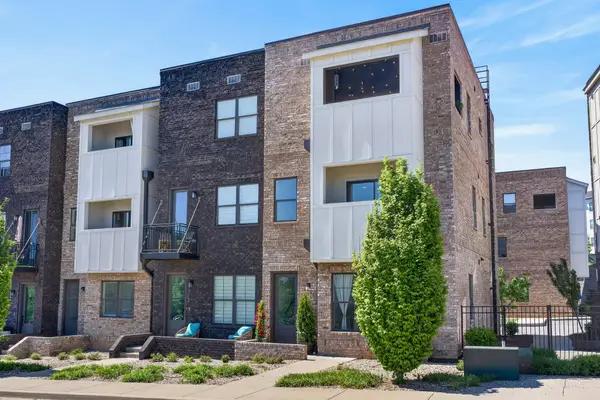 $645,000Active3 beds 3 baths2,003 sq. ft.
710 Inspiration Blvd, Madison, TN 37115
MLS# 3612039Listed by: COMPASS RE


Protect your home and budget from life's surprises with an Assurant Home Warranty, backed by a partner that supports you through every step of homeownership. Explore Plans.
© 2026 Better Homes and Gardens Real Estate LLC. An Anywhere Real Estate company. All rights reserved. Better Homes and Gardens® Real Estate is a registered trademark owned by Meredith Operations Corporation, licensed to Better Homes and Gardens Real Estate LLC and used with permission. Better Homes and Gardens Real Estate LLC fully supports the principles of the Fair Housing Act and the Equal Opportunity Act. Listing information is deemed reliable but is not guaranteed accurate.
Each office is independently owned and operated.
Any services or products provided by third parties are not provided by, affiliated with or related to Better Homes and Gardens Real Estate LLC, or its affiliated companies.