
113 Old Hickory Circle, Madisonville, TN 37354
Local realty services provided by:Better Homes and Gardens Real Estate Ben Bray & Associates
113 Old Hickory Circle,Madisonville, TN 37354
$795,000
- 3 Beds
- 3 Baths
- 2,527 sq. ft.
- Single family
- Active
Listed by: rhonda coleman
Office: norman lee real estate broker & auctioneer
MLS#:3636264
Source:NASHVILLE
Price summary
- Price:$795,000
- Price per sq. ft.:$314.6
About this home
Beautiful New Construction in a Country Subdivision - 3-Car Garage & NO HOA Fees!
Home is currently under construction. Picture is an artist's rendering and represents the proposed finish home. Step inside to a spacious great room featuring an elegant, cathedral ceiling that adds a touch of character, while the kitchen offers a large pantry with plenty of room for your storage needs. Open-concept perfect for entertaining family and friends. Enjoy your morning coffee on the covered back porch or unwind in the evening on the covered front porch. A bonus room above the garage provides extra flexibility for a home office, playroom, hobby space, media room, man-cave or whatever best suits your needs. The attached 3-car garage offers plenty of room for vehicles, storage, and more. Preconstruction price would be $200 a sq. ft. based on combined heated and unheated square footage. Property Taxes TBD at time of sale.
Enjoy the convenience of town nearby and plenty of opportunities for outdoor recreation and relaxation. Country charm - all in one beautiful package!...
Contact an agent
Home facts
- Year built:2027
- Subdivision & Development:Southern Hills Phase II
- Listing ID #:3636264
- Added:1 day(s) ago
- Updated:November 13, 2026 at 09:55 PM
Rooms and interior
- Bedrooms:3
- Total bathrooms:3
- Full bathrooms:3
- Kitchen Description:Dishwasher, Microwave, Refrigerator
- Living area:2,527 sq. ft.
Heating and cooling
- Cooling:Central Air
- Heating:Electric, Heat Pump
- Central air:Yes
Structure and exterior
- Year built:2027
- Building area:2,527 sq. ft.
- Lot area:0.94 Acres
- Lot Features:Level, Rolling Slope
- Construction Materials:Brick, Vinyl Siding
- Exterior Features:Porch
- Levels:2 Story
Utilities
- Water:Public, Water Available
- Sewer:Septic Tank
Finances and disclosures
- Price:$795,000
- Price per sq. ft.:$314.6
- Tax amount:$136
Features and amenities
- Appliances:Dishwasher, Microwave, Refrigerator
- Amenities:Walk-In Closet(s)
Parking
- Total parking spaces:3
- Parking description:Attached
- Garage:Yes
- Garage spaces:3
 Copyright 2026 Realtracs Mls. All rights reserved. Realtracs Mls provides content displayed here (“provided content”) on an “as is” basis and makes no representations or warranties regarding the provided content, including, but not limited to those of non-infringement, timeliness, accuracy, or completeness. Individuals and companies using information presented are responsible for verification and validation of information they utilize and present to their customers and clients. Realtracs Mls will not be liable for any damage or loss resulting from use of the provided content or the products available through Portals, IDX, VOW, and/or Syndication. Recipients of this information shall not resell, redistribute, reproduce, modify, or otherwise copy any portion thereof without the expressed written consent of Realtracs Mls.
New listings near 113 Old Hickory Circle
- Coming Soon
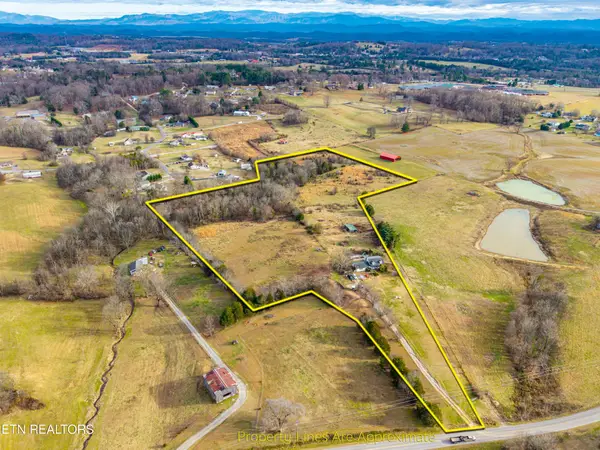 $4,999,900Coming Soon-- beds -- baths
632 Hiwassee Rd, Madisonville, TN 37354
MLS# 3164707Listed by: RE/MAX FIRST - New
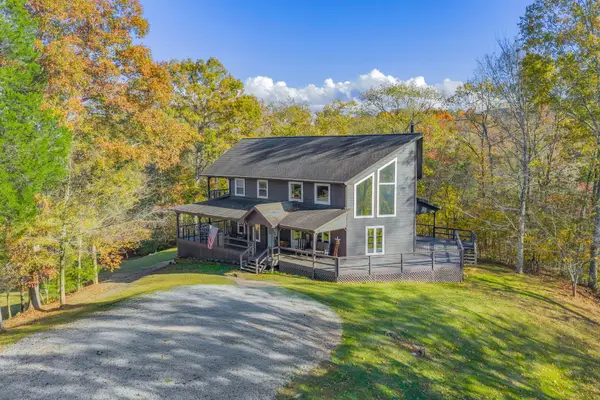 $700,000Active3 beds 2 baths2,413 sq. ft.
3300 Ballplay Road, Madisonville, TN 37354
MLS# 1546034Listed by: KELLER WILLIAMS REALTY - New
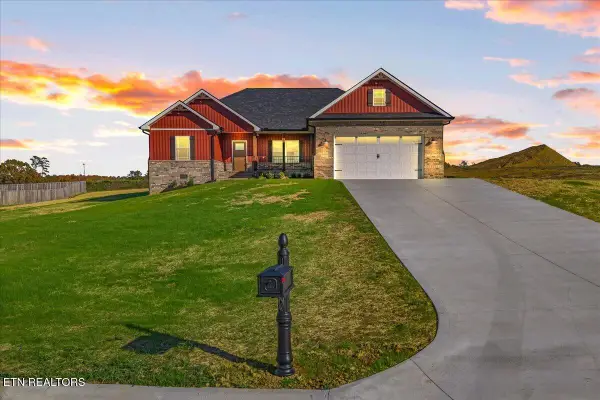 $499,900Active3 beds 2 baths1,677 sq. ft.
238 Lakeside Meadows Circle, Madisonville, TN 37354
MLS# 1361624Listed by: EAST TENNESSEE PROPERTIES, LLC - New
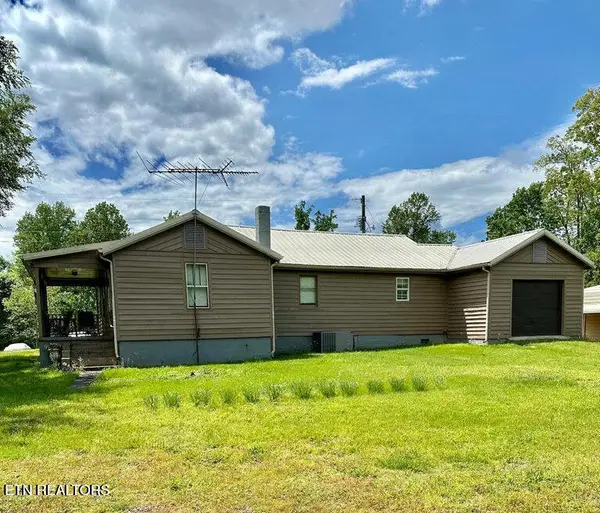 $444,000Active2 beds 1 baths1,104 sq. ft.
2636 Highway 411, Madisonville, TN 37354
MLS# 1361547Listed by: LAKEFRONT LIVING, ON THE LAKE - Open Sat, 1 to 4pmNew
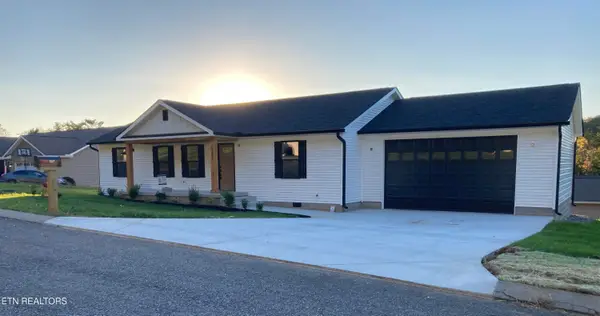 $389,000Active3 beds 2 baths1,440 sq. ft.
157 Park Ave, Madisonville, TN 37354
MLS# 1361557Listed by: HOMECOIN.COM - New
 $500,000Active3 beds 2 baths1,710 sq. ft.
1022 Scenic River Rd, Madisonville, TN 37354
MLS# 1361528Listed by: REALTY EXECUTIVES MAIN STREET - New
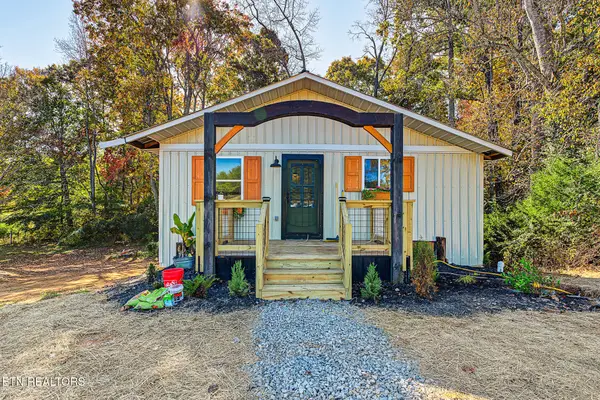 $264,500Active2 beds 1 baths1,050 sq. ft.
7440 Highway 68, Madisonville, TN 37354
MLS# 1361504Listed by: THE FERGUSON COMPANY - New
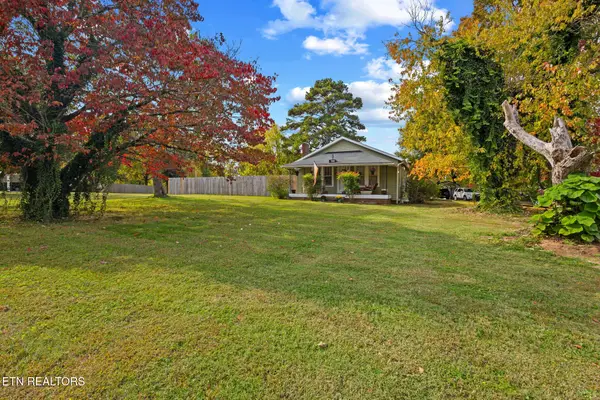 $319,000Active2 beds 1 baths1,040 sq. ft.
516 Mill St, Madisonville, TN 37354
MLS# 1361496Listed by: THE PRICE AGENCY, REALTY EXECUTIVES - New
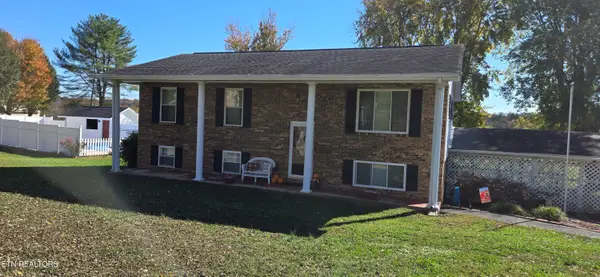 $425,000Active4 beds 2 baths1,592 sq. ft.
306 Kirk Circle, Madisonville, TN 37354
MLS# 1361275Listed by: EDMONDS REALTY GROUP, LLC


Protect your home and budget from life's surprises with an Assurant Home Warranty, backed by a partner that supports you through every step of homeownership. Explore Plans.
© 2026 Better Homes and Gardens Real Estate LLC. An Anywhere Real Estate company. All rights reserved. Better Homes and Gardens® Real Estate is a registered trademark owned by Meredith Operations Corporation, licensed to Better Homes and Gardens Real Estate LLC and used with permission. Better Homes and Gardens Real Estate LLC fully supports the principles of the Fair Housing Act and the Equal Opportunity Act. Listing information is deemed reliable but is not guaranteed accurate.
Each office is independently owned and operated.
Any services or products provided by third parties are not provided by, affiliated with or related to Better Homes and Gardens Real Estate LLC, or its affiliated companies.