
132 Highland Drive, Madisonville, TN 37354
Local realty services provided by:Better Homes and Gardens Real Estate Jackson Realty
132 Highland Drive,Madisonville, TN 37354
$442,000
- 4 Beds
- 2 Baths
- 1,887 sq. ft.
- Single family
- Active
Listed by: kristy powers
Office: allen realty
MLS#:1351636
Source:TN_KAAR
Price summary
- Price:$442,000
- Price per sq. ft.:$234.23
About this home
SELLER TO PAY UP TO $5,000 TOWARD BUYER CLOSING COST AND PREPAIDS! Welcome to this beautifully crafted ranch-style home offering the perfect blend of modern design and everyday comfort.
Offering 1887 square feet, this thoughtfully designed home features 3 -4 bedrooms, 2 bathrooms, an oversized attached two-car garage with bonus room upstairs. Bonus room upstairs can be used as an extra bedroom, bringing total of bedrooms to 4.
You'll also appreciate the well-appointed kitchen showcasing granite countertops, shaker-style cabinetry, stainless steel appliances, a center island, and exceptional storage with two pantry closets, making it as functional as it is beautiful. High-end luxury vinyl plank flooring flows throughout the home, offering durability and easy maintenance. Levolour blinds and curtains will remain with the home, making move-in even easier. The attached garage also includes a 220-volt outlet, ideal for hobbyists, electric tools, or future equipment needs. Garage cabinets will stay with the home.
The private primary suite serves as a true retreat, featuring two spacious closets and a spa-inspired ensuite bath with double granite vanities, and a beautifully tiled walk-in shower. Two additional bedrooms and a second full bath, also with granite countertops, provide plenty of flexibility for family, guests, or a home office.
Step outside to the oversized back deck and enjoy privacy from the rear of the home. The outside shed offers extra storage or provides an area for your own workshop. This home has been meticulously maintained and thoughtfully upgraded. Recent improvements include a new solid wood front entry door, freshly grouted primary shower with three additional storage shelves, pegboard installation in the shed/workshop, a new rear screen door, installation of a septic riser for easy access, and a recently pumped septic system for added peace of mind.
Conveniently located in Madisonville, this home offers the charm and affordability of small-town East Tennessee while remaining within easy reach of everyday conveniences. Close proximity to excellent shopping, dining, entertainment, healthcare, and access to major employers....
Contact an agent
Home facts
- Year built:2024
- Subdivision & Development:Mountain View Estates
- Listing ID #:1351636
- Added:45 day(s) ago
- Updated:September 27, 2026 at 02:37 PM
Rooms and interior
- Bedrooms:4
- Total bathrooms:2
- Full bathrooms:2
- Rooms Total:8
- Basement:Yes
- Basement Description:Crawl Space
- Living area:1,887 sq. ft.
Heating and cooling
- Cooling:Central Cooling
- Heating:Central, Electric, Heat Pump
Structure and exterior
- Year built:2024
- Building area:1,887 sq. ft.
- Lot area:0.69 Acres
- Lot Features:Cul-De-Sac
- Architectural Style:Traditional
- Construction Materials:Block, Frame, Stucco
Schools
- High school:Sequoyah
- Middle school:Madisonville Middle
- Elementary school:Madisonville Primary
Utilities
- Sewer:Septic Tank
Finances and disclosures
- Price:$442,000
- Price per sq. ft.:$234.23
Parking
- Parking description:Attached, Main Level, Off-Street Parking
- Garage spaces:2
New listings near 132 Highland Drive
- Coming Soon
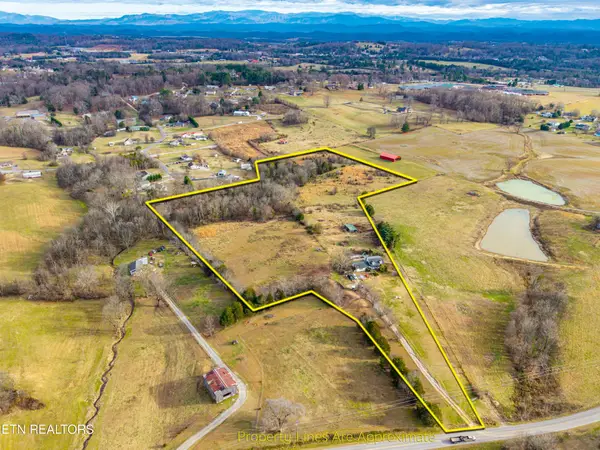 $4,999,900Coming Soon-- beds -- baths
632 Hiwassee Rd, Madisonville, TN 37354
MLS# 3164707Listed by: RE/MAX FIRST - New
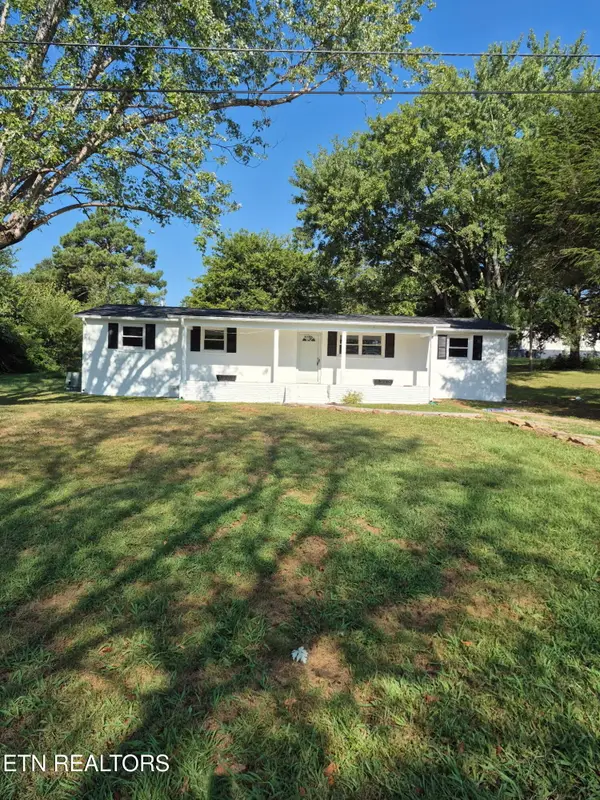 $234,900Active3 beds 1 baths1,248 sq. ft.
1034 Monroe Circle, Madisonville, TN 37354
MLS# 1356748Listed by: EDMONDS REALTY GROUP, LLC - New
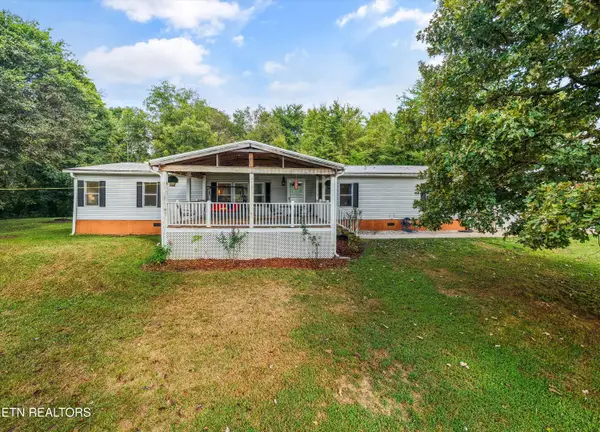 $350,000Active4 beds 3 baths2,368 sq. ft.
200 Campground Rd, Madisonville, TN 37354
MLS# 1356643Listed by: THE CARTER GROUP, EXP REALTY - Open Sun, 2 to 4pmNew
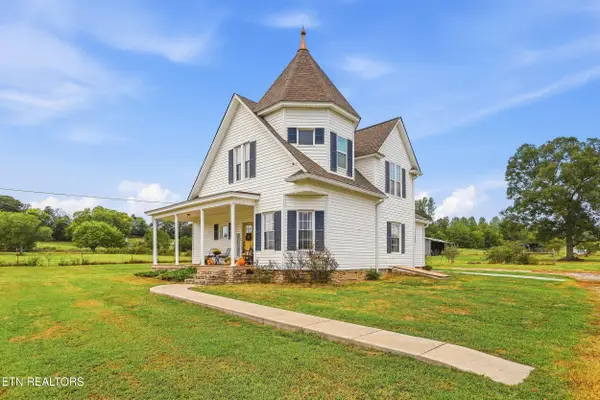 $525,000Active3 beds 2 baths2,170 sq. ft.
1505 Niles Ferry Rd, Madisonville, TN 37354
MLS# 1356617Listed by: REALTY EXECUTIVES ASSOCIATES - New
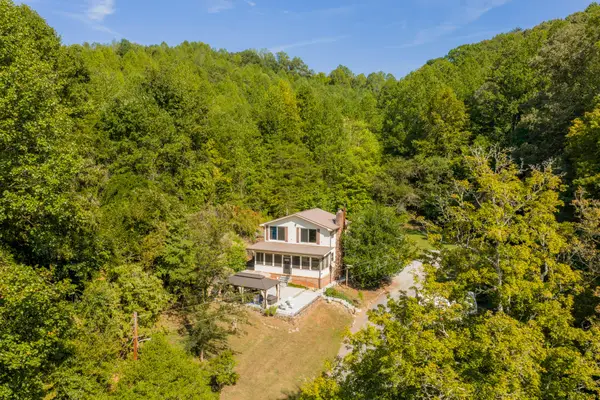 $725,000Active3 beds 2 baths3,174 sq. ft.
710 Scenic River Road, Madisonville, TN 37354
MLS# 1543291Listed by: HORIZON SOTHEBY'S INTERNATIONAL REALTY - New
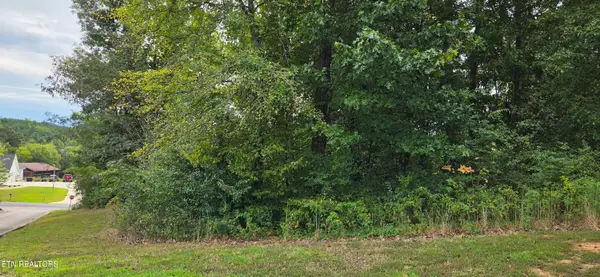 $42,500Active1.13 Acres
Lot 1 Sugar Maple Court, Madisonville, TN 37354
MLS# 1356413Listed by: THE FERGUSON COMPANY - New
 $450,000Active6 beds 4 baths2,884 sq. ft.
832 Big Creek Rd, Madisonville, TN 37354
MLS# 1356168Listed by: CENTURY 21 LEGACY - New
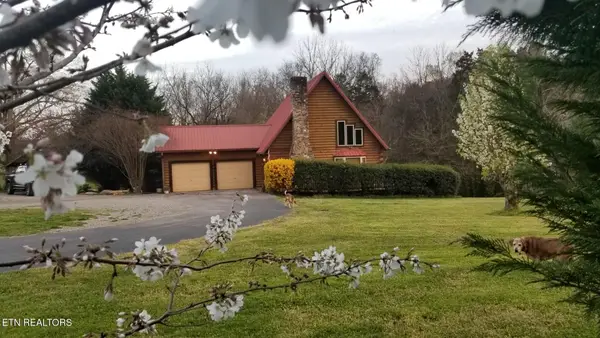 $599,900Active3 beds 2 baths1,540 sq. ft.
598 County Road 405, Madisonville, TN 37354
MLS# 1355931Listed by: CRYE-LEIKE REALTORS - ATHENS - New
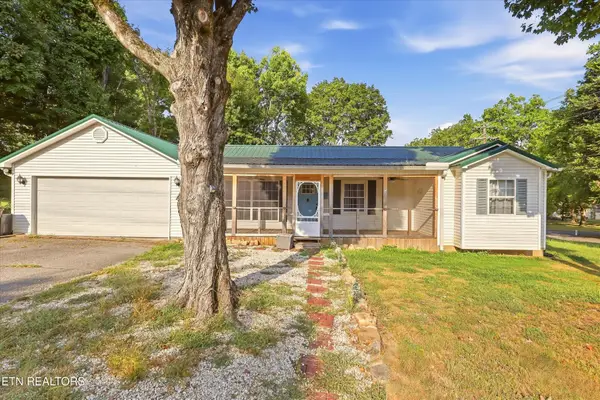 $319,000Active3 beds 3 baths2,200 sq. ft.
500 Monroe St, Madisonville, TN 37354
MLS# 3593934Listed by: HONORS REAL ESTATE SERVICES LLC  $216,000Active3 beds 1 baths1,210 sq. ft.
328 Veal Hts., Madisonville, TN 37354
MLS# 1355539Listed by: R*E*TRADE REAL ESTATE AND AUCT


Protect your home and budget from life's surprises with an Assurant Home Warranty, backed by a partner that supports you through every step of homeownership. Explore Plans.
© 2026 Better Homes and Gardens Real Estate LLC. An Anywhere Real Estate company. All rights reserved. Better Homes and Gardens® Real Estate is a registered trademark owned by Meredith Operations Corporation, licensed to Better Homes and Gardens Real Estate LLC and used with permission. Better Homes and Gardens Real Estate LLC fully supports the principles of the Fair Housing Act and the Equal Opportunity Act. Listing information is deemed reliable but is not guaranteed accurate.
Each office is independently owned and operated.
Any services or products provided by third parties are not provided by, affiliated with or related to Better Homes and Gardens Real Estate LLC, or its affiliated companies.