
269 Sugar Maple Court, Madisonville, TN 37354
Local realty services provided by:Better Homes and Gardens Real Estate Jackson Realty
269 Sugar Maple Court,Madisonville, TN 37354
$529,900
- 3 Beds
- 3 Baths
- 1,865 sq. ft.
- Single family
- Pending
Listed by: bruce henry, robin henry
Office: the ferguson company
MLS#:1347029
Source:TN_KAAR
Price summary
- Price:$529,900
- Price per sq. ft.:$284.13
- Monthly HOA dues:$20
About this home
Very Nice Craftsman Style home in Country setting with Mtn Views. All utilities underground, wide streets with curbs, walking trail. Home is located on dead end street so low traffic count and borders the 4 acres of common area, so big yard feel. Custom LVP hardwood style flooring on the main level including the Kitchen, offers stainless-steel appliances with granite counter tops. 42'' cabinets in the kitchen with slow close drawers. Oversized (4x 8) island. Walk in pantry with custom made shelving. Covered front and back porch with over 600 sq ft tongue and grove overhead. Oversized master bedroom and bath. Custom shelving in walk in closet. Gas fireplace. 8ft high insulated garage doors on oversized 24 x 28 garage. Beautiful mountain views. Home is brick with LP smart siding. Upgraded carpet in bedrooms. Oversized walk-in curb less shower, custom built walk-in master closet. Vaulted ceiling in living, tray ceiling in master, 9ft ceilings throughout the rest of the home. Mountains and Tellico Lake nearby. Home includes a one-year new construction builders' warranty, Owner-Agent...
Contact an agent
Home facts
- Year built:2026
- Subdivision & Development:Wilshaw Meadows
- Listing ID #:1347029
- Added:50 day(s) ago
- Updated:August 24, 2026 at 07:49 AM
Rooms and interior
- Bedrooms:3
- Total bathrooms:3
- Full bathrooms:2
- Half bathrooms:1
- Rooms Total:6
- Flooring:Carpet, Tile
- Basement:Yes
- Basement Description:Slab
- Living area:1,865 sq. ft.
Heating and cooling
- Heating:Central, Electric, Propane
Structure and exterior
- Year built:2026
- Building area:1,865 sq. ft.
- Lot area:0.78 Acres
- Lot Features:Cul-De-Sac
- Architectural Style:Craftsman
- Construction Materials:Block, Brick, Fiber Cement, Frame
Schools
- High school:Sequoyah
- Middle school:Madisonville Middle
- Elementary school:Madisonville Primary
Utilities
- Sewer:Septic Tank
Finances and disclosures
- Price:$529,900
- Price per sq. ft.:$284.13
Parking
- Parking description:Garage Door Opener, Off-Street Parking, On-Street Parking
- Garage spaces:2
New listings near 269 Sugar Maple Court
- Coming Soon
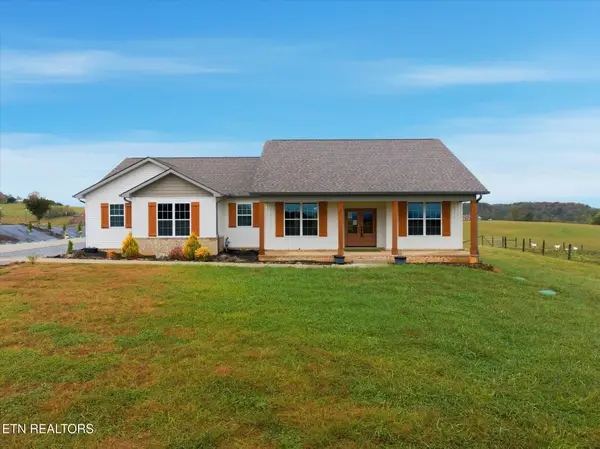 $499,000Coming Soon3 beds 3 baths2,205 sq. ft.
758 Lakeside Rd, Madisonville, TN 37354
MLS# 3499896Listed by: SILVER KEY REALTY - SWEETWATER - Coming Soon
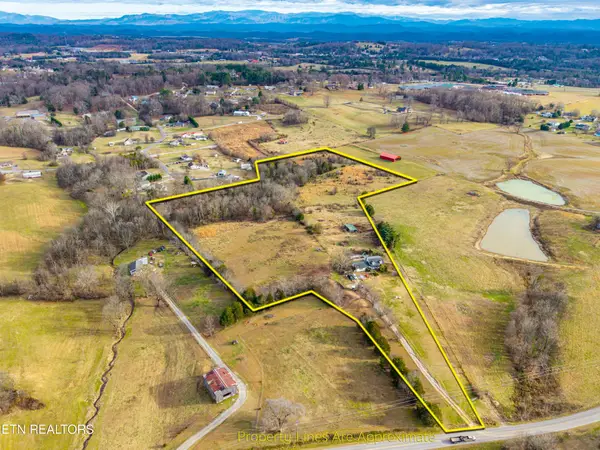 $4,999,900Coming Soon-- beds -- baths
632 Hiwassee Rd, Madisonville, TN 37354
MLS# 3164707Listed by: RE/MAX FIRST - Coming Soon
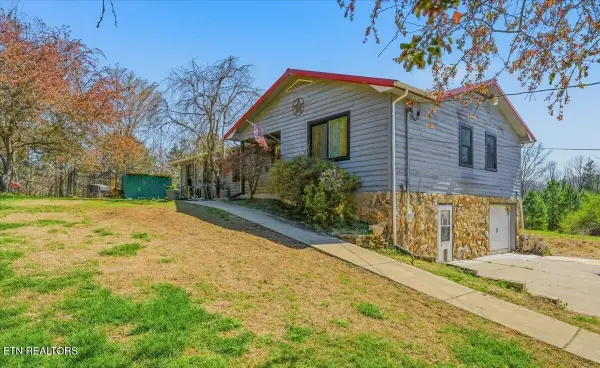 $299,900Coming Soon4 beds 4 baths2,178 sq. ft.
1144 Rocky Springs Rd, Madisonville, TN 37354
MLS# 3248551Listed by: UNITED REAL ESTATE SOLUTIONS - New
 $289,900Active4 beds 2 baths1,904 sq. ft.
366 Toomey Lane, Madisonville, TN 37354
MLS# 1352794Listed by: CENTURY 21 LEGACY - New
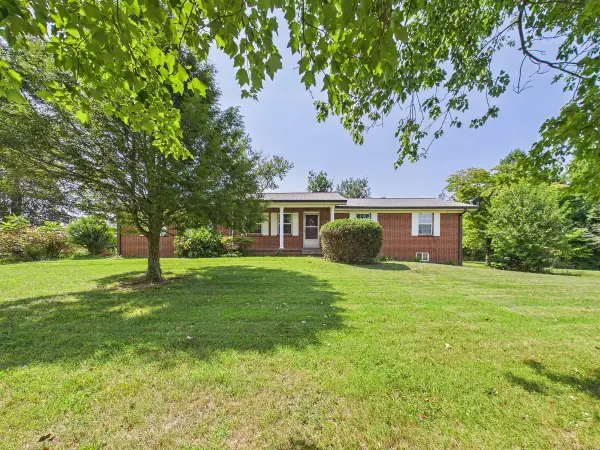 $389,900Active3 beds 2 baths1,850 sq. ft.
148 Ingram Rd, Madisonville, TN 37354
MLS# 3518858Listed by: TELLICO MOUNTAIN REALTY - New
 $249,900Active2 beds 1 baths936 sq. ft.
3306 Highway 411, Madisonville, TN 37354
MLS# 1352523Listed by: THE DWIGHT PRICE GROUP REALTY EXECUTIVES ASSOCIATES 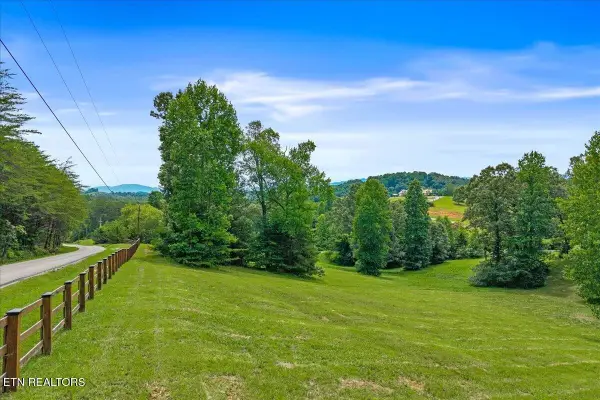 $59,900Pending2.96 Acres
0 Springwater Run, Madisonville, TN 37354
MLS# 3516676Listed by: EAST TENNESSEE PROPERTIES LLC- New
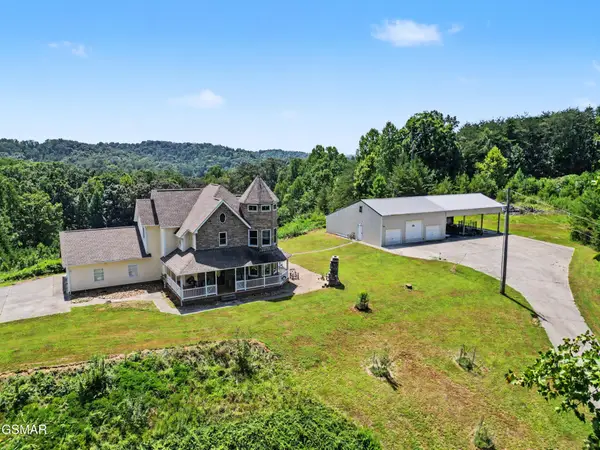 $555,000Active3 beds 3 baths1,741 sq. ft.
582 Bethlehem Road, Madisonville, TN 37354
MLS# 3515333Listed by: 333 PROPERTIES OF THE SMOKIES LLC - New
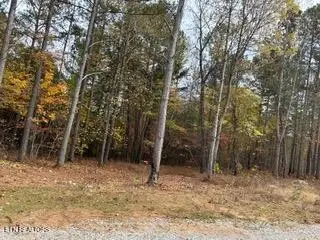 $135,000Active5.45 Acres
440 Cody Lane, Madisonville, TN 37354
MLS# 3317293Listed by: NORMAN LEE REAL ESTATE BROKER & AUCTIONEER - New
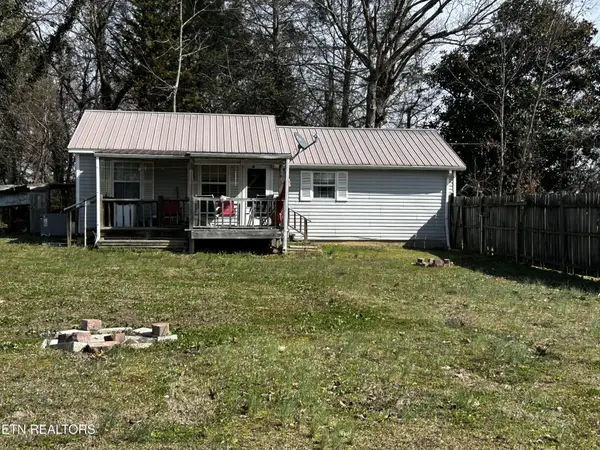 $185,900Active2 beds 1 baths800 sq. ft.
5138 S Highway 411, Madisonville, TN 37354
MLS# 3317295Listed by: NORMAN LEE REAL ESTATE BROKER & AUCTIONEER


Protect your home and budget from life's surprises with an Assurant Home Warranty, backed by a partner that supports you through every step of homeownership. Explore Plans.
© 2026 Better Homes and Gardens Real Estate LLC. An Anywhere Real Estate company. All rights reserved. Better Homes and Gardens® Real Estate is a registered trademark owned by Meredith Operations Corporation, licensed to Better Homes and Gardens Real Estate LLC and used with permission. Better Homes and Gardens Real Estate LLC fully supports the principles of the Fair Housing Act and the Equal Opportunity Act. Listing information is deemed reliable but is not guaranteed accurate.
Each office is independently owned and operated.
Any services or products provided by third parties are not provided by, affiliated with or related to Better Homes and Gardens Real Estate LLC, or its affiliated companies.