
309 Cherokee Circle, Madisonville, TN 37354
Local realty services provided by:Better Homes and Gardens Real Estate Ben Bray & Associates
309 Cherokee Circle,Madisonville, TN 37354
$230,000
- 3 Beds
- 1 Baths
- 912 sq. ft.
- Single family
- Active
Listed by: courtney mcghee
Office: keller williams
MLS#:3512646
Source:NASHVILLE
Price summary
- Price:$230,000
- Price per sq. ft.:$252.19
About this home
Small-town charm, mountain views, and a CRAFT SHED?! This Madisonville home may be modest in size, but it packs in plenty of personality and possibilities!
Situated on about half an acre just minutes from downtown Madisonville, this home offers easy, mostly one-level living with beautiful mountain views right from the front porch. Inside, you'll find a comfortable and functional layout with the laundry currently relocated to the third bedroom for the convenience of having everything on the main level. Prefer the extra bedroom? No problem! The original laundry hookups remain in the basement, making it easy to convert the space back into a true third bedroom.
And speaking of the basement, it spans approximately the same footprint as the home, providing a TON of additional space for storage, a workshop, hobbies, or whatever else you can dream up.
Outside is where this property gets even more fun. Along with additional storage and wood sheds that remain with the property, there's a dedicated 'she shed' currently being used as an art studio with its own mountain views! Keep it as a creative retreat, turn it into a hobby space, home office, or simply claim it as your own little escape.
Affordable, functional, close to town, and full of potential, this one proves you don't need a huge house to have plenty of space to make your own!...
Contact an agent
Home facts
- Year built:1979
- Subdivision & Development:Arrowhead Estates
- Listing ID #:3512646
- Added:5 day(s) ago
- Updated:August 24, 2026 at 02:34 PM
Rooms and interior
- Bedrooms:3
- Total bathrooms:1
- Full bathrooms:1
- Flooring:Carpet, Laminate, Vinyl
- Kitchen Description:Microwave, Oven
- Basement:Yes
- Basement Description:Unfinished
- Living area:912 sq. ft.
Heating and cooling
- Cooling:Ceiling Fan(s), Central Air
- Heating:Central, Electric, Heat Pump
- Central air:Yes
Structure and exterior
- Year built:1979
- Building area:912 sq. ft.
- Lot area:0.46 Acres
- Lot Features:Rolling Slope, Wooded
- Architectural Style:Traditional
- Construction Materials:Frame, Vinyl Siding
- Exterior Features:Porch
- Levels:3 Story
Utilities
- Water:Public, Water Available
- Sewer:Septic Tank
Finances and disclosures
- Price:$230,000
- Price per sq. ft.:$252.19
- Tax amount:$545
Features and amenities
- Appliances:Microwave
- Amenities:Ceiling Fan(s), Smoke Detector(s), appl_Oven
Parking
- Total parking spaces:1
- Garage:Yes
- Garage spaces:1
 Copyright 2026 Realtracs Mls. All rights reserved. Realtracs Mls provides content displayed here (“provided content”) on an “as is” basis and makes no representations or warranties regarding the provided content, including, but not limited to those of non-infringement, timeliness, accuracy, or completeness. Individuals and companies using information presented are responsible for verification and validation of information they utilize and present to their customers and clients. Realtracs Mls will not be liable for any damage or loss resulting from use of the provided content or the products available through Portals, IDX, VOW, and/or Syndication. Recipients of this information shall not resell, redistribute, reproduce, modify, or otherwise copy any portion thereof without the expressed written consent of Realtracs Mls.
New listings near 309 Cherokee Circle
- Coming Soon
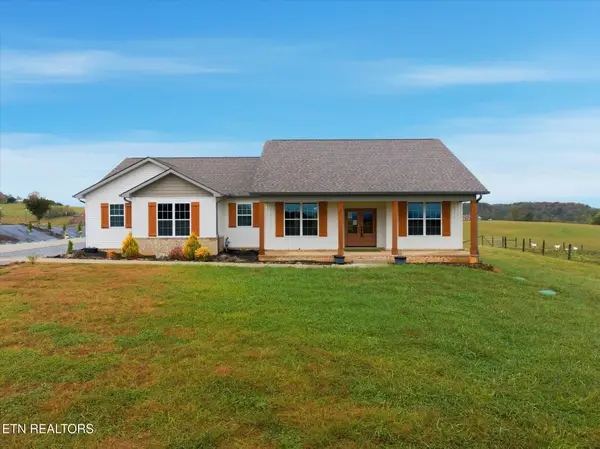 $499,000Coming Soon3 beds 3 baths2,205 sq. ft.
758 Lakeside Rd, Madisonville, TN 37354
MLS# 3499896Listed by: SILVER KEY REALTY - SWEETWATER - Coming Soon
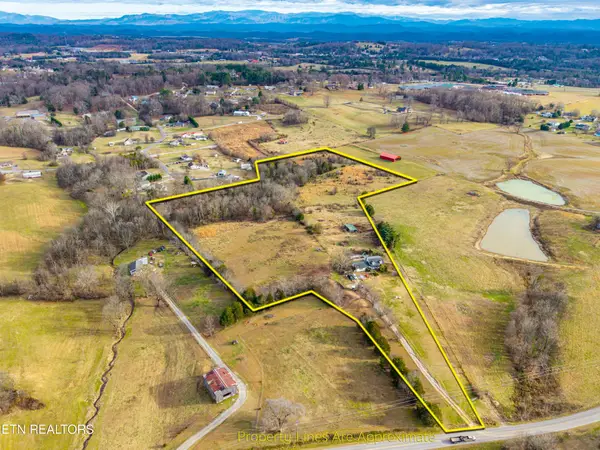 $4,999,900Coming Soon-- beds -- baths
632 Hiwassee Rd, Madisonville, TN 37354
MLS# 3164707Listed by: RE/MAX FIRST - Coming Soon
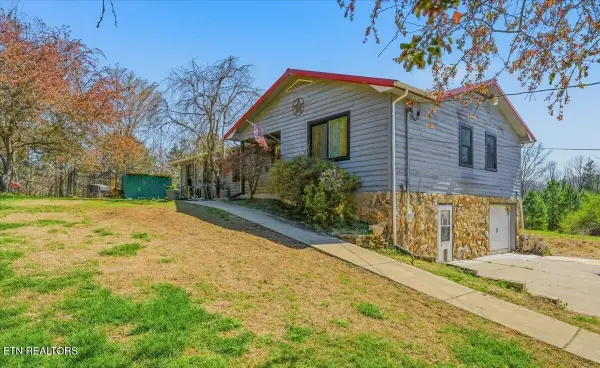 $299,900Coming Soon4 beds 4 baths2,178 sq. ft.
1144 Rocky Springs Rd, Madisonville, TN 37354
MLS# 3248551Listed by: UNITED REAL ESTATE SOLUTIONS - New
 $289,900Active4 beds 2 baths1,904 sq. ft.
366 Toomey Lane, Madisonville, TN 37354
MLS# 1352794Listed by: CENTURY 21 LEGACY - New
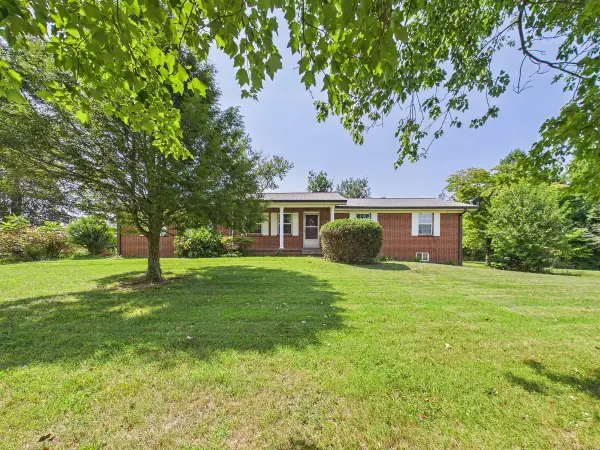 $389,900Active3 beds 2 baths1,850 sq. ft.
148 Ingram Rd, Madisonville, TN 37354
MLS# 3518858Listed by: TELLICO MOUNTAIN REALTY - New
 $249,900Active2 beds 1 baths936 sq. ft.
3306 Highway 411, Madisonville, TN 37354
MLS# 1352523Listed by: THE DWIGHT PRICE GROUP REALTY EXECUTIVES ASSOCIATES 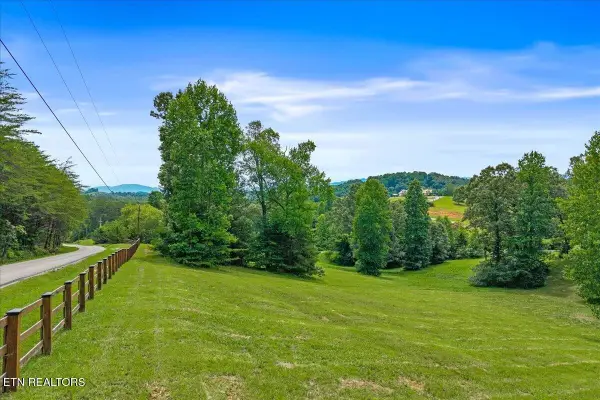 $59,900Pending2.96 Acres
0 Springwater Run, Madisonville, TN 37354
MLS# 3516676Listed by: EAST TENNESSEE PROPERTIES LLC- New
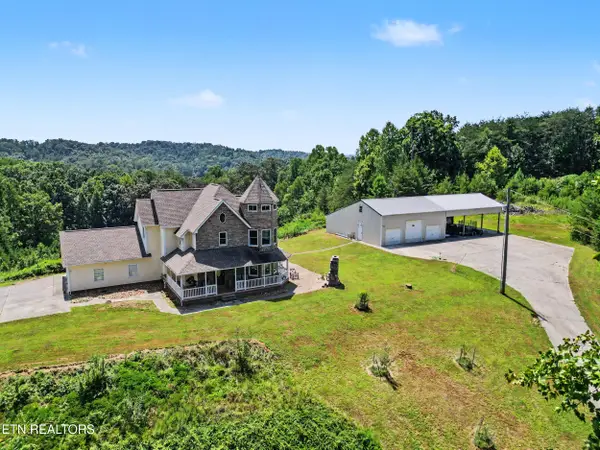 $555,000Active3 beds 3 baths1,741 sq. ft.
582 Bethlehem Rd, Madisonville, TN 37354
MLS# 1352292Listed by: 333 PROPERTIES OF THE SMOKIES - New
 $135,000Active5.45 Acres
440 Cody Lane, Madisonville, TN 37354
MLS# 3317293Listed by: NORMAN LEE REAL ESTATE BROKER & AUCTIONEER - New
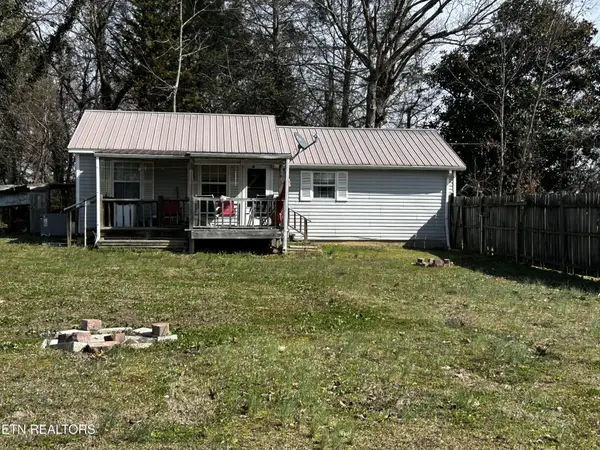 $185,900Active2 beds 1 baths800 sq. ft.
5138 S Highway 411, Madisonville, TN 37354
MLS# 3317295Listed by: NORMAN LEE REAL ESTATE BROKER & AUCTIONEER


Protect your home and budget from life's surprises with an Assurant Home Warranty, backed by a partner that supports you through every step of homeownership. Explore Plans.
© 2026 Better Homes and Gardens Real Estate LLC. An Anywhere Real Estate company. All rights reserved. Better Homes and Gardens® Real Estate is a registered trademark owned by Meredith Operations Corporation, licensed to Better Homes and Gardens Real Estate LLC and used with permission. Better Homes and Gardens Real Estate LLC fully supports the principles of the Fair Housing Act and the Equal Opportunity Act. Listing information is deemed reliable but is not guaranteed accurate.
Each office is independently owned and operated.
Any services or products provided by third parties are not provided by, affiliated with or related to Better Homes and Gardens Real Estate LLC, or its affiliated companies.