
528 N College Street, Madisonville, TN 37354
Local realty services provided by:Better Homes and Gardens Real Estate Heritage Group
528 N College Street,Madisonville, TN 37354
$249,999
- 3 Beds
- 1 Baths
- 1,200 sq. ft.
- Single family
- Pending
Listed by: levi dodd
Office: your home sold guaranteed realty
MLS#:3510030
Source:NASHVILLE
Price summary
- Price:$249,999
- Price per sq. ft.:$208.33
About this home
Awesome FULLY REMODELED move-in-ready modern rancher boasting a huge primary bedroom with massive walk-in closet! This home features a new roof, new LVP throughout, cabinets, vanities, lighting, fixtures, new tankless water heater, electrical, plumbing, drywall, windows, and paint inside and out! The brand new kitchen features all new stainless steel appliances that convey! Detached garage, storage, and carport off of the paved driveway in the private and flat backyard. All of this, with no HOA! From this beautiful home you can walk to the school, the coffee shop, the library, the park, lunch, and so much more while sitting right off 411 & only 15 minutes from I-75, The Little Tennessee River, & Rarity Bay Golf & Country Club!
Contact an agent
Home facts
- Year built:1945
- Subdivision & Development:None
- Listing ID #:3510030
- Added:48 day(s) ago
- Updated:September 29, 2026 at 11:38 AM
Rooms and interior
- Bedrooms:3
- Total bathrooms:1
- Full bathrooms:1
- Kitchen Description:Dishwasher, Microwave, Oven, Refrigerator
- Basement:Yes
- Basement Description:Crawl Space
- Living area:1,200 sq. ft.
Heating and cooling
- Cooling:Central Air
- Heating:Central, Natural Gas
- Central air:Yes
Structure and exterior
- Roof:Shingle
- Year built:1945
- Building area:1,200 sq. ft.
- Lot area:0.32 Acres
- Lot Features:Level
- Architectural Style:Ranch
- Construction Materials:Frame, Vinyl Siding
- Exterior Features:Porch
- Levels:1 Story
Utilities
- Water:Public, Water Available
- Sewer:Public Sewer
Finances and disclosures
- Price:$249,999
- Price per sq. ft.:$208.33
- Tax amount:$556
Features and amenities
- Appliances:Dishwasher, Microwave, Refrigerator
- Amenities:Smoke Detector(s), Walk-In Closet(s), appl_Oven
Parking
- Total parking spaces:2
- Parking description:Concrete, Detached, Driveway
- Garage:Yes
- Garage spaces:1
- Carport spaces:1
 Copyright 2026 Realtracs Mls. All rights reserved. Realtracs Mls provides content displayed here (“provided content”) on an “as is” basis and makes no representations or warranties regarding the provided content, including, but not limited to those of non-infringement, timeliness, accuracy, or completeness. Individuals and companies using information presented are responsible for verification and validation of information they utilize and present to their customers and clients. Realtracs Mls will not be liable for any damage or loss resulting from use of the provided content or the products available through Portals, IDX, VOW, and/or Syndication. Recipients of this information shall not resell, redistribute, reproduce, modify, or otherwise copy any portion thereof without the expressed written consent of Realtracs Mls.
New listings near 528 N College Street
- Coming Soon
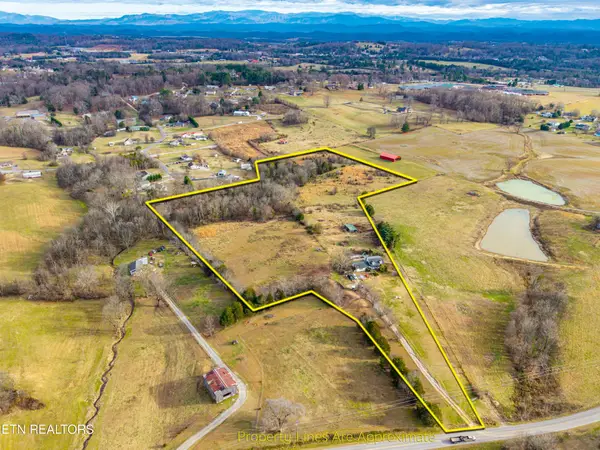 $4,999,900Coming Soon-- beds -- baths
632 Hiwassee Rd, Madisonville, TN 37354
MLS# 3164707Listed by: RE/MAX FIRST - New
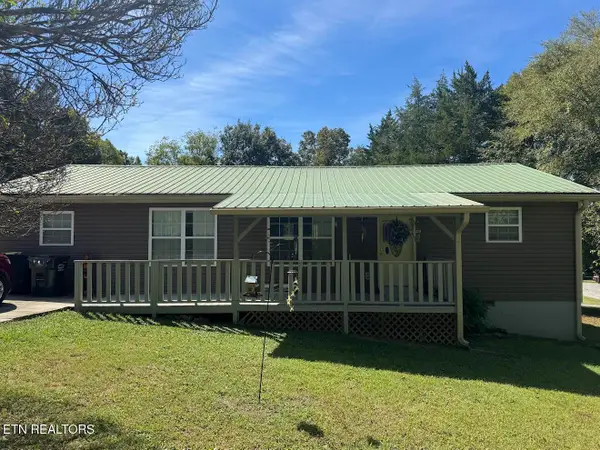 $319,900Active3 beds 2 baths1,436 sq. ft.
1114 Rocky Springs Rd, Madisonville, TN 37354
MLS# 1356772Listed by: EDMONDS REALTY GROUP, LLC - New
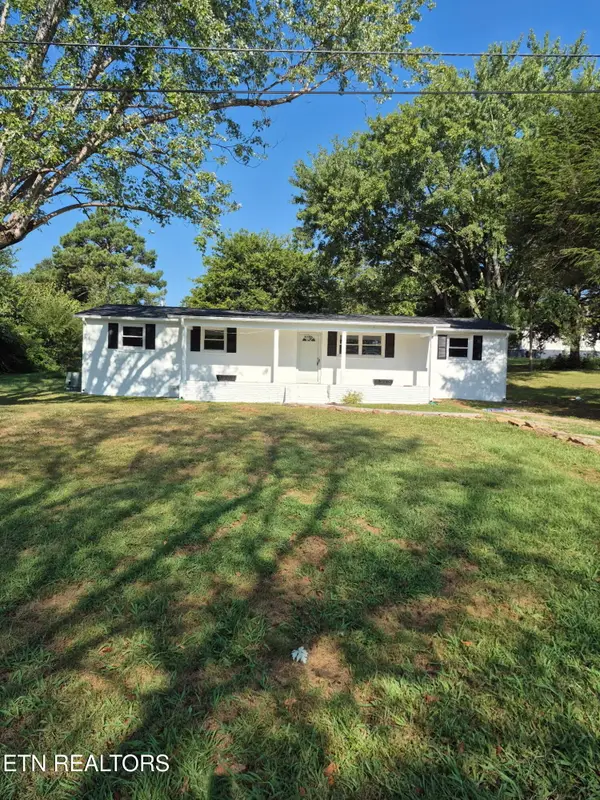 $234,900Active3 beds 1 baths1,248 sq. ft.
1034 Monroe Circle, Madisonville, TN 37354
MLS# 1356748Listed by: EDMONDS REALTY GROUP, LLC - New
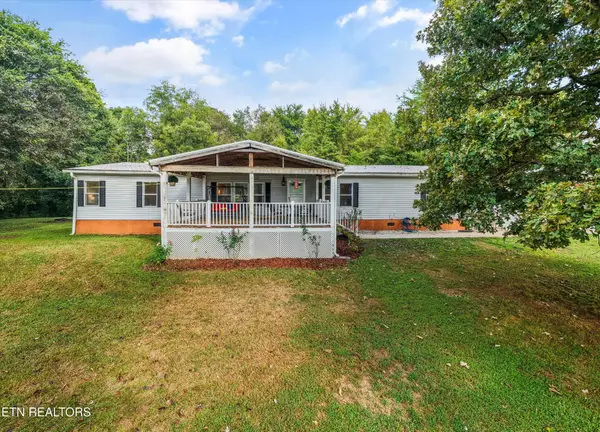 $350,000Active4 beds 3 baths2,368 sq. ft.
200 Campground Rd, Madisonville, TN 37354
MLS# 3598788Listed by: THE CARTER GROUP, EXP REALTY - New
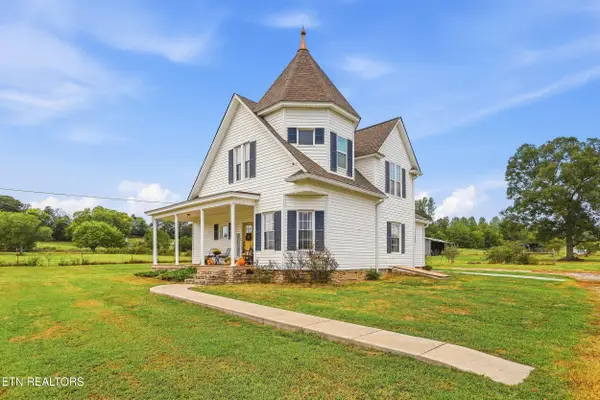 $525,000Active3 beds 2 baths2,170 sq. ft.
1505 Niles Ferry Rd, Madisonville, TN 37354
MLS# 1356617Listed by: REALTY EXECUTIVES ASSOCIATES - New
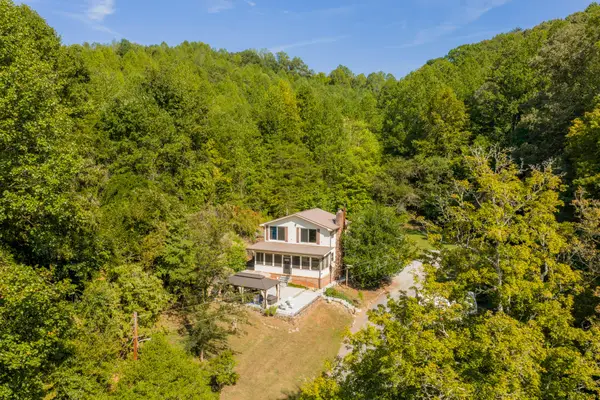 $725,000Active3 beds 2 baths3,174 sq. ft.
710 Scenic River Road, Madisonville, TN 37354
MLS# 1543291Listed by: HORIZON SOTHEBY'S INTERNATIONAL REALTY - New
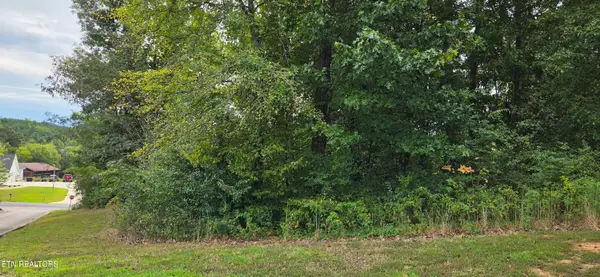 $42,500Active1.13 Acres
Lot 1 Sugar Maple Court, Madisonville, TN 37354
MLS# 1356413Listed by: THE FERGUSON COMPANY - New
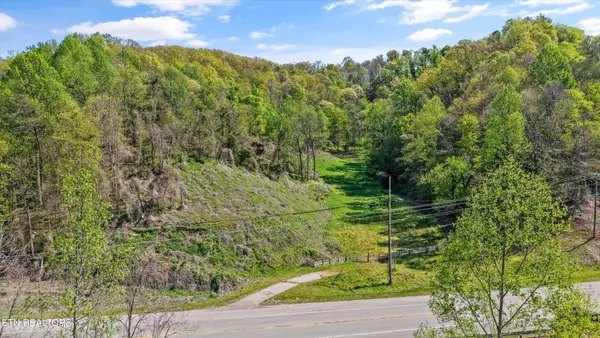 $229,000Active-- beds -- baths
0 New Highway 68, Madisonville, TN 37354
MLS# 3597258Listed by: REALTY EXECUTIVES ASSOCIATES MAIN STREET - New
 $450,000Active6 beds 4 baths2,884 sq. ft.
832 Big Creek Rd, Madisonville, TN 37354
MLS# 1356168Listed by: CENTURY 21 LEGACY - New
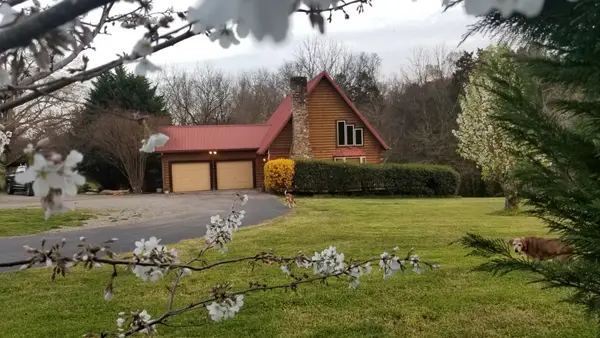 $599,900Active2 beds 2 baths1,540 sq. ft.
598 County Road 405, Madisonville, TN 37354
MLS# 3594213Listed by: CRYE-LEIKE, INC., REALTORS


Protect your home and budget from life's surprises with an Assurant Home Warranty, backed by a partner that supports you through every step of homeownership. Explore Plans.
© 2026 Better Homes and Gardens Real Estate LLC. An Anywhere Real Estate company. All rights reserved. Better Homes and Gardens® Real Estate is a registered trademark owned by Meredith Operations Corporation, licensed to Better Homes and Gardens Real Estate LLC and used with permission. Better Homes and Gardens Real Estate LLC fully supports the principles of the Fair Housing Act and the Equal Opportunity Act. Listing information is deemed reliable but is not guaranteed accurate.
Each office is independently owned and operated.
Any services or products provided by third parties are not provided by, affiliated with or related to Better Homes and Gardens Real Estate LLC, or its affiliated companies.