
1270 Gnat Hill Rd, Manchester, TN 37355
Local realty services provided by:Better Homes and Gardens Real Estate Heritage Group
1270 Gnat Hill Rd,Manchester, TN 37355
$398,000
- 5 Beds
- 2 Baths
- 2,431 sq. ft.
- Single family
- Active
Listed by: ann hoke, michelle lasley
Office: huffaker & hoke realty partners
MLS#:3512852
Source:NASHVILLE
Price summary
- Price:$398,000
- Price per sq. ft.:$163.72
About this home
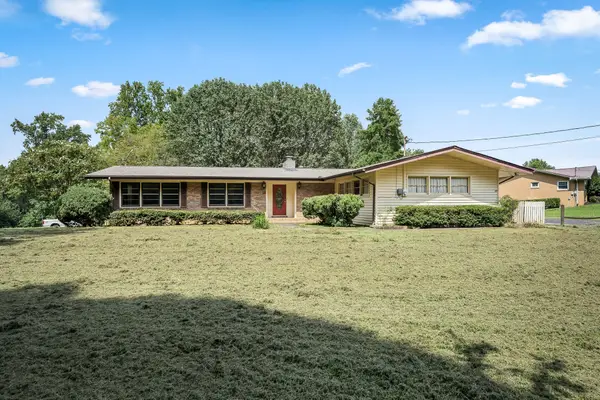
Completely renovated and move-in ready, this spacious one-level ranch offers 5 bedrooms and 2 full baths on a beautiful 1.1-acre corner lot. The home has been extensively updated from top to bottom with all-new electrical, plumbing, HVAC, ductwork, and windows, combining the ease of a renovated home with the space and character of an established property. Inside, the bright and airy floor plan offers an open flow with plenty of natural light throughout. The updated kitchen features granite countertops and stainless steel appliances, while LVP flooring and carpet provide a comfortable, low-maintenance finish throughout the home. Outside, the expansive level lot offers plenty of room to enjoy the outdoors. A huge detached garage provides exceptional space for vehicles, storage, a workshop, hobbies, or equipment, while the covered carport and breezeway create a convenient connection between the home and garage. With major systems already replaced, generous living space, extensive garage and parking options, and over an acre of land, this beautifully renovated property offers a rare combination of space, functionality, and modern updates....
Contact an agent
Home facts
- Year built:1977
- Subdivision & Development:n/a
- Listing ID #:3512852
- Added:1 day(s) ago
- Updated:August 16, 2026 at 02:39 PM
Rooms and interior
- Bedrooms:5
- Total bathrooms:2
- Full bathrooms:2
- Flooring:Carpet
- Kitchen Description:Dishwasher, Microwave, Refrigerator
- Basement:Yes
- Living area:2,431 sq. ft.
Heating and cooling
- Cooling:Ceiling Fan(s), Central Air, Electric
- Heating:Central
- Central air:Yes
Structure and exterior
- Year built:1977
- Building area:2,431 sq. ft.
- Lot area:1.36 Acres
- Lot Features:Level
- Architectural Style:Ranch
- Construction Materials:Brick
- Exterior Features:Patio, Porch
- Levels:1 Story
Schools
- High school:Coffee County Central High School
- Middle school:Coffee County Middle School
- Elementary school:Deerfield Elementary School
Utilities
- Water:Public, Water Available
- Sewer:Septic Tank
Finances and disclosures
- Price:$398,000
- Price per sq. ft.:$163.72
- Tax amount:$156
Features and amenities
- Appliances:Dishwasher, Microwave, Refrigerator
- Amenities:Ceiling Fan(s), Walk-In Closet(s)
Parking
- Total parking spaces:3
- Parking description:Attached, Detached
- Garage:Yes
- Garage spaces:1
- Carport spaces:2
 Copyright 2026 Realtracs Mls. All rights reserved. Realtracs Mls provides content displayed here (“provided content”) on an “as is” basis and makes no representations or warranties regarding the provided content, including, but not limited to those of non-infringement, timeliness, accuracy, or completeness. Individuals and companies using information presented are responsible for verification and validation of information they utilize and present to their customers and clients. Realtracs Mls will not be liable for any damage or loss resulting from use of the provided content or the products available through Portals, IDX, VOW, and/or Syndication. Recipients of this information shall not resell, redistribute, reproduce, modify, or otherwise copy any portion thereof without the expressed written consent of Realtracs Mls.
New listings near 1270 Gnat Hill Rd
- New
 Listed by BHGRE$229,900Active4 beds 2 baths1,438 sq. ft.
706 Madison St, Manchester, TN 37355
MLS# 3512929Listed by: BHGRE BAKER & COLE - New
 Listed by BHGRE$284,500Active3 beds 2 baths1,477 sq. ft.
355 W Doak Rd, Manchester, TN 37355
MLS# 3512415Listed by: BETTER HOMES & GARDENS REAL ESTATE HERITAGE GROUP - New
 $199,900Active2 beds 1 baths768 sq. ft.
204 Locust St, Manchester, TN 37355
MLS# 3512720Listed by: KELLER WILLIAMS REALTY - LEBANON - New
 $315,000Active3 beds 1 baths1,404 sq. ft.
3595 Powers Bridge Rd, Manchester, TN 37355
MLS# 3512609Listed by: CENTURY 21 COFFEE COUNTY REALTY & AUCTION - New
 $279,500Active3 beds 2 baths1,300 sq. ft.
307 W Coffee St, Manchester, TN 37355
MLS# 3512503Listed by: TREE CITY REALTY - Open Sun, 1 to 3pmNew
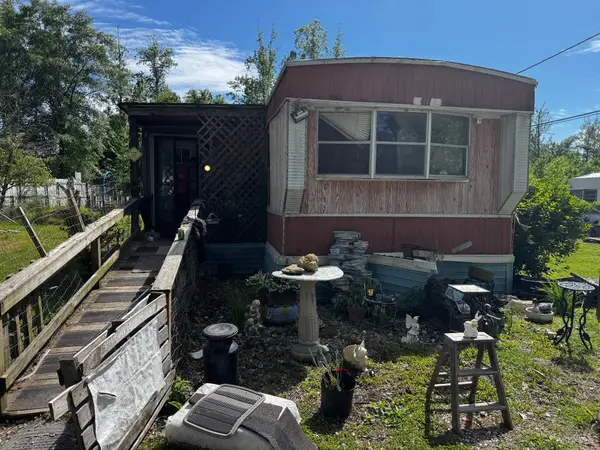
 $0Active3 beds 2 baths1,728 sq. ft.
42 Hillwood Cir, Manchester, TN 37355
MLS# 3509944Listed by: WEICHERT, REALTORS JOE ORR & ASSOCIATES - New
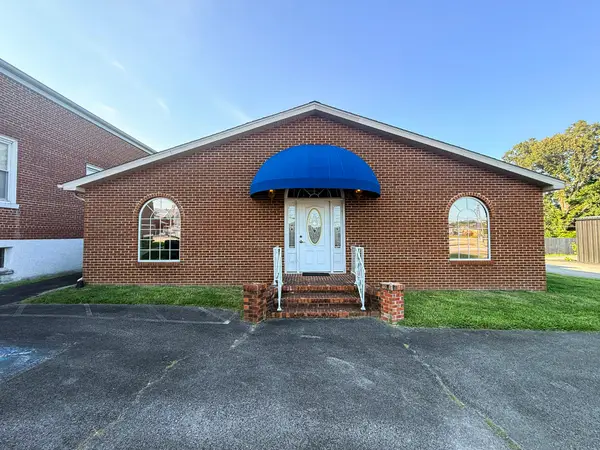 $0Active-- beds 2 baths2,004 sq. ft.
119 E Fort St, Manchester, TN 37355
MLS# 3508113Listed by: PARKS AUCTION & REALTY - New
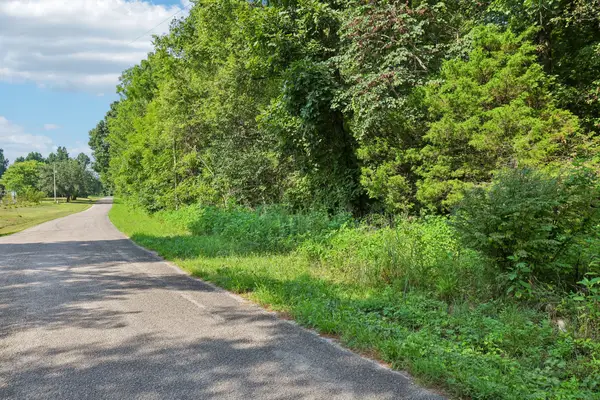
 $99,900Active2.5 Acres
409 Commodore Dr, Manchester, TN 37355
MLS# 3506033Listed by: REBUILT BROKERAGE LLC - New
 $100,000Active4.7 Acres
230 Moreland Rd, Manchester, TN 37355
MLS# 3505814Listed by: TEAM GEORGE WEEKS REAL ESTATE, LLC


Protect your home and budget from life's surprises with an Assurant Home Warranty, backed by a partner that supports you through every step of homeownership. Explore Plans.
© 2026 Better Homes and Gardens Real Estate LLC. An Anywhere Real Estate company. All rights reserved. Better Homes and Gardens® Real Estate is a registered trademark owned by Meredith Operations Corporation, licensed to Better Homes and Gardens Real Estate LLC and used with permission. Better Homes and Gardens Real Estate LLC fully supports the principles of the Fair Housing Act and the Equal Opportunity Act. Listing information is deemed reliable but is not guaranteed accurate.
Each office is independently owned and operated.
Any services or products provided by third parties are not provided by, affiliated with or related to Better Homes and Gardens Real Estate LLC, or its affiliated companies.