
168 Grace Ct, Manchester, TN 37355
Local realty services provided by:Better Homes and Gardens Real Estate Ben Bray & Associates
168 Grace Ct,Manchester, TN 37355
$319,000
- 3 Beds
- 2 Baths
- 1,422 sq. ft.
- Single family
- Active
Listed by: robin seay, broker
Office: compass
MLS#:3280855
Source:NASHVILLE
Price summary
- Price:$319,000
- Price per sq. ft.:$224.33
About this home
Turnkey, single-story living with easy access to I-24! This well-maintained home features an open-concept layout where the kitchen, dining, and living spaces flow seamlessly together. The split-bedroom floor plan offers added privacy, with the primary suite separated from two additional bedrooms. Luxury vinyl plank flooring runs throughout the main living areas, and the spacious primary suite includes a double vanity and tub/shower combination. With a covered front porch, spacious backyard, and a layout designed for easy everyday living, this home is ready for you to move right in and make it yours.
Contact an agent
Home facts
- Year built:2022
- Subdivision & Development:Bluegrass Estates
- Listing ID #:3280855
- Added:72 day(s) ago
- Updated:September 28, 2026 at 02:27 PM
Rooms and interior
- Bedrooms:3
- Total bathrooms:2
- Full bathrooms:2
- Flooring:Carpet, Laminate, Vinyl
- Kitchen Description:Dishwasher
- Basement:Yes
- Living area:1,422 sq. ft.
Heating and cooling
- Cooling:Central Air, Electric
- Heating:Central, Electric
- Central air:Yes
Structure and exterior
- Roof:Shingle
- Year built:2022
- Building area:1,422 sq. ft.
- Lot area:0.3 Acres
- Lot Features:Level
- Architectural Style:Traditional
- Construction Materials:Brick, Vinyl Siding
- Exterior Features:Patio, Porch
- Levels:1 Story
Schools
- High school:Coffee County Central High School
- Middle school:Westwood Middle School
- Elementary school:College Street Elementary
Utilities
- Water:Public, Water Available
- Sewer:Public Sewer
Finances and disclosures
- Price:$319,000
- Price per sq. ft.:$224.33
- Tax amount:$2,230
Features and amenities
- Appliances:Dishwasher
Parking
- Total parking spaces:2
- Garage:Yes
- Garage spaces:2
 Copyright 2026 Realtracs Mls. All rights reserved. Realtracs Mls provides content displayed here (“provided content”) on an “as is” basis and makes no representations or warranties regarding the provided content, including, but not limited to those of non-infringement, timeliness, accuracy, or completeness. Individuals and companies using information presented are responsible for verification and validation of information they utilize and present to their customers and clients. Realtracs Mls will not be liable for any damage or loss resulting from use of the provided content or the products available through Portals, IDX, VOW, and/or Syndication. Recipients of this information shall not resell, redistribute, reproduce, modify, or otherwise copy any portion thereof without the expressed written consent of Realtracs Mls.
New listings near 168 Grace Ct
- Coming Soon
 $129,000Coming Soon3 beds 2 baths612 sq. ft.
801 Oakdale St, Manchester, TN 37355
MLS# 3601848Listed by: CENTURY 21 COFFEE COUNTY REALTY & AUCTION - Coming Soon
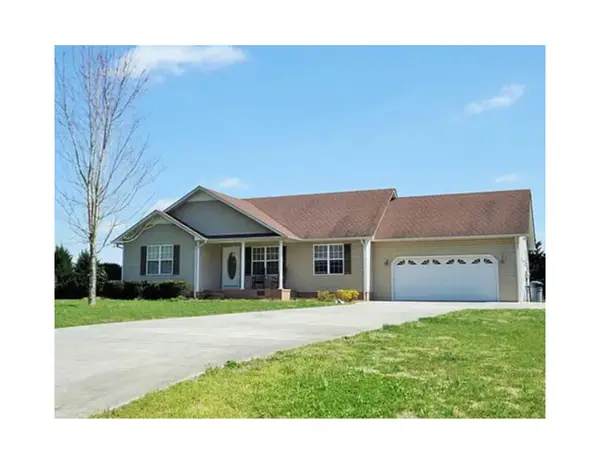 $299,900Coming Soon3 beds 2 baths1,268 sq. ft.
1608 Parker Rd, Manchester, TN 37355
MLS# 3596150Listed by: VETERANS REALTY SERVICES - Coming Soon
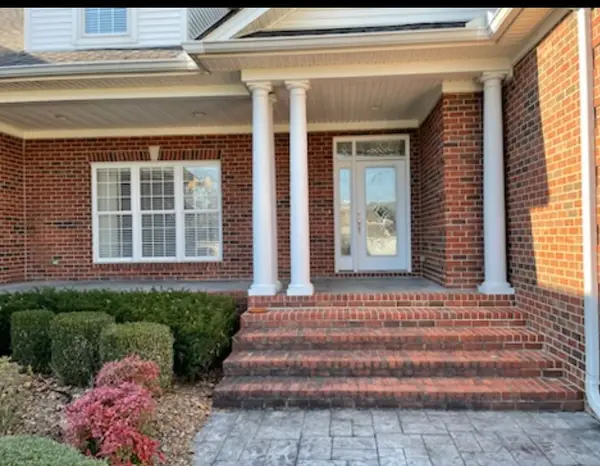 $749,900Coming Soon4 beds 3 baths4,918 sq. ft.
107 Heritage Cir, Manchester, TN 37355
MLS# 3530894Listed by: KIRBY REAL ESTATE - Coming Soon
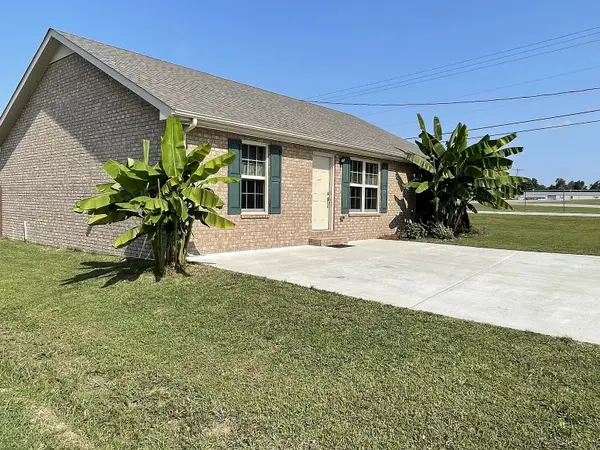 $277,000Coming Soon3 beds 2 baths1,419 sq. ft.
367 Hendrixson Dr, Manchester, TN 37355
MLS# 2602705Listed by: BENCHMARK REALTY, LLC - New
 $495,000Active4 beds 2 baths2,280 sq. ft.
311 Cyril Wiser Rd, Manchester, TN 37355
MLS# 3601864Listed by: STEVE JERNIGAN REALTY - Open Sun, 12 to 6pmNew
 $314,990Active4 beds 3 baths1,670 sq. ft.
171 Stonehenge Circle, Manchester, TN 37355
MLS# 3601699Listed by: CASTLEROCK DBA THE JONES COMPANY - Open Sun, 12 to 6pmNew
 $319,990Active4 beds 3 baths1,670 sq. ft.
179 Stonehenge Lane, Manchester, TN 37355
MLS# 3601701Listed by: CASTLEROCK DBA THE JONES COMPANY - New
 $289,990Active3 beds 2 baths1,268 sq. ft.
57 Stonehenge Lane, Manchester, TN 37355
MLS# 3599426Listed by: CASTLEROCK DBA THE JONES COMPANY - New
 $417,000Active3 beds 2 baths1,937 sq. ft.
120 Mortons Lake Rd, Manchester, TN 37355
MLS# 3599460Listed by: RE/MAX 1ST REALTY - New
 $529,900Active3 beds 2 baths1,794 sq. ft.
1253 Norton Rd, Manchester, TN 37355
MLS# 3599282Listed by: BLACKWELL REALTY AND AUCTION


Protect your home and budget from life's surprises with an Assurant Home Warranty, backed by a partner that supports you through every step of homeownership. Explore Plans.
© 2026 Better Homes and Gardens Real Estate LLC. An Anywhere Real Estate company. All rights reserved. Better Homes and Gardens® Real Estate is a registered trademark owned by Meredith Operations Corporation, licensed to Better Homes and Gardens Real Estate LLC and used with permission. Better Homes and Gardens Real Estate LLC fully supports the principles of the Fair Housing Act and the Equal Opportunity Act. Listing information is deemed reliable but is not guaranteed accurate.
Each office is independently owned and operated.
Any services or products provided by third parties are not provided by, affiliated with or related to Better Homes and Gardens Real Estate LLC, or its affiliated companies.