
187 Harrison Ln, Manchester, TN 37355
Local realty services provided by:Better Homes and Gardens Real Estate Heritage Group
187 Harrison Ln,Manchester, TN 37355
$1,199,000
- 5 Beds
- 4 Baths
- 3,579 sq. ft.
- Single family
- Active
Upcoming open houses
- Sun, Aug 2302:00 pm - 04:00 pm
Listed by: ann hoke
Office: huffaker & hoke realty partners
MLS#:3500804
Source:NASHVILLE
Price summary
- Price:$1,199,000
- Price per sq. ft.:$335.01
About this home
Rare property offering an extraordinary combination of Normandy Lake views, privacy, acreage, recreation, and two separate homes set on 16.38 private acres. Beautiful sunrise lake views create a destination perfect for enjoying the outdoors, watching wildlife, swimming, entertaining, keeping horses, hosting guests, or creating income-producing opportunities. Just minutes from Barton Springs, Cedar Point, Normandy Lake Dam, campgrounds and boat launches, with easy access to boating, fishing and lake recreation. The energy-efficient main home features Anderson casement windows, upgraded wall insulation, open-cell spray foam attic insulation, a Generac whole-house propane generator, high-speed fiber internet and six CAT6 drops. The main home offers a first-floor primary suite plus a semi-private junior suite, open kitchen and dining area, expansive quartz countertops, separate pantry, GE Profile double oven, pot filler and double-sided propane fireplace. Three covered, connected porches extend the living space outdoors, including a grilling porch with propane connection. A STEALTH semi-in-ground pool with LED lighting and partial composite decking connects to an oversized detached 2-story, 2-car garage/workshop with pool house potential; septic is roughed in and it is prewired for HVAC and a water heater. There’s a serviceable 3-stall barn, pastures and 4 automatic livestock watering stations. A completely separate spacious 1-bedroom home has its own septic and electric service, full kitchen, granite countertops, stainless-steel appliances, separate laundry, oversized 2-car garage with additional finished space and 50-amp RV service. Whether your dream is a private Tennessee lake home, multigenerational compound, room for livestock, recreational getaway, rental opportunity, wildlife haven, or room for vehicles, boats, RVs and hobbies, this lakeview property delivers an unmatched combination of space, privacy, views, amenities and versatility....
Contact an agent
Home facts
- Year built:2023
- Subdivision & Development:n/a
- Listing ID #:3500804
- Added:2 day(s) ago
- Updated:August 23, 2026 at 09:52 PM
Rooms and interior
- Bedrooms:5
- Total bathrooms:4
- Full bathrooms:4
- Flooring:Concrete, Tile
- Kitchen Description:Dishwasher, Microwave, Refrigerator
- Basement:Yes
- Living area:3,579 sq. ft.
Heating and cooling
- Cooling:Ceiling Fan(s), Central Air, Electric
- Heating:Central
- Central air:Yes
Structure and exterior
- Year built:2023
- Building area:3,579 sq. ft.
- Lot area:16.38 Acres
- Lot Features:Hilly, Level
- Construction Materials:Brick, Hardboard Siding
- Levels:2 Story
Schools
- High school:Coffee County Central High School
- Middle school:Coffee County Middle School
- Elementary school:North Coffee Elementary
Utilities
- Water:Private, Water Available
- Sewer:Septic Tank
Finances and disclosures
- Price:$1,199,000
- Price per sq. ft.:$335.01
- Tax amount:$4,405
Features and amenities
- Appliances:Dishwasher, Microwave, Refrigerator
- Amenities:Ceiling Fan(s), Central Vacuum, Extra Closets, High Speed Internet, Walk-In Closet(s)
- Pool features:In Ground, Private Pool
Parking
- Total parking spaces:4
- Parking description:Attached/Detached
- Garage:Yes
- Garage spaces:4
 Copyright 2026 Realtracs Mls. All rights reserved. Realtracs Mls provides content displayed here (“provided content”) on an “as is” basis and makes no representations or warranties regarding the provided content, including, but not limited to those of non-infringement, timeliness, accuracy, or completeness. Individuals and companies using information presented are responsible for verification and validation of information they utilize and present to their customers and clients. Realtracs Mls will not be liable for any damage or loss resulting from use of the provided content or the products available through Portals, IDX, VOW, and/or Syndication. Recipients of this information shall not resell, redistribute, reproduce, modify, or otherwise copy any portion thereof without the expressed written consent of Realtracs Mls.
New listings near 187 Harrison Ln
- Coming Soon
 $349,900Coming Soon2 beds 1 baths884 sq. ft.
4330 Mcminnville Hwy, Manchester, TN 37355
MLS# 3520504Listed by: RE/MAX 1ST REALTY - Coming Soon
 $575,000Coming Soon5 beds 4 baths4,230 sq. ft.
87 Hillcrest Rd, Manchester, TN 37355
MLS# 3314439Listed by: BENCHMARK REALTY, LLC - Coming Soon
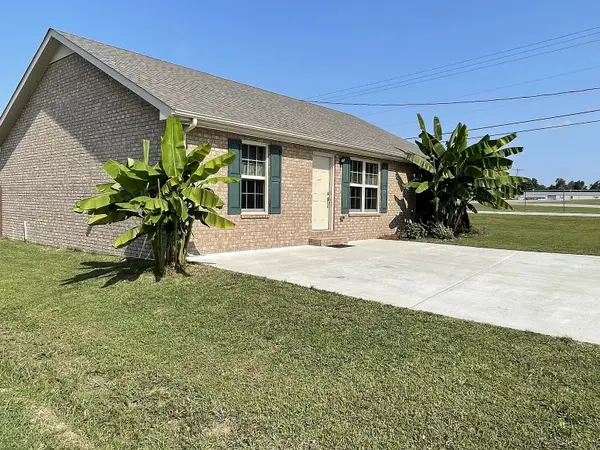 $277,000Coming Soon3 beds 2 baths1,419 sq. ft.
367 Hendrixson Dr, Manchester, TN 37355
MLS# 2602705Listed by: BENCHMARK REALTY, LLC - New
 $385,000Active3 beds 2 baths1,682 sq. ft.
2648 Wayside Rd, Manchester, TN 37355
MLS# 3519338Listed by: RELIANT REALTY ERA POWERED - New
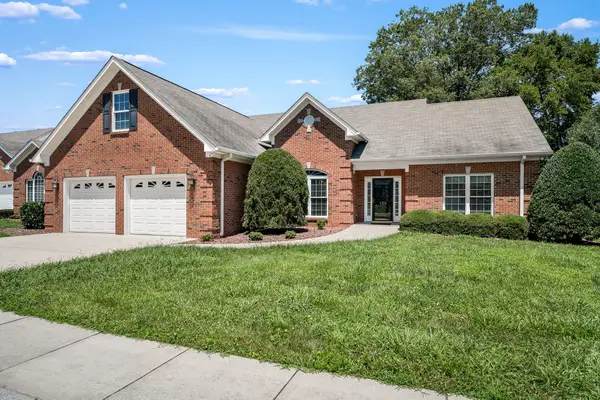 $525,000Active3 beds 2 baths3,158 sq. ft.
123 Magnolia Glen Circle, Manchester, TN 37355
MLS# 3322435Listed by: WEICHERT, REALTORS JOE ORR & ASSOCIATES - New
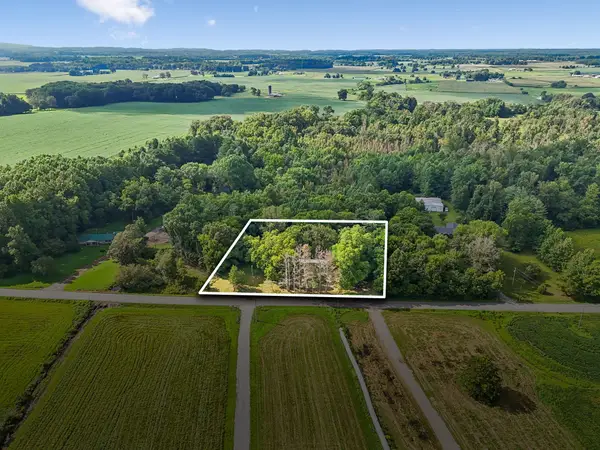 $79,000Active2 beds 2 baths2,320 sq. ft.
2740 Asbury Rd, Manchester, TN 37355
MLS# 3333775Listed by: KELLER WILLIAMS REALTY NASHVILLE/FRANKLIN - New
 Listed by BHGRE$469,900Active3 beds 2 baths2,396 sq. ft.
61 N Kensington Ct, Manchester, TN 37355
MLS# 3510991Listed by: BETTER HOMES & GARDENS REAL ESTATE HERITAGE GROUP - Open Sun, 2 to 4pmNew
 $389,000Active3 beds 2 baths1,881 sq. ft.
15 Meadowland Dr, Manchester, TN 37355
MLS# 3513640Listed by: REALTY ONE GROUP MUSIC CITY - New
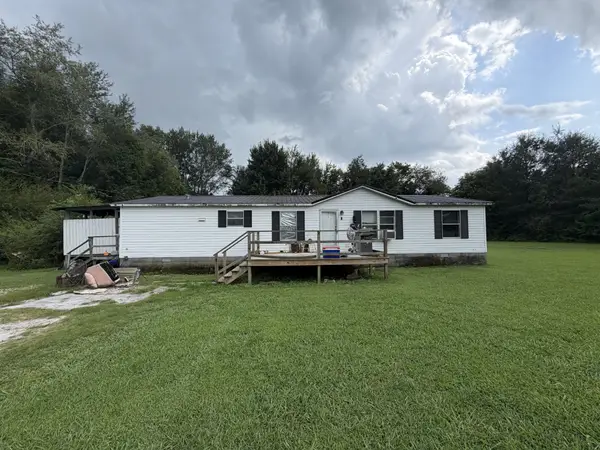 $150,000Active3 beds 2 baths1,456 sq. ft.
4148 Asbury Rd, Manchester, TN 37355
MLS# 3514735Listed by: MATT SARGENT HOMES


Protect your home and budget from life's surprises with an Assurant Home Warranty, backed by a partner that supports you through every step of homeownership. Explore Plans.
© 2026 Better Homes and Gardens Real Estate LLC. An Anywhere Real Estate company. All rights reserved. Better Homes and Gardens® Real Estate is a registered trademark owned by Meredith Operations Corporation, licensed to Better Homes and Gardens Real Estate LLC and used with permission. Better Homes and Gardens Real Estate LLC fully supports the principles of the Fair Housing Act and the Equal Opportunity Act. Listing information is deemed reliable but is not guaranteed accurate.
Each office is independently owned and operated.
Any services or products provided by third parties are not provided by, affiliated with or related to Better Homes and Gardens Real Estate LLC, or its affiliated companies.