
230 Timber Cir, Manchester, TN 37355
Local realty services provided by:Better Homes and Gardens Real Estate Ben Bray & Associates
230 Timber Cir,Manchester, TN 37355
$295,000
- 3 Beds
- 3 Baths
- 1,413 sq. ft.
- Single family
- Active
Listed by: danielle wolff holland
Office: coldwell banker southern realty
MLS#:3638670
Source:NASHVILLE
Price summary
- Price:$295,000
- Price per sq. ft.:$208.78
- Monthly HOA dues:$8.33
About this home
Welcome home to this charming, move-in-ready two-story home located in Manchester! Offering 3 bedrooms, 2.5 bathrooms, and approximately 1,413 square feet of thoughtfully designed living space, this home combines modern finishes, comfortable living, and everyday convenience.
Step inside to an inviting open-concept living area featuring beautiful laminate flooring, abundant natural light, and a cozy fireplace. Kitchen features rich espresso cabinetry, granite counter top, stainless steel appliances, walk in pantry. A separate formal dining space provides additional room for entertaining/flex space.
Upstairs, you’ll find new carpet, a spacious primary suite complete with a walk-in closet and private bathroom with granite. Two additional bedrooms, a full bathroom with granite counter top and the convenience of an upstairs laundry room complete the second level.
Enjoy outdoor living in the private, fenced backyard, complete with a patio that’s perfect for grilling, entertaining, or simply unwinding at the end of the day.
Conveniently located just minutes from I-24, this home offers an easy commute while keeping you close to everything Manchester has to offer.
ALL kitchen appliances AND the washer and dryer remain with the home!
Seller is offering some seller paid closing costs with acceptable offer in addition to 6k in seller paid closing or a 1% rate buy down for a year with preferred lender....
Contact an agent
Home facts
- Year built:2024
- Subdivision & Development:Forest Ridge
- Listing ID #:3638670
- Added:2 day(s) ago
- Updated:November 22, 2026 at 03:38 PM
Rooms and interior
- Bedrooms:3
- Total bathrooms:3
- Full bathrooms:2
- Half bathrooms:1
- Flooring:Carpet, Tile
- Kitchen Description:Dishwasher, Ice Maker, Microwave, Refrigerator
- Living area:1,413 sq. ft.
Heating and cooling
- Cooling:Ceiling Fan(s), Central Air, Electric
- Heating:Central, Electric, Heat Pump
- Central air:Yes
Structure and exterior
- Roof:Asphalt
- Year built:2024
- Building area:1,413 sq. ft.
- Lot area:0.13 Acres
- Architectural Style:Traditional
- Construction Materials:Brick, Vinyl Siding
- Exterior Features:Patio
- Levels:2 Story
Schools
- High school:Coffee County Central High School
- Middle school:Coffee County Middle School
- Elementary school:North Coffee Elementary
Utilities
- Water:Public, Water Available
- Sewer:Public Sewer
Finances and disclosures
- Price:$295,000
- Price per sq. ft.:$208.78
- Tax amount:$2,358
Features and amenities
- Appliances:Dishwasher, Ice Maker, Microwave, Refrigerator, Washer
- Laundry features:Dryer, Washer
- Amenities:Ceiling Fan(s), High Speed Internet, Smoke Detector(s)
Parking
- Total parking spaces:2
- Garage:Yes
- Garage spaces:2
 Copyright 2026 Realtracs Mls. All rights reserved. Realtracs Mls provides content displayed here (“provided content”) on an “as is” basis and makes no representations or warranties regarding the provided content, including, but not limited to those of non-infringement, timeliness, accuracy, or completeness. Individuals and companies using information presented are responsible for verification and validation of information they utilize and present to their customers and clients. Realtracs Mls will not be liable for any damage or loss resulting from use of the provided content or the products available through Portals, IDX, VOW, and/or Syndication. Recipients of this information shall not resell, redistribute, reproduce, modify, or otherwise copy any portion thereof without the expressed written consent of Realtracs Mls.
New listings near 230 Timber Cir
- Coming Soon
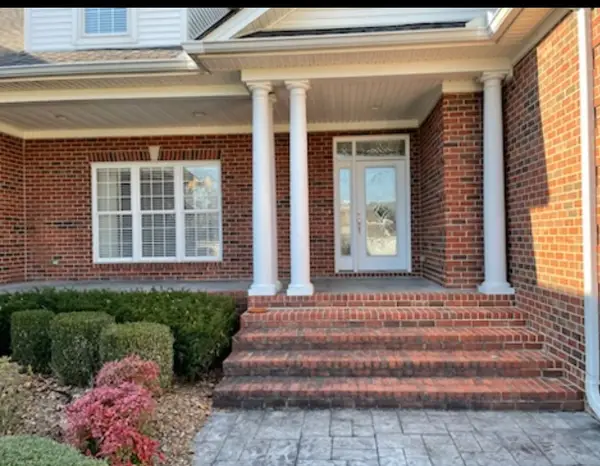 $749,900Coming Soon4 beds 3 baths4,918 sq. ft.
107 Heritage Cir, Manchester, TN 37355
MLS# 3530894Listed by: KIRBY REAL ESTATE - Coming Soon
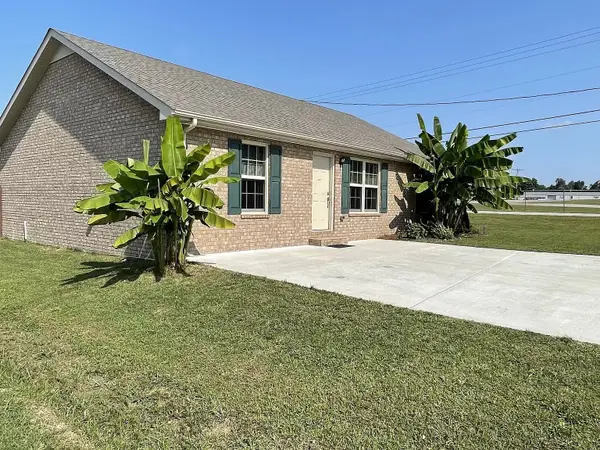 $277,000Coming Soon3 beds 2 baths1,419 sq. ft.
367 Hendrixson Dr, Manchester, TN 37355
MLS# 2602705Listed by: BENCHMARK REALTY, LLC - New
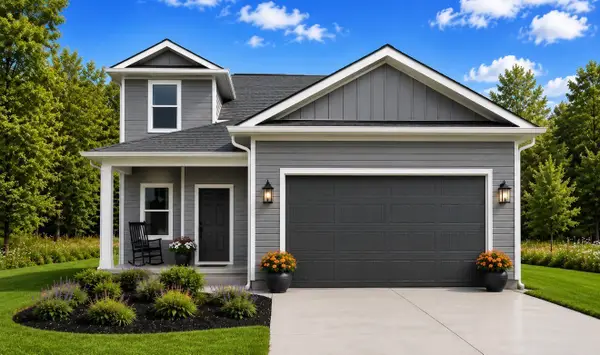 $355,580Active4 beds 3 baths1,670 sq. ft.
20 Stonehenge Circle, Manchester, TN 37355
MLS# 3639473Listed by: CASTLEROCK DBA THE JONES COMPANY - New
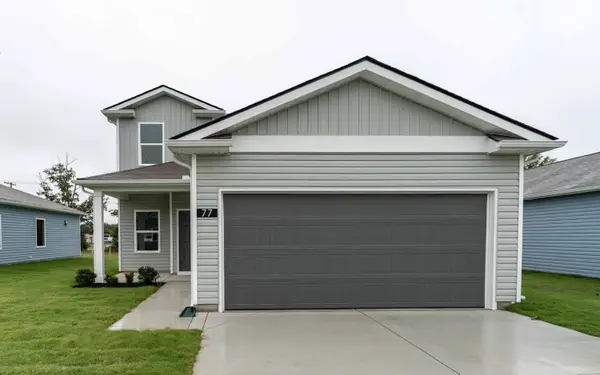 $356,580Active4 beds 3 baths1,670 sq. ft.
21 Stonehenge Circle, Manchester, TN 37355
MLS# 3639474Listed by: CASTLEROCK DBA THE JONES COMPANY - New
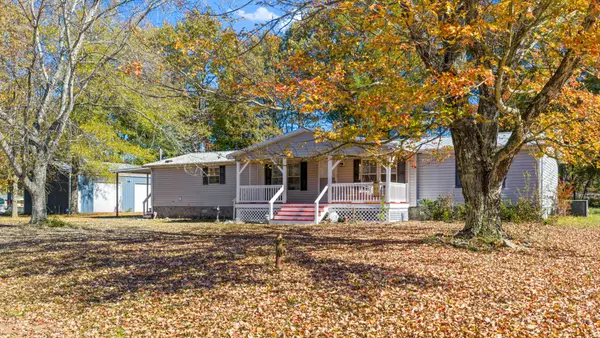 Active3 beds 2 baths1,560 sq. ft.
78 Greenbriar Ct, Manchester, TN 37355
MLS# 3639302Listed by: MAPLES REALTY & AUCTION CO. - New
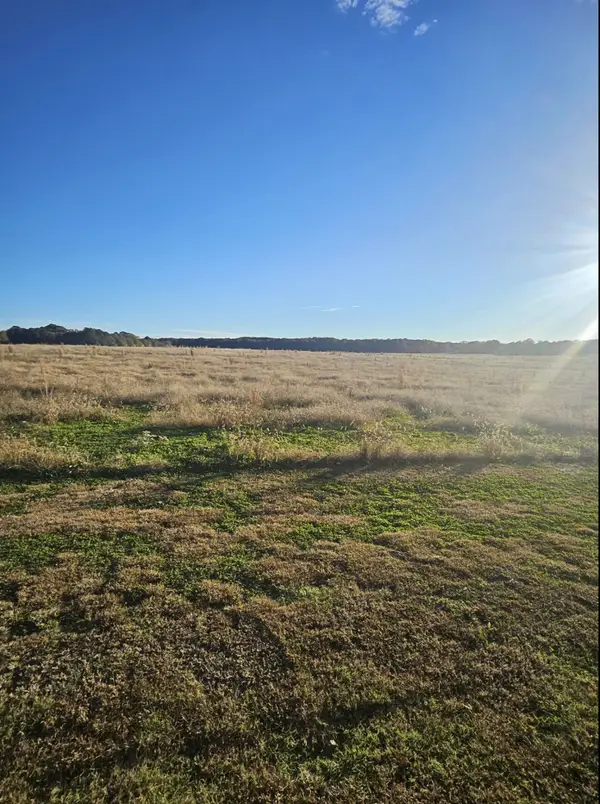 $95,000Active0.8 Acres
0 Toliver Lake Road, Manchester, TN 37355
MLS# 3638810Listed by: SIMPLIHOM - New
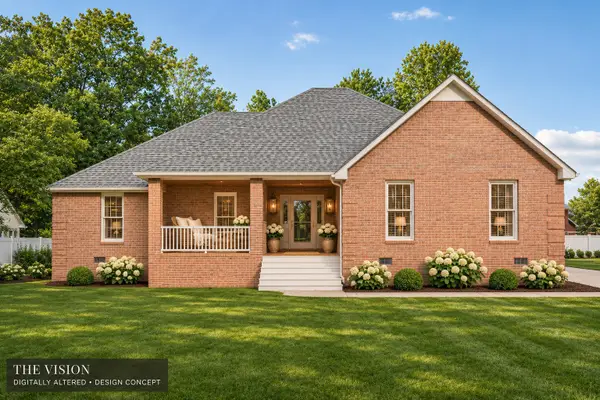 $425,000Active4 beds 2 baths2,741 sq. ft.
95 Post Rd, Manchester, TN 37355
MLS# 3638756Listed by: ONWARD REAL ESTATE - New
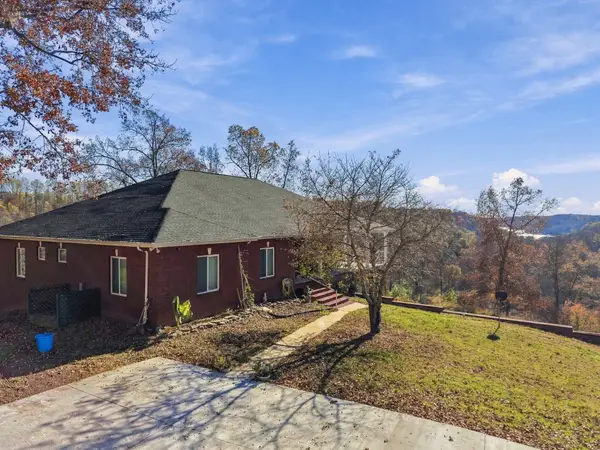 Listed by BHGRE$799,900Active3 beds 3 baths3,313 sq. ft.
1779 Walden Ridge Rd, Manchester, TN 37355
MLS# 3638221Listed by: BETTER HOMES & GARDENS REAL ESTATE HERITAGE GROUP - New
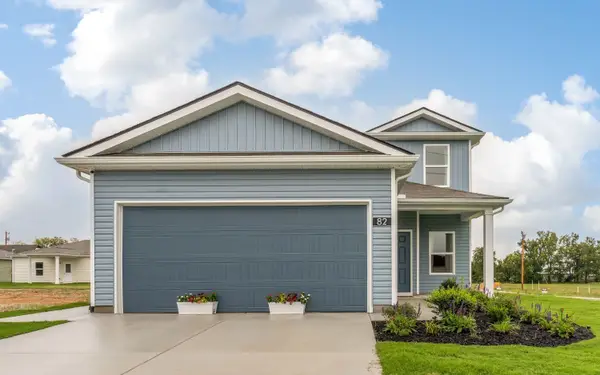 $387,990Active4 beds 3 baths1,670 sq. ft.
82 Phillips Drive, Manchester, TN 37355
MLS# 3637009Listed by: CASTLEROCK DBA THE JONES COMPANY


Protect your home and budget from life's surprises with an Assurant Home Warranty, backed by a partner that supports you through every step of homeownership. Explore Plans.
© 2026 Better Homes and Gardens Real Estate LLC. An Anywhere Real Estate company. All rights reserved. Better Homes and Gardens® Real Estate is a registered trademark owned by Meredith Operations Corporation, licensed to Better Homes and Gardens Real Estate LLC and used with permission. Better Homes and Gardens Real Estate LLC fully supports the principles of the Fair Housing Act and the Equal Opportunity Act. Listing information is deemed reliable but is not guaranteed accurate.
Each office is independently owned and operated.
Any services or products provided by third parties are not provided by, affiliated with or related to Better Homes and Gardens Real Estate LLC, or its affiliated companies.