
241 Roberts Creek Cir, Manchester, TN 37355
Local realty services provided by:Better Homes and Gardens Real Estate Ben Bray & Associates
241 Roberts Creek Cir,Manchester, TN 37355
$950,000
- 4 Beds
- 4 Baths
- 4,515 sq. ft.
- Single family
- Active
Upcoming open houses
- Sat, Nov 1402:00 pm - 04:00 pm
Listed by: jennifer costello
Office: keller williams realty - murfreesboro
MLS#:3627300
Source:NASHVILLE
Price summary
- Price:$950,000
- Price per sq. ft.:$210.41
About this home
Some homes are simply houses. Others are where life happens, memories are made, and everyone wants to gather.
All four bedrooms are conveniently located on the main level, along with a dedicated office.
The inviting living room provides plenty of space for gathering, while the spacious kitchen features an oversized island, abundant cabinetry, a large pantry, and ample room for everyday living and entertaining.
A generously sized utility room and abundant storage add to the home's functionality. Upstairs, an expansive recreation and media room offers endless possibilities for entertaining, movie nights, games, or additional flex space.
Outdoor living is equally impressive with a fenced, heated swimming pool and over 3 acres to enjoy. A beautiful creek runs through the property, with a cleared area providing a wonderful setting for outdoor gatherings and evenings around the fire.
Additional features include an attached two-car garage, detached garage for additional storage. Combined this offers plenty of room for vehicles, hobbies, and equipment.
Enjoy the space, privacy, and freedom of acreage living while being part of an established neighborhood with no HOA restrictions. A wonderful opportunity to make this exceptional property your next home!...
Contact an agent
Home facts
- Year built:2020
- Subdivision & Development:Creekside Manor
- Listing ID #:3627300
- Added:12 day(s) ago
- Updated:November 09, 2026 at 03:22 PM
Rooms and interior
- Bedrooms:4
- Total bathrooms:4
- Full bathrooms:3
- Half bathrooms:1
- Flooring:Carpet, Tile
- Basement Description:Crawl Space
- Living area:4,515 sq. ft.
Heating and cooling
- Cooling:Ceiling Fan(s), Central Air
- Heating:Central
- Central air:Yes
Structure and exterior
- Roof:Shingle
- Year built:2020
- Building area:4,515 sq. ft.
- Lot area:3.07 Acres
- Construction Materials:Brick
- Exterior Features:Patio, Porch, Screened
- Levels:2 Story
Schools
- High school:Coffee County Central High School
- Middle school:Coffee County Middle School
- Elementary school:New Union Elementary
Utilities
- Water:Public, Water Available
- Sewer:Septic Tank
Finances and disclosures
- Price:$950,000
- Price per sq. ft.:$210.41
- Tax amount:$4,452
Features and amenities
- Amenities:Ceiling Fan(s), Extra Closets, Fire Alarm, High Speed Internet, Walk-In Closet(s)
Parking
- Total parking spaces:4
- Parking description:Concrete
- Garage:Yes
- Garage spaces:2
 Copyright 2026 Realtracs Mls. All rights reserved. Realtracs Mls provides content displayed here (“provided content”) on an “as is” basis and makes no representations or warranties regarding the provided content, including, but not limited to those of non-infringement, timeliness, accuracy, or completeness. Individuals and companies using information presented are responsible for verification and validation of information they utilize and present to their customers and clients. Realtracs Mls will not be liable for any damage or loss resulting from use of the provided content or the products available through Portals, IDX, VOW, and/or Syndication. Recipients of this information shall not resell, redistribute, reproduce, modify, or otherwise copy any portion thereof without the expressed written consent of Realtracs Mls.
New listings near 241 Roberts Creek Cir
- Coming Soon
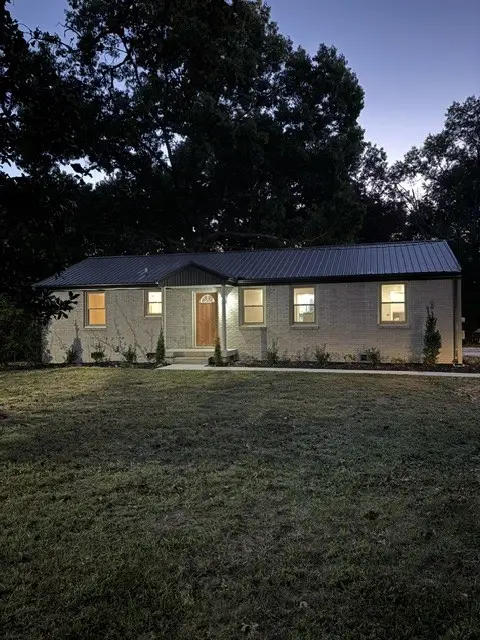 $259,900Coming Soon3 beds 2 baths1,457 sq. ft.
1410 Royal Trail, Manchester, TN 37355
MLS# 3630628Listed by: CENTURY 21 COFFEE COUNTY REALTY & AUCTION - Coming Soon
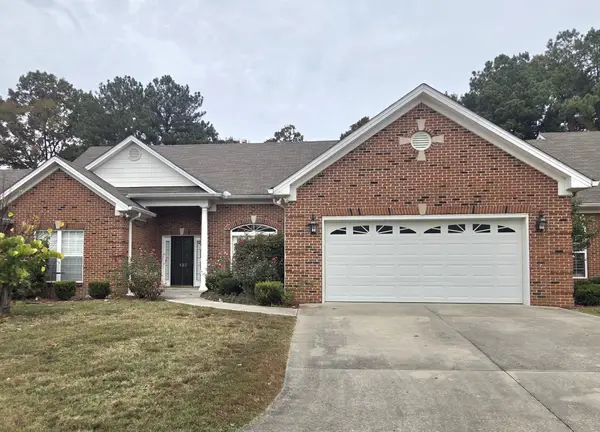 Listed by BHGRE$375,000Coming Soon3 beds 2 baths1,897 sq. ft.
138 Magnolia Glen Cir, Manchester, TN 37355
MLS# 3630398Listed by: BETTER HOMES & GARDENS REAL ESTATE HERITAGE GROUP - Coming Soon
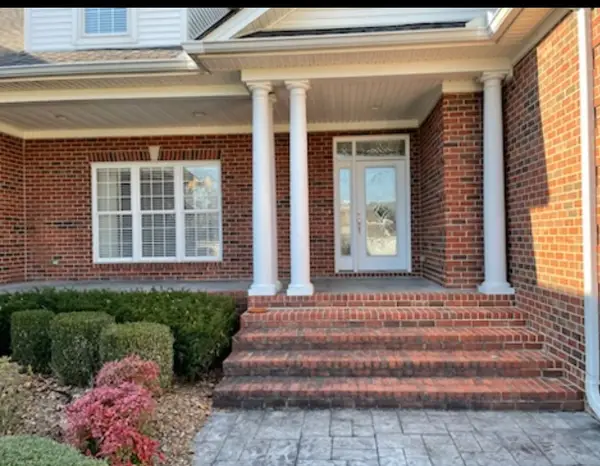 $749,900Coming Soon4 beds 3 baths4,918 sq. ft.
107 Heritage Cir, Manchester, TN 37355
MLS# 3530894Listed by: KIRBY REAL ESTATE - Coming Soon
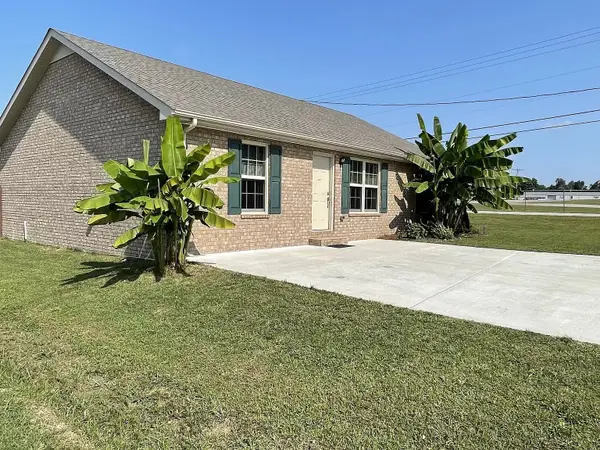 $277,000Coming Soon3 beds 2 baths1,419 sq. ft.
367 Hendrixson Dr, Manchester, TN 37355
MLS# 2602705Listed by: BENCHMARK REALTY, LLC - New
 $429,000Active3 beds 3 baths2,064 sq. ft.
74 Deerpath Dr, Manchester, TN 37355
MLS# 3632974Listed by: UNITED REAL ESTATE MIDDLE TENNESSEE - New
 $130,000Active4.9 Acres
1 Sunset Dr, Manchester, TN 37355
MLS# 3631988Listed by: EXP REALTY - New
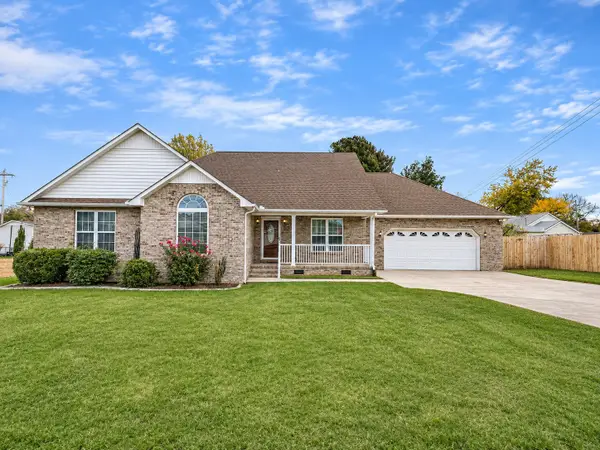 $349,900Active3 beds 2 baths1,768 sq. ft.
803 Oakdale St, Manchester, TN 37355
MLS# 3631428Listed by: CENTURY 21 COFFEE COUNTY REALTY & AUCTION 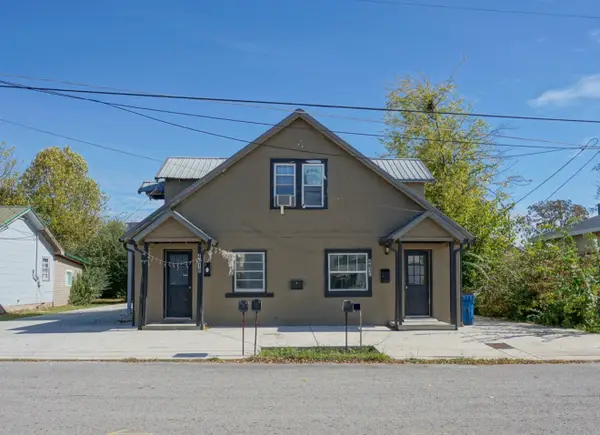 $250,000Pending-- beds -- baths2,368 sq. ft.
401 Madison St, Manchester, TN 37355
MLS# 3631217Listed by: SIMPLIHOM- New
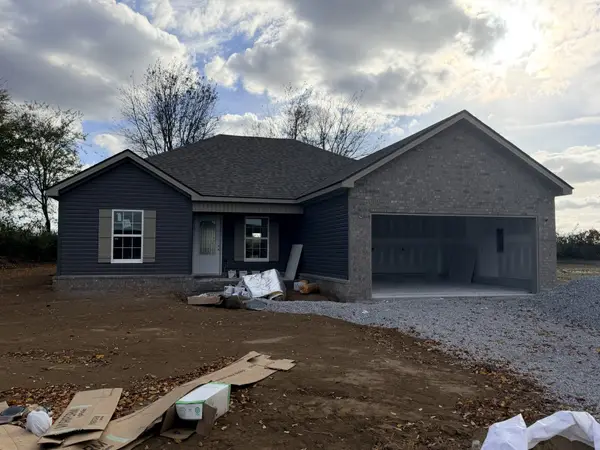 $319,900Active3 beds 2 baths1,331 sq. ft.
321 Ridge St, Manchester, TN 37355
MLS# 3631235Listed by: STEVE JERNIGAN REALTY - New
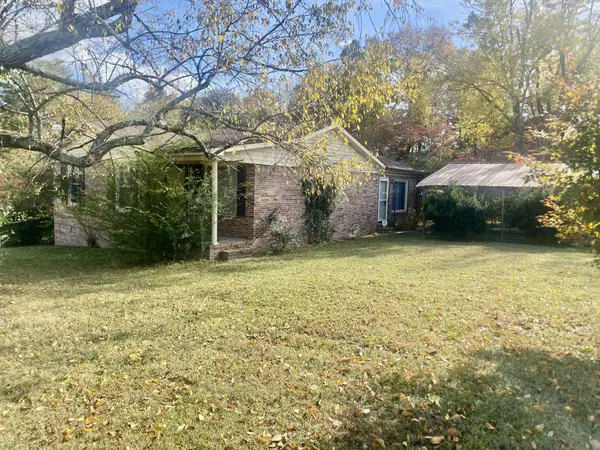 $250,000Active3 beds 2 baths1,416 sq. ft.
104 Garland Dr, Manchester, TN 37355
MLS# 3631306Listed by: PRATER REALTY & AUCTION


Protect your home and budget from life's surprises with an Assurant Home Warranty, backed by a partner that supports you through every step of homeownership. Explore Plans.
© 2026 Better Homes and Gardens Real Estate LLC. An Anywhere Real Estate company. All rights reserved. Better Homes and Gardens® Real Estate is a registered trademark owned by Meredith Operations Corporation, licensed to Better Homes and Gardens Real Estate LLC and used with permission. Better Homes and Gardens Real Estate LLC fully supports the principles of the Fair Housing Act and the Equal Opportunity Act. Listing information is deemed reliable but is not guaranteed accurate.
Each office is independently owned and operated.
Any services or products provided by third parties are not provided by, affiliated with or related to Better Homes and Gardens Real Estate LLC, or its affiliated companies.