
41 Wellington Dr, Manchester, TN 37355
Local realty services provided by:Better Homes and Gardens Real Estate Ben Bray & Associates
41 Wellington Dr,Manchester, TN 37355
$579,900
- 4 Beds
- 4 Baths
- 2,741 sq. ft.
- Single family
- Active
Listed by: teresa young
Office: weichert, realtors joe orr & associates
MLS#:3595560
Source:NASHVILLE
Price summary
- Price:$579,900
- Price per sq. ft.:$211.57
- Monthly HOA dues:$8.33
About this home
SPACE, STYLE & COUNTRY CHARM -Looking for a home that gives room to spread out without sacrificing convenience? This 2,741 Sq Ft beauty has it all! Featuring 4 bedrooms, 3 full baths, and 1 half bath., living room w/ fireplace, kitchen with granite countertops, pantry and breakfast nook is perfect for casual dining, formal dining room and large utility room. The primary suite includes private bath with soaking tub, separate shower & walk-in closet. A versatile Bonus room with half bath provides additional space for media room or 5th bedroom with walk-in closet. The oversized 2 car garage offers room for cars and storage. This home sits on a peaceful cul-de-sac.
Contact an agent
Home facts
- Year built:2013
- Subdivision & Development:Wellington
- Listing ID #:3595560
- Added:1 day(s) ago
- Updated:September 20, 2026 at 02:57 PM
Rooms and interior
- Bedrooms:4
- Total bathrooms:4
- Full bathrooms:3
- Half bathrooms:1
- Flooring:Carpet, Tile
- Kitchen Description:Dishwasher, Disposal, Microwave
- Basement:Yes
- Basement Description:Crawl Space
- Living area:2,741 sq. ft.
Heating and cooling
- Cooling:Ceiling Fan(s), Central Air, Electric
- Heating:Central, Natural Gas
- Central air:Yes
Structure and exterior
- Roof:Shingle
- Year built:2013
- Building area:2,741 sq. ft.
- Lot area:0.45 Acres
- Architectural Style:Traditional
- Construction Materials:Brick, Vinyl Siding
- Exterior Features:Patio, Porch
- Levels:2 Story
Schools
- High school:Coffee County Central High School
- Middle school:Westwood Middle School
- Elementary school:Westwood Elementary
Utilities
- Water:Public, Water Available
- Sewer:Public Sewer
Finances and disclosures
- Price:$579,900
- Price per sq. ft.:$211.57
- Tax amount:$3,976
Features and amenities
- Appliances:Dishwasher, Disposal, Microwave
- Amenities:Ceiling Fan(s), Extra Closets, Fire Alarm, High Speed Internet, Smoke Detector(s), Walk-In Closet(s)
Parking
- Total parking spaces:6
- Parking description:Concrete
- Garage:Yes
- Garage spaces:2
 Copyright 2026 Realtracs Mls. All rights reserved. Realtracs Mls provides content displayed here (“provided content”) on an “as is” basis and makes no representations or warranties regarding the provided content, including, but not limited to those of non-infringement, timeliness, accuracy, or completeness. Individuals and companies using information presented are responsible for verification and validation of information they utilize and present to their customers and clients. Realtracs Mls will not be liable for any damage or loss resulting from use of the provided content or the products available through Portals, IDX, VOW, and/or Syndication. Recipients of this information shall not resell, redistribute, reproduce, modify, or otherwise copy any portion thereof without the expressed written consent of Realtracs Mls.
New listings near 41 Wellington Dr
- Coming Soon
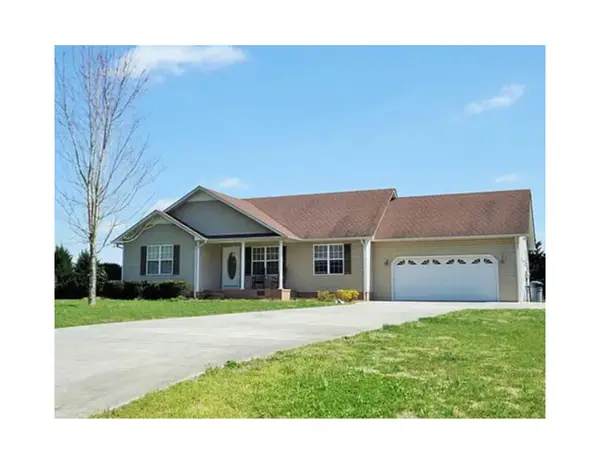 $299,900Coming Soon3 beds 2 baths1,268 sq. ft.
1608 Parker Rd, Manchester, TN 37355
MLS# 3596150Listed by: VETERANS REALTY SERVICES - Coming Soon
 $479,900Coming Soon3 beds 3 baths2,675 sq. ft.
62 Farmwood Dr, Manchester, TN 37355
MLS# 3545446Listed by: RE/MAX 1ST REALTY - Coming Soon
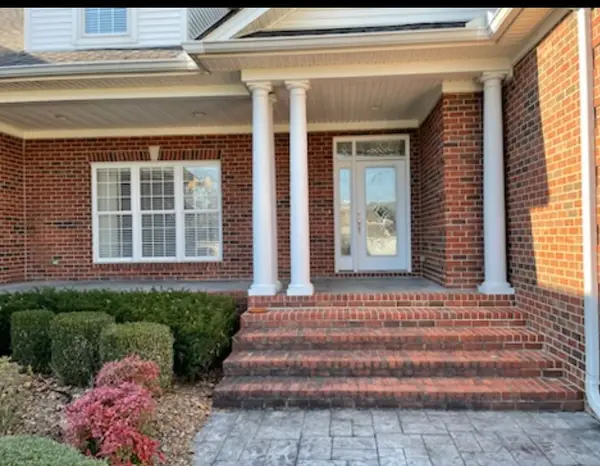 $749,900Coming Soon4 beds 3 baths4,918 sq. ft.
107 Heritage Cir, Manchester, TN 37355
MLS# 3530894Listed by: KIRBY REAL ESTATE - Coming Soon
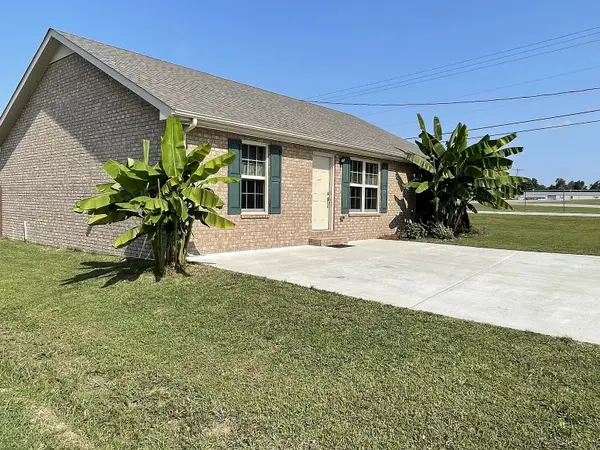 $277,000Coming Soon3 beds 2 baths1,419 sq. ft.
367 Hendrixson Dr, Manchester, TN 37355
MLS# 2602705Listed by: BENCHMARK REALTY, LLC - New
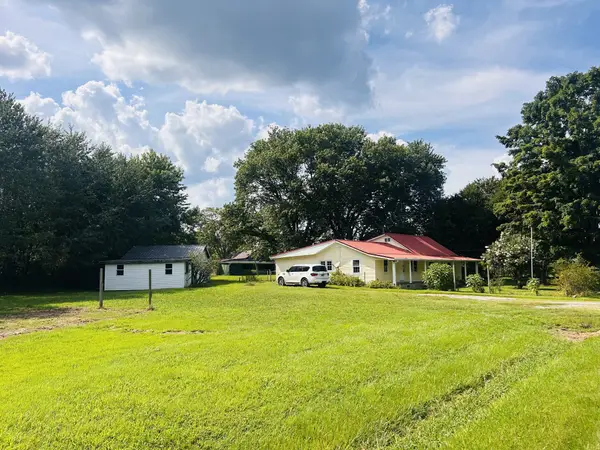 $249,900Active3 beds 1 baths1,404 sq. ft.
3595 Powers Bridge Rd, Manchester, TN 37355
MLS# 3594508Listed by: CENTURY 21 COFFEE COUNTY REALTY & AUCTION - Open Sun, 12 to 6pmNew
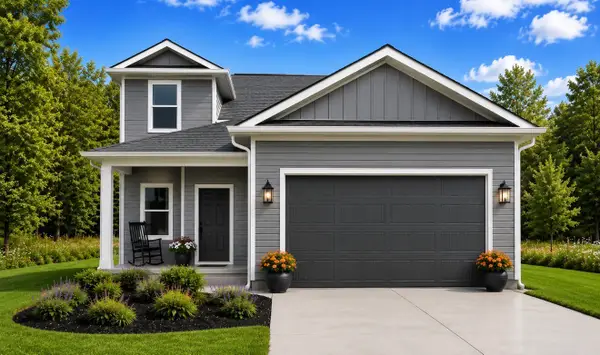 $355,580Active4 beds 3 baths1,670 sq. ft.
20 Stonehenge Circle, Manchester, TN 37355
MLS# 3594521Listed by: CASTLEROCK DBA THE JONES COMPANY - Open Mon, 10am to 6pmNew
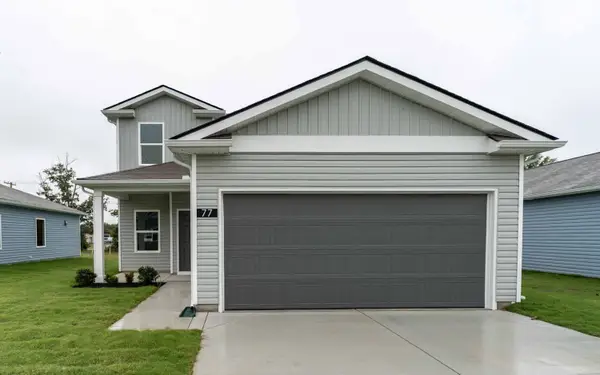 $356,580Active4 beds 3 baths1,670 sq. ft.
21 Stonehenge Circle, Manchester, TN 37355
MLS# 3594524Listed by: CASTLEROCK DBA THE JONES COMPANY - New
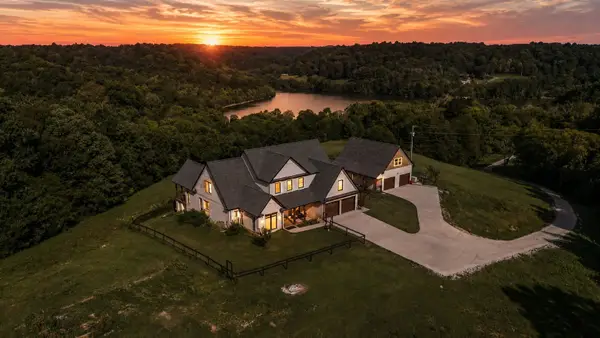 $1,139,500Active5 beds 4 baths3,579 sq. ft.
187 Harrison Ln, Manchester, TN 37355
MLS# 3594407Listed by: HUFFAKER & HOKE REALTY PARTNERS - New
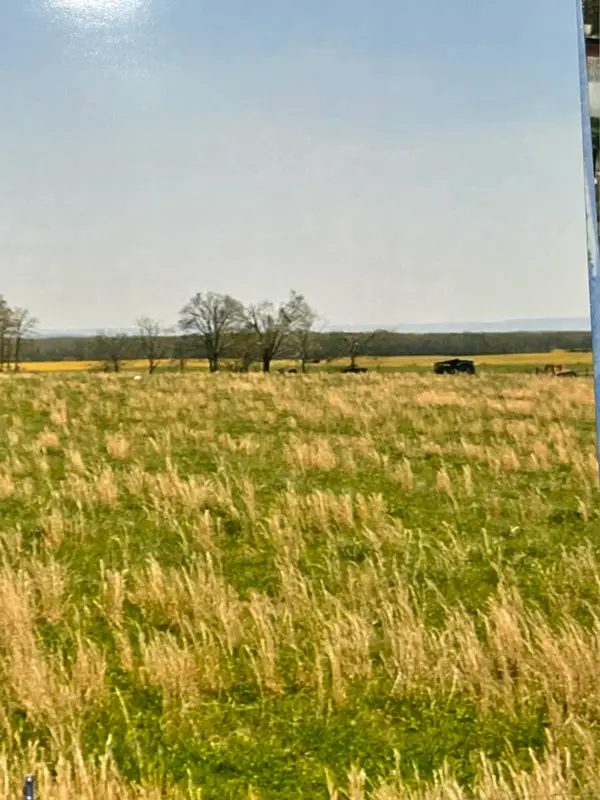 $224,900Active7.93 Acres
0 Fredonia Road, Manchester, TN 37355
MLS# 3593289Listed by: DUTTON REAL ESTATE


Protect your home and budget from life's surprises with an Assurant Home Warranty, backed by a partner that supports you through every step of homeownership. Explore Plans.
© 2026 Better Homes and Gardens Real Estate LLC. An Anywhere Real Estate company. All rights reserved. Better Homes and Gardens® Real Estate is a registered trademark owned by Meredith Operations Corporation, licensed to Better Homes and Gardens Real Estate LLC and used with permission. Better Homes and Gardens Real Estate LLC fully supports the principles of the Fair Housing Act and the Equal Opportunity Act. Listing information is deemed reliable but is not guaranteed accurate.
Each office is independently owned and operated.
Any services or products provided by third parties are not provided by, affiliated with or related to Better Homes and Gardens Real Estate LLC, or its affiliated companies.