
53 Boyd Ln, Mansfield, TN 38236
Local realty services provided by:Better Homes and Gardens Real Estate Ben Bray & Associates
53 Boyd Ln,Mansfield, TN 38236
$255,000
- 3 Beds
- 2 Baths
- 1,600 sq. ft.
- Single family
- Active
Listed by: alexandria stout
Office: prosper realty group
MLS#:3635491
Source:NASHVILLE
Price summary
- Price:$255,000
- Price per sq. ft.:$159.38
About this home
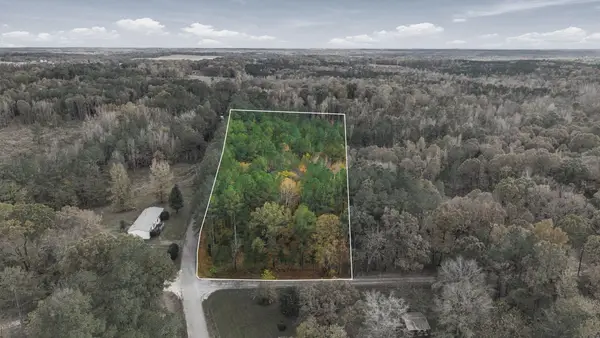
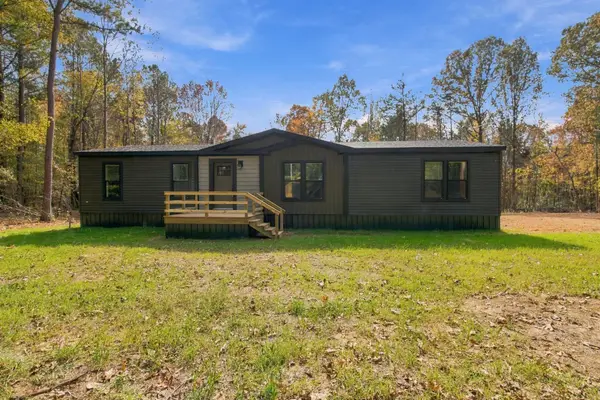
Step out onto the covered back porch and enjoy a view of the woods from this new 3-bedroom, 2-bath manufactured home on 5.10± acres in Mansfield, TN. The Atmos-design home offers approximately 1,600 square feet with a split-bedroom layout, decorative ceiling beams, and a built-in entertainment center framed by wood-slat accents. The kitchen features stainless steel appliances, a tile backsplash, a large island with seating, and a walk-in pantry with extra counter space. The primary suite includes a walk-in closet, freestanding soaking tub, separate tiled shower, and dual sinks. A dedicated laundry room adds a utility sink, folding counter, and storage. Sliding doors off the dining area open to the covered back porch, and a front deck offers another spot to sit outside and enjoy the setting.
The home on Tract 2 with 5.10± acres is offered at $255,000. The home is also available with all 15.3± acres for $340,000. Vacant Tracts 1 and 3 each offer 5.10± acres and are available separately for $45,000 each....
Contact an agent
Home facts
- Year built:2026
- Subdivision & Development:NONE
- Listing ID #:3635491
- Added:5 day(s) ago
- Updated:November 17, 2026 at 03:43 PM
Rooms and interior
- Bedrooms:3
- Total bathrooms:2
- Full bathrooms:2
- Flooring:Vinyl
- Kitchen Description:Dishwasher, Disposal, Microwave, Refrigerator
- Basement Description:Crawl Space
- Living area:1,600 sq. ft.
Heating and cooling
- Cooling:Ceiling Fan(s), Central Air, Electric
- Heating:Central, Electric
- Central air:Yes
Structure and exterior
- Roof:Shingle
- Year built:2026
- Building area:1,600 sq. ft.
- Lot area:5.1 Acres
- Lot Features:Wooded
- Construction Materials:Vinyl Siding
- Exterior Features:Deck, Porch
- Levels:1 Story
Schools
- High school:Henry Co High School
- Middle school:Henry Elementary
- Elementary school:Henry Elementary
Utilities
- Water:Well
- Sewer:Septic Tank
Finances and disclosures
- Price:$255,000
- Price per sq. ft.:$159.38
- Tax amount:$549
Features and amenities
- Appliances:Dishwasher, Disposal, Microwave, Refrigerator
- Amenities:Ceiling Fan(s), Smart Light(s), Walk-In Closet(s)
Parking
- Total parking spaces:1
- Parking description:Attached
- Carport spaces:1
 Copyright 2026 Realtracs Mls. All rights reserved. Realtracs Mls provides content displayed here (“provided content”) on an “as is” basis and makes no representations or warranties regarding the provided content, including, but not limited to those of non-infringement, timeliness, accuracy, or completeness. Individuals and companies using information presented are responsible for verification and validation of information they utilize and present to their customers and clients. Realtracs Mls will not be liable for any damage or loss resulting from use of the provided content or the products available through Portals, IDX, VOW, and/or Syndication. Recipients of this information shall not resell, redistribute, reproduce, modify, or otherwise copy any portion thereof without the expressed written consent of Realtracs Mls.
New listings near 53 Boyd Ln


Protect your home and budget from life's surprises with an Assurant Home Warranty, backed by a partner that supports you through every step of homeownership. Explore Plans.
© 2026 Better Homes and Gardens Real Estate LLC. An Anywhere Real Estate company. All rights reserved. Better Homes and Gardens® Real Estate is a registered trademark owned by Meredith Operations Corporation, licensed to Better Homes and Gardens Real Estate LLC and used with permission. Better Homes and Gardens Real Estate LLC fully supports the principles of the Fair Housing Act and the Equal Opportunity Act. Listing information is deemed reliable but is not guaranteed accurate.
Each office is independently owned and operated.
Any services or products provided by third parties are not provided by, affiliated with or related to Better Homes and Gardens Real Estate LLC, or its affiliated companies.