
1015 Hardwick Drive, Maryville, TN 37803
Local realty services provided by:Better Homes and Gardens Real Estate Jackson Realty
1015 Hardwick Drive,Maryville, TN 37803
$315,000
- 2 Beds
- 2 Baths
- 1,221 sq. ft.
- Single family
- Active
Listed by: lisa axley
Office: the price agency, realty executives
MLS#:1348535
Source:TN_KAAR
Price summary
- Price:$315,000
- Price per sq. ft.:$257.99
- Monthly HOA dues:$315
About this home
MOTIVATED SELLERS, WILL CONSIDER ALL OFFERS!!...ONE LEVEL CONDO w/ONE CAR GARAGE...Low-maintenance living meets small-town warmth at 1015 Hardwick Drive, a single-level condo that puts convenience and comfort front and center. This 2-bedroom, 2-bathroom home wears an all-brick exterior--the kind of construction that ages gracefully and asks little in return. No stairs, no fuss, just easy everyday flow across one thoughtfully laid-out level with a fantastic covered front porch for those late night drinks and early morning coffees.
Residents here enjoy access to a community clubhouse and swimming pool, perfect for cooling off on summer afternoons or hosting friends without the upkeep of your own backyard oasis. It's the sweet spot between homeownership and hassle-free living.
The location seals the deal. Sandy Springs Park sits just steps away, offering green space, walking paths, and a quick escape into the outdoors. Families will appreciate proximity to Sam Houston Elementary and highly regarded Maryville High School, both within an easy reach. Maryville College adds a touch of collegiate energy and cultural richness just up the road.
Beyond the immediate neighborhood, you're minutes from downtown Maryville's shops, restaurants, and community events, with the Great Smoky Mountains foothills waiting for weekend adventures. It's a pocket of town where daily errands and outdoor recreation coexist comfortably.
Priced to welcome first-time buyers, downsizers, and savvy investors alike, this condo represents a genuine value in one of Blount County's most walkable, well-connected areas. Homes offering this blend of brick durability, resort-style amenities, and prime positioning don't linger long. Come see what easy Maryville living feels like....
Contact an agent
Home facts
- Year built:1985
- Subdivision & Development:Turnberry Square Condos
- Listing ID #:1348535
- Added:66 day(s) ago
- Updated:September 21, 2026 at 02:40 PM
Rooms and interior
- Bedrooms:2
- Total bathrooms:2
- Full bathrooms:2
- Flooring:Carpet, Laminate, Tile
- Basement:Yes
- Living area:1,221 sq. ft.
Heating and cooling
- Cooling:Central Cooling
- Heating:Central, Electric, Forced Air
Structure and exterior
- Year built:1985
- Building area:1,221 sq. ft.
- Lot area:0.01 Acres
- Architectural Style:Traditional
- Construction Materials:Brick
Utilities
- Sewer:Public Sewer
Finances and disclosures
- Price:$315,000
- Price per sq. ft.:$257.99
Parking
- Parking description:Garage Door Opener, Main Level
- Garage spaces:1
New listings near 1015 Hardwick Drive
- Coming Soon
 $98,000Coming Soon2 beds -- baths720 sq. ft.
647 W Lamar Alexander Pkwy, Maryville, TN 37801
MLS# 3225517Listed by: EXP REALTY - Coming Soon
 $279,900Coming Soon2 beds 2 baths1,238 sq. ft.
111 Regal Tower, Maryville, TN 37804
MLS# 3248767Listed by: REALTY EXECUTIVES ASSOCIATES - Coming Soon
 $329,900Coming Soon2 beds 1 baths1,488 sq. ft.
2956 Clover Hill Ridge Rd, Maryville, TN 37801
MLS# 3262044Listed by: EXP REALTY - Coming Soon
 $699,900Coming Soon3 beds 2 baths1,844 sq. ft.
111 Harmon Rd, Maryville, TN 37804
MLS# 3070012Listed by: RE/MAX FIRST - New
 $950,000Active4 beds 3 baths3,699 sq. ft.
913 N Briarcliff Circle, Maryville, TN 37803
MLS# 1356119Listed by: LECONTE REALTY, LLC - New
 $264,900Active2 beds 1 baths1,232 sq. ft.
25062510 Duncan Rd, Maryville, TN 37803
MLS# 3594624Listed by: LPT REALTY LLC - New
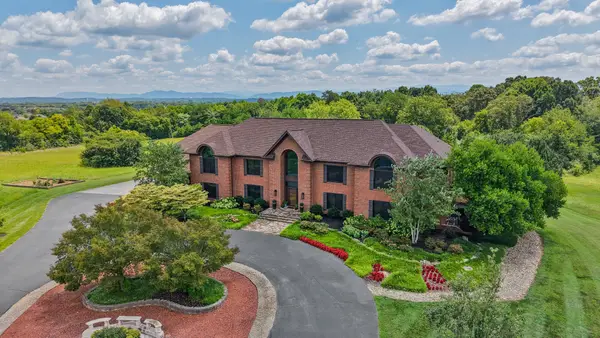 $2,690,000Active6 beds 6 baths10,702 sq. ft.
1329 W Hunt Rd, Maryville, TN 37801
MLS# 3594670Listed by: ALLIANCE SOTHEBY'S INTERNATIONAL REALTY - New
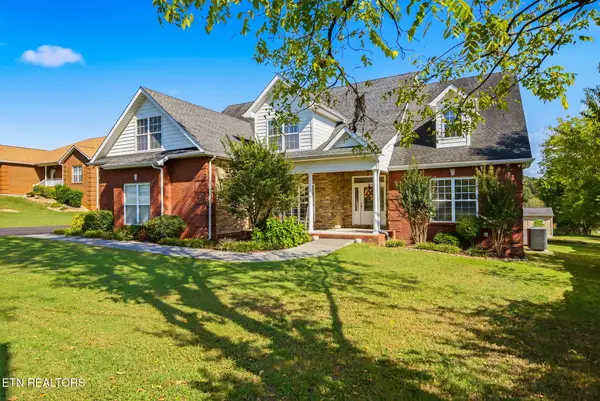 $735,000Active3 beds 5 baths3,575 sq. ft.
622 Pleasant Hill Rd, Maryville, TN 37803
MLS# 1356077Listed by: WALLACE 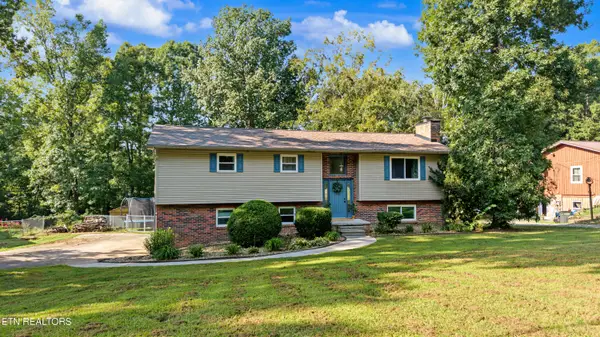 $395,000Pending - Continue To Show - Inspection3 beds 3 baths1,918 sq. ft.
3932 Gamble Lane, Maryville, TN 37804
MLS# 1356049Listed by: REALTY EXECUTIVES ASSOCIATES- New
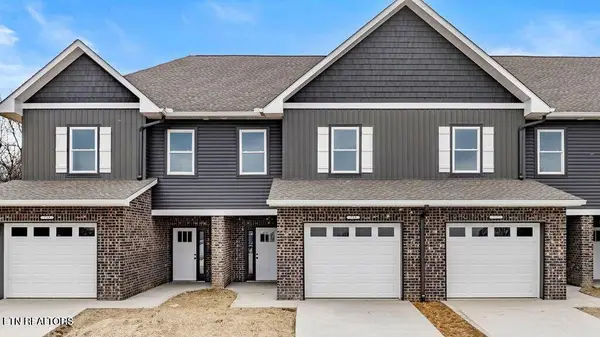 $369,900Active3 beds 3 baths1,915 sq. ft.
715 Haig St, Maryville, TN 37801
MLS# 1356051Listed by: REALTY EXECUTIVES ASSOCIATES


Protect your home and budget from life's surprises with an Assurant Home Warranty, backed by a partner that supports you through every step of homeownership. Explore Plans.
© 2026 Better Homes and Gardens Real Estate LLC. An Anywhere Real Estate company. All rights reserved. Better Homes and Gardens® Real Estate is a registered trademark owned by Meredith Operations Corporation, licensed to Better Homes and Gardens Real Estate LLC and used with permission. Better Homes and Gardens Real Estate LLC fully supports the principles of the Fair Housing Act and the Equal Opportunity Act. Listing information is deemed reliable but is not guaranteed accurate.
Each office is independently owned and operated.
Any services or products provided by third parties are not provided by, affiliated with or related to Better Homes and Gardens Real Estate LLC, or its affiliated companies.