
1019 Kensington Blvd, Maryville, TN 37803
Local realty services provided by:Better Homes and Gardens Real Estate Gwin Realty
1019 Kensington Blvd,Maryville, TN 37803
$429,999
- 3 Beds
- 2 Baths
- 1,656 sq. ft.
- Single family
- Active
Listed by: colleen pilon
Office: the a team at realty executives
MLS#:1350651
Source:TN_KAAR
Price summary
- Price:$429,999
- Price per sq. ft.:$259.66
About this home
Rarely do you find a lot like this! Situated on a huge, flat corner lot just under half an acre, this beautifully updated home offers the space you've been searching for--both inside and out.
From the moment you walk in, you'll appreciate the fresh updates, including new flooring, fresh interior paint, and modern lighting that gives the home a bright, welcoming feel. The spacious floor plan offers comfortable living areas, generous bedrooms, and a flex space that is perfect for an office or playroom.
Step outside and imagine the possibilities. The expansive, level yard provides plenty of room for kids and pets to play, backyard barbecues, gardening, or even adding a pool.
Located in the heart of Maryville, you'll enjoy convenient access to schools, parks, shopping, restaurants, and everything this thriving community has to offer.
If you've been looking for a move-in-ready home with updates already completed and an incredible yard that truly sets it apart, this is one you won't want to miss....
Contact an agent
Home facts
- Year built:1979
- Subdivision & Development:Oxford Hills
- Listing ID #:1350651
- Added:53 day(s) ago
- Updated:September 27, 2026 at 02:37 PM
Rooms and interior
- Bedrooms:3
- Total bathrooms:2
- Full bathrooms:2
- Rooms Total:7
- Flooring:Carpet, Hardwood, Laminate, Tile
- Basement:Yes
- Basement Description:Crawl Space
- Living area:1,656 sq. ft.
Heating and cooling
- Cooling:Central Cooling
- Heating:Central
Structure and exterior
- Year built:1979
- Building area:1,656 sq. ft.
- Lot area:0.45 Acres
- Construction Materials:Brick
Schools
- High school:William Blount
- Middle school:Carpenters
- Elementary school:Fairview
Utilities
- Sewer:Public Sewer
Finances and disclosures
- Price:$429,999
- Price per sq. ft.:$259.66
Parking
- Garage spaces:2
New listings near 1019 Kensington Blvd
- Coming Soon
 $98,000Coming Soon2 beds -- baths720 sq. ft.
647 W Lamar Alexander Pkwy, Maryville, TN 37801
MLS# 3225517Listed by: EXP REALTY - Coming Soon
 $279,900Coming Soon2 beds 2 baths1,238 sq. ft.
111 Regal Tower, Maryville, TN 37804
MLS# 3248767Listed by: REALTY EXECUTIVES ASSOCIATES - Coming Soon
 $329,900Coming Soon2 beds 1 baths1,488 sq. ft.
2956 Clover Hill Ridge Rd, Maryville, TN 37801
MLS# 3262044Listed by: EXP REALTY - Coming Soon
 $699,900Coming Soon3 beds 2 baths1,844 sq. ft.
111 Harmon Rd, Maryville, TN 37804
MLS# 3070012Listed by: RE/MAX FIRST - New
 $420,000Active3 beds 3 baths1,794 sq. ft.
2003 Cheltenham Rd, Maryville, TN 37804
MLS# 1356920Listed by: CENTURY 21 LEGACY - New
 $425,000Active3 beds 3 baths2,040 sq. ft.
1526 Indigo Drive, Maryville, TN 37803
MLS# 1356921Listed by: EXIT REALTY PROS TN - New
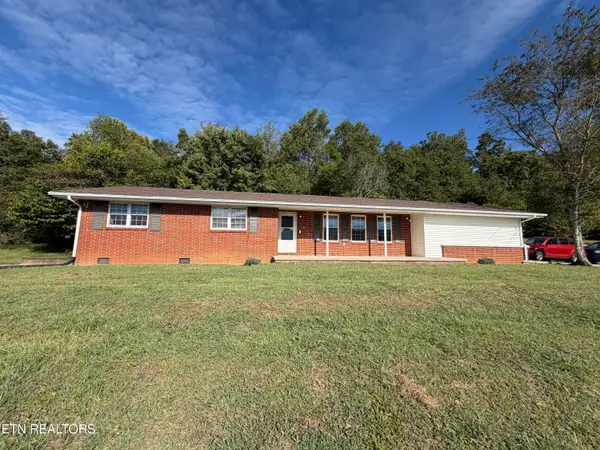 $419,999Active3 beds 2 baths2,443 sq. ft.
4421 Us-411, Maryville, TN 37801
MLS# 1356908Listed by: EDMONDS REALTY GROUP, LLC - New
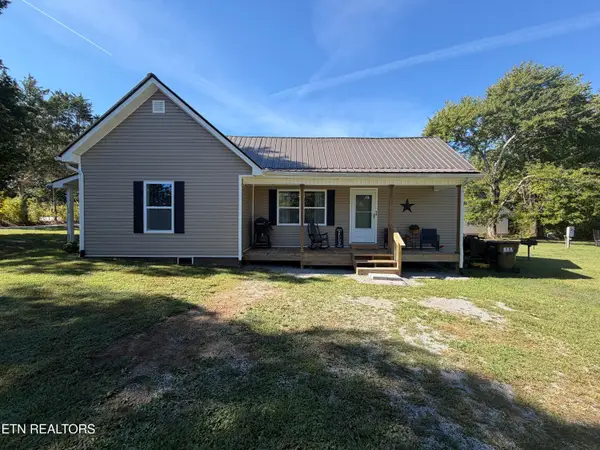 $369,999Active2 beds 1 baths1,134 sq. ft.
1405 Murphy Myers Rd, Maryville, TN 37803
MLS# 1356909Listed by: EDMONDS REALTY GROUP, LLC - New
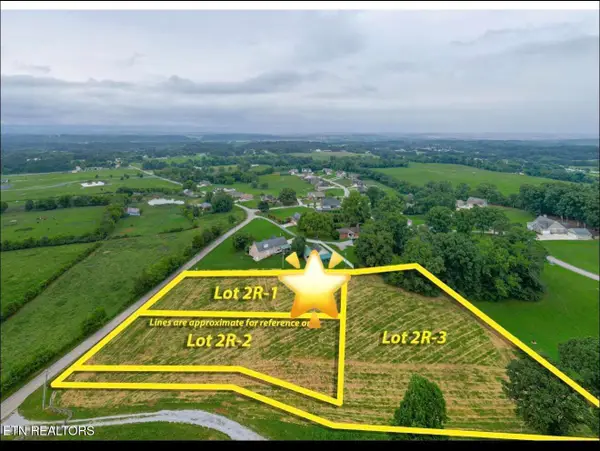 $110,000Active0.75 Acres
Lot 2R-1 Walker Rd, Maryville, TN 37801
MLS# 1356882Listed by: REALTY EXECUTIVES ASSOCIATES - New
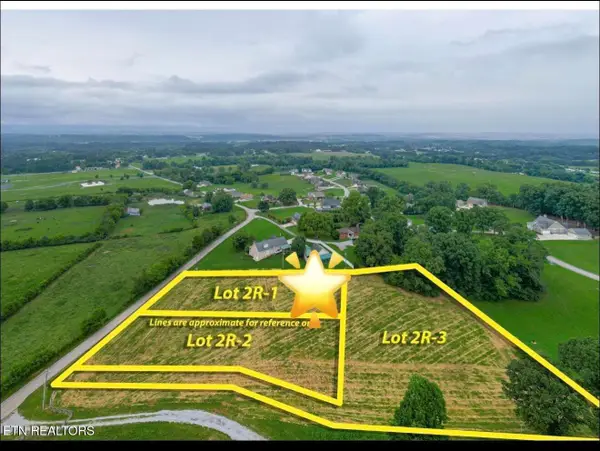 $110,000Active0.75 Acres
21 Walker Rd, Maryville, TN 37801
MLS# 3601548Listed by: REALTY EXECUTIVES ASSOCIATES


Protect your home and budget from life's surprises with an Assurant Home Warranty, backed by a partner that supports you through every step of homeownership. Explore Plans.
© 2026 Better Homes and Gardens Real Estate LLC. An Anywhere Real Estate company. All rights reserved. Better Homes and Gardens® Real Estate is a registered trademark owned by Meredith Operations Corporation, licensed to Better Homes and Gardens Real Estate LLC and used with permission. Better Homes and Gardens Real Estate LLC fully supports the principles of the Fair Housing Act and the Equal Opportunity Act. Listing information is deemed reliable but is not guaranteed accurate.
Each office is independently owned and operated.
Any services or products provided by third parties are not provided by, affiliated with or related to Better Homes and Gardens Real Estate LLC, or its affiliated companies.