
111 Burrstone Way, Maryville, TN 37803
Local realty services provided by:Better Homes and Gardens Real Estate Gwin Realty
111 Burrstone Way,Maryville, TN 37803
$689,900
- 3 Beds
- 3 Baths
- 2,259 sq. ft.
- Single family
- Active
Listed by: jackie pankratz, nelda goins
Office: realty executives associates
MLS#:1354132
Source:TN_KAAR
Price summary
- Price:$689,900
- Price per sq. ft.:$305.4
- Monthly HOA dues:$25
About this home
This beautiful new construction all brick ranch home with 4 bedrooms and 3 full baths which offers a bright, modern home design for easy main-level living. Finishes are clean and contemporary which include 9 foot ceilings, LVP flooring throughout, electric fireplace, quartz countertops and a large kitchen island making entertaining effortless. Upgraded cove trim and judge's panel detailing add refined character. The owners suite has a 6ft x 4ft tile shower, a glass shower door and a double vanity. Owners closet has custom shelving. Enjoy your private backyard under your covered patio with an additional grilling patio. The 3-car garage is spacious and fully insulated featuring a polyaspartic floor and measures 31 feet wide, 26 feet deep, and features a 16x8 garage door and a 9x8 garage door. The garage is large enough to store your boat or set up a home workshop, and it can also accommodate 3 cars. The polyaspartic floor coating system provides durable, decorative and visually appealing finish. Community mail boxes are located on Griffitts Mill Blvd per USPS regulations....
Contact an agent
Home facts
- Year built:2026
- Subdivision & Development:Griffitts Mill At Mint
- Listing ID #:1354132
- Added:1 day(s) ago
- Updated:September 04, 2026 at 03:12 PM
Rooms and interior
- Bedrooms:3
- Total bathrooms:3
- Full bathrooms:3
- Rooms Total:6
- Basement:Yes
- Basement Description:Slab
- Living area:2,259 sq. ft.
Heating and cooling
- Cooling:Central Cooling
- Heating:Central, Electric, Heat Pump
Structure and exterior
- Year built:2026
- Building area:2,259 sq. ft.
- Lot area:0.52 Acres
- Architectural Style:Traditional
- Construction Materials:Brick, Frame
Schools
- High school:William Blount
- Middle school:Carpenters
- Elementary school:Lanier
Utilities
- Sewer:Public Sewer
Finances and disclosures
- Price:$689,900
- Price per sq. ft.:$305.4
Features and amenities
- Amenities:Windows - Vinyl
Parking
- Parking description:Attached, Garage Door Opener, Main Level
- Garage spaces:3
New listings near 111 Burrstone Way
- Coming Soon
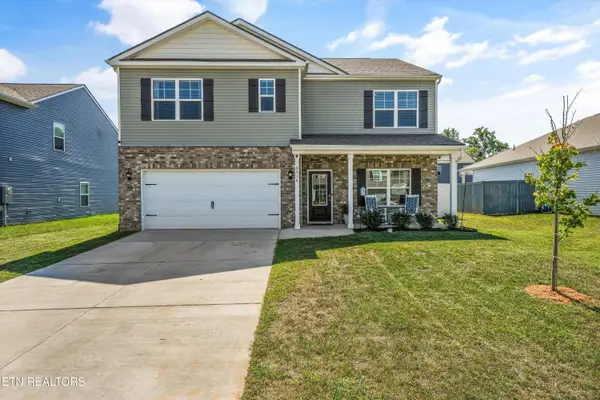 $449,900Coming Soon5 beds 3 baths2,856 sq. ft.
3518 Rylee Jean Way, Maryville, TN 37804
MLS# 1354351Listed by: CENTURY 21 MVP - Coming Soon
 $98,000Coming Soon2 beds -- baths720 sq. ft.
647 W Lamar Alexander Pkwy, Maryville, TN 37801
MLS# 3225517Listed by: EXP REALTY - Coming Soon
 $279,900Coming Soon2 beds 2 baths1,238 sq. ft.
111 Regal Tower, Maryville, TN 37804
MLS# 3248767Listed by: REALTY EXECUTIVES ASSOCIATES - Coming Soon
 $329,900Coming Soon2 beds 1 baths1,488 sq. ft.
2956 Clover Hill Ridge Rd, Maryville, TN 37801
MLS# 3262044Listed by: EXP REALTY - Coming Soon
 $699,900Coming Soon3 beds 2 baths1,844 sq. ft.
111 Harmon Rd, Maryville, TN 37804
MLS# 3070012Listed by: RE/MAX FIRST - New
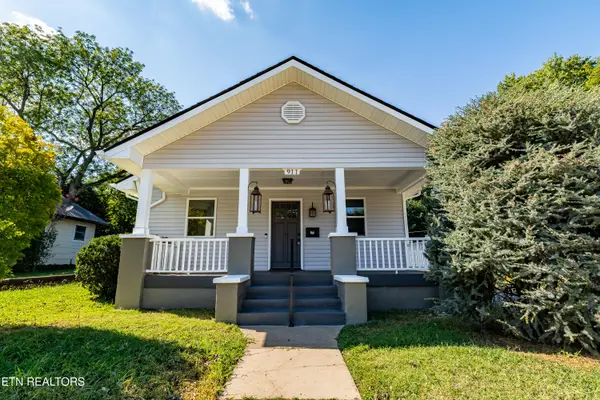 $329,900Active2 beds 1 baths1,092 sq. ft.
911 White Ave, Maryville, TN 37803
MLS# 1354388Listed by: REALTY EXECUTIVES ASSOCIATES - New
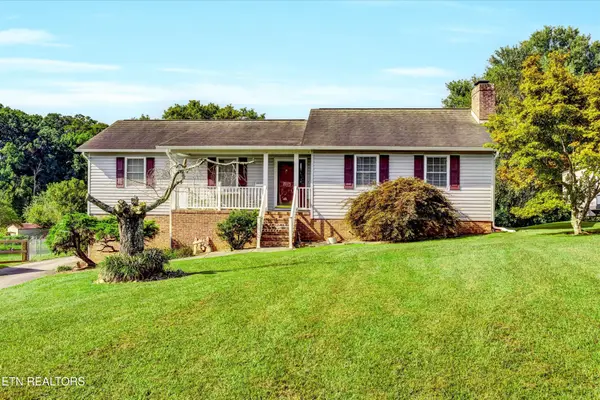 $445,000Active4 beds 3 baths2,500 sq. ft.
716 Stonecrest Drive, Maryville, TN 37804
MLS# 3534462Listed by: REDFIN - New
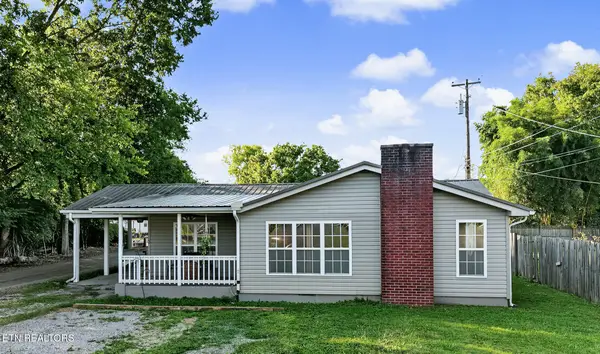 $257,500Active3 beds 1 baths1,134 sq. ft.
106 Carter Drive, Maryville, TN 37801
MLS# 1354348Listed by: REALTY EXECUTIVES ASSOCIATES - Open Sun, 2 to 4pmNew
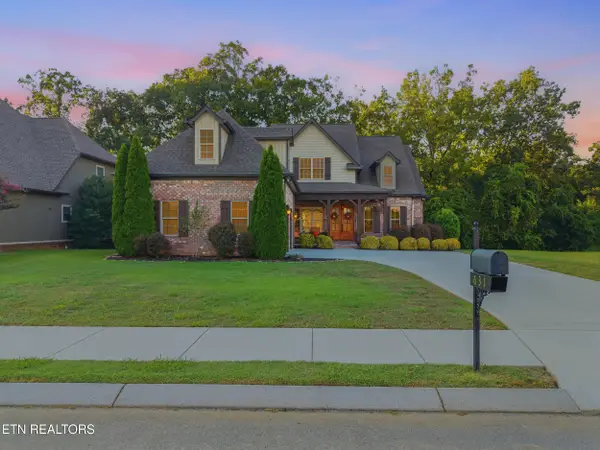 $699,900Active4 beds 3 baths2,776 sq. ft.
631 Karch Drive, Maryville, TN 37803
MLS# 1354334Listed by: REALTY EXECUTIVES ASSOCIATES - Open Fri, 1 to 5pmNew
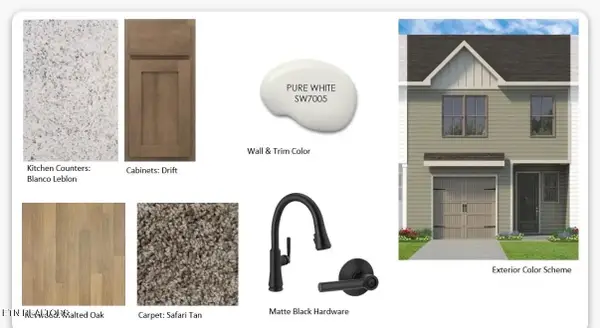 $303,000Active2 beds 3 baths1,471 sq. ft.
1627 Bennett Village Drive, Maryville, TN 37804
MLS# 1354264Listed by: WOODY CREEK REALTY, LLC


Protect your home and budget from life's surprises with an Assurant Home Warranty, backed by a partner that supports you through every step of homeownership. Explore Plans.
© 2026 Better Homes and Gardens Real Estate LLC. An Anywhere Real Estate company. All rights reserved. Better Homes and Gardens® Real Estate is a registered trademark owned by Meredith Operations Corporation, licensed to Better Homes and Gardens Real Estate LLC and used with permission. Better Homes and Gardens Real Estate LLC fully supports the principles of the Fair Housing Act and the Equal Opportunity Act. Listing information is deemed reliable but is not guaranteed accurate.
Each office is independently owned and operated.
Any services or products provided by third parties are not provided by, affiliated with or related to Better Homes and Gardens Real Estate LLC, or its affiliated companies.