
1134 Cherbourg Drive, Maryville, TN 37801
Local realty services provided by:Better Homes and Gardens Real Estate Jackson Realty
1134 Cherbourg Drive,Maryville, TN 37801
$485,000
- 4 Beds
- 3 Baths
- 2,110 sq. ft.
- Single family
- Active
Listed by: matt hastings
Office: realty executives associates
MLS#:1349658
Source:TN_KAAR
Price summary
- Price:$485,000
- Price per sq. ft.:$229.86
About this home
Welcome to 1134 Cherbourg Drive, a beautifully maintained one-level home in Maryville offering four bedrooms, two-and-a-half bathrooms, and a desirable split-bedroom floor plan. The open living area flows seamlessly into the kitchen and dining space, creating a comfortable layout for everyday living and entertaining.
Recent updates include new light fixtures, a stylish kitchen backsplash, a new range hood vent, and a beautifully remodeled tiled primary shower. Step outside to the covered back porch and spacious yard, featuring a full playground and firepit--perfect for entertaining, family fun, or relaxing while enjoying gorgeous East Tennessee sunsets.
Located in the highly regarded Maryville City School district and just minutes from Maryville Mall, shopping, dining, and everyday conveniences, this home offers an exceptional combination of comfort, location, and value. Schedule your private showing today!
Contact an agent
Home facts
- Year built:2011
- Subdivision & Development:Village At Worthington
- Listing ID #:1349658
- Added:55 day(s) ago
- Updated:September 21, 2026 at 02:40 PM
Rooms and interior
- Bedrooms:4
- Total bathrooms:3
- Full bathrooms:2
- Half bathrooms:1
- Rooms Total:7
- Flooring:Carpet, Tile
- Basement:Yes
- Basement Description:Slab
- Living area:2,110 sq. ft.
Heating and cooling
- Cooling:Central Cooling
- Heating:Central, Electric, Forced Air, Heat Pump, Propane
Structure and exterior
- Year built:2011
- Building area:2,110 sq. ft.
- Lot area:0.38 Acres
- Lot Features:Cul-De-Sac
- Architectural Style:Traditional
- Construction Materials:Brick, Frame, Stone
Schools
- High school:Maryville
- Middle school:Maryville Middle
- Elementary school:Sam Houston
Utilities
- Sewer:Public Sewer
Finances and disclosures
- Price:$485,000
- Price per sq. ft.:$229.86
Parking
- Parking description:Attached, Garage Door Opener, Main Level
- Garage spaces:2
New listings near 1134 Cherbourg Drive
- Coming Soon
 $98,000Coming Soon2 beds -- baths720 sq. ft.
647 W Lamar Alexander Pkwy, Maryville, TN 37801
MLS# 3225517Listed by: EXP REALTY - Coming Soon
 $279,900Coming Soon2 beds 2 baths1,238 sq. ft.
111 Regal Tower, Maryville, TN 37804
MLS# 3248767Listed by: REALTY EXECUTIVES ASSOCIATES - Coming Soon
 $329,900Coming Soon2 beds 1 baths1,488 sq. ft.
2956 Clover Hill Ridge Rd, Maryville, TN 37801
MLS# 3262044Listed by: EXP REALTY - Coming Soon
 $699,900Coming Soon3 beds 2 baths1,844 sq. ft.
111 Harmon Rd, Maryville, TN 37804
MLS# 3070012Listed by: RE/MAX FIRST - New
 $950,000Active4 beds 3 baths3,699 sq. ft.
913 N Briarcliff Circle, Maryville, TN 37803
MLS# 1356119Listed by: LECONTE REALTY, LLC - New
 $264,900Active2 beds 1 baths1,232 sq. ft.
25062510 Duncan Rd, Maryville, TN 37803
MLS# 3594624Listed by: LPT REALTY LLC - New
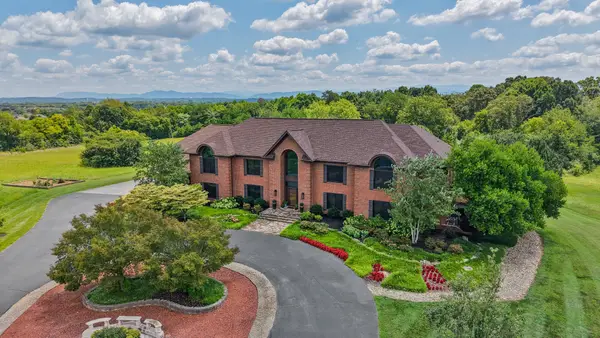 $2,690,000Active6 beds 6 baths10,702 sq. ft.
1329 W Hunt Rd, Maryville, TN 37801
MLS# 3594670Listed by: ALLIANCE SOTHEBY'S INTERNATIONAL REALTY - New
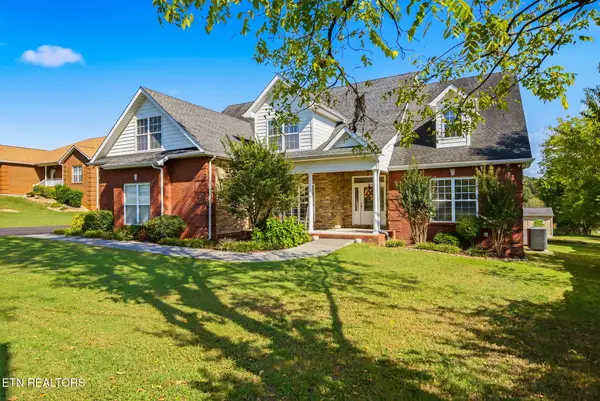 $735,000Active3 beds 5 baths3,575 sq. ft.
622 Pleasant Hill Rd, Maryville, TN 37803
MLS# 1356077Listed by: WALLACE 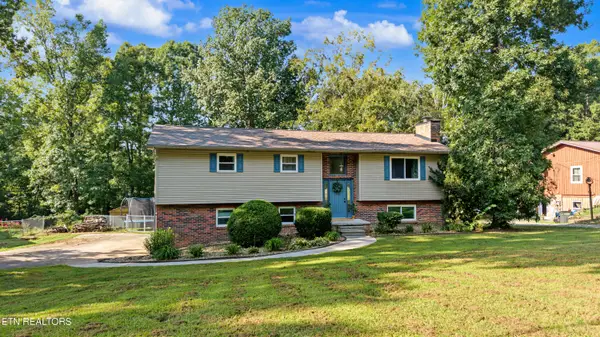 $395,000Pending - Continue To Show - Inspection3 beds 3 baths1,918 sq. ft.
3932 Gamble Lane, Maryville, TN 37804
MLS# 1356049Listed by: REALTY EXECUTIVES ASSOCIATES- New
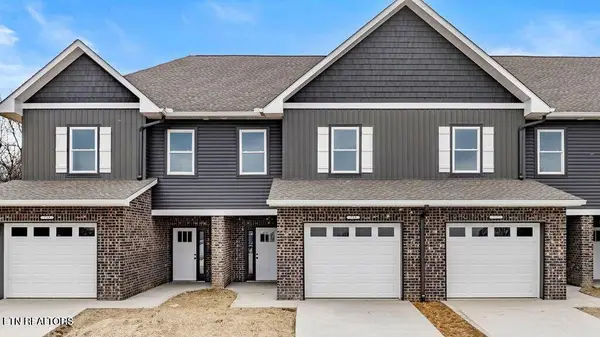 $369,900Active3 beds 3 baths1,915 sq. ft.
715 Haig St, Maryville, TN 37801
MLS# 1356051Listed by: REALTY EXECUTIVES ASSOCIATES


Protect your home and budget from life's surprises with an Assurant Home Warranty, backed by a partner that supports you through every step of homeownership. Explore Plans.
© 2026 Better Homes and Gardens Real Estate LLC. An Anywhere Real Estate company. All rights reserved. Better Homes and Gardens® Real Estate is a registered trademark owned by Meredith Operations Corporation, licensed to Better Homes and Gardens Real Estate LLC and used with permission. Better Homes and Gardens Real Estate LLC fully supports the principles of the Fair Housing Act and the Equal Opportunity Act. Listing information is deemed reliable but is not guaranteed accurate.
Each office is independently owned and operated.
Any services or products provided by third parties are not provided by, affiliated with or related to Better Homes and Gardens Real Estate LLC, or its affiliated companies.