
124 Downey Drive, Maryville, TN 37801
Local realty services provided by:Better Homes and Gardens Real Estate Heritage Group
124 Downey Drive,Maryville, TN 37801
$335,000
- 4 Beds
- 3 Baths
- 3,248 sq. ft.
- Single family
- Active
Listed by: cory king, huy vinh
Office: exp realty
MLS#:3627932
Source:NASHVILLE
Price summary
- Price:$335,000
- Price per sq. ft.:$103.14
About this home
Discover the space, flexibility, and potential of this spacious brick home in Maryville, Tennessee! Offering approximately 3,248 square feet of living space on approximately 0.47 acres, this property features two full kitchens, two wood-burning fireplaces, multiple living areas, and a finished walkout basement with a separate entrance, creating exceptional flexibility for multigenerational living, extended household needs, or a variety of lifestyle possibilities. Enjoy outdoor living on the deck overlooking the level backyard, ideal for entertaining, relaxing, or enjoying time outdoors. Additional highlights include an attached garage and a separate concrete parking pad with extra room for a boat, RV, or recreational vehicles. 50 Amp hook up on the exterior is already set up for your RV or camper hookup.
Conveniently located off US Highway 411 South in Blount County, this property offers access to Maryville shopping, dining, schools, and everyday conveniences, with opportunities to explore the surrounding East Tennessee area. With generous square footage, versatile living spaces, a finished basement, ample parking, and desirable outdoor features, this Maryville brick home offers an exciting opportunity for buyers seeking space, functionality, and flexibility in a convenient location. Schedule your showing and discover the possibilities this property has to offer!...
Contact an agent
Home facts
- Year built:1978
- Subdivision & Development:Circle View Homes
- Listing ID #:3627932
- Added:5 day(s) ago
- Updated:November 03, 2026 at 05:10 PM
Rooms and interior
- Bedrooms:4
- Total bathrooms:3
- Full bathrooms:3
- Flooring:Carpet, Vinyl
- Kitchen Description:Refrigerator
- Basement Description:Finished
- Living area:3,248 sq. ft.
Heating and cooling
- Cooling:Central Air
- Heating:Central, Electric, Heat Pump
- Central air:Yes
Structure and exterior
- Year built:1978
- Building area:3,248 sq. ft.
- Lot area:0.45 Acres
- Lot Features:Level, Rolling Slope
- Architectural Style:Traditional
- Construction Materials:Brick
- Exterior Features:Deck, Patio, Porch
- Levels:2 Story
Schools
- High school:William Blount High School
- Middle school:Carpenters Middle School
- Elementary school:Carpenters Elementary School
Utilities
- Water:Public, Water Available
- Sewer:Septic Tank
Finances and disclosures
- Price:$335,000
- Price per sq. ft.:$103.14
- Tax amount:$1,386
Features and amenities
- Appliances:Refrigerator
- Amenities:Walk-In Closet(s)
Parking
- Total parking spaces:1
- Parking description:Attached, On Street
- Garage:Yes
- Garage spaces:1
 Copyright 2026 Realtracs Mls. All rights reserved. Realtracs Mls provides content displayed here (“provided content”) on an “as is” basis and makes no representations or warranties regarding the provided content, including, but not limited to those of non-infringement, timeliness, accuracy, or completeness. Individuals and companies using information presented are responsible for verification and validation of information they utilize and present to their customers and clients. Realtracs Mls will not be liable for any damage or loss resulting from use of the provided content or the products available through Portals, IDX, VOW, and/or Syndication. Recipients of this information shall not resell, redistribute, reproduce, modify, or otherwise copy any portion thereof without the expressed written consent of Realtracs Mls.
New listings near 124 Downey Drive
- Coming Soon
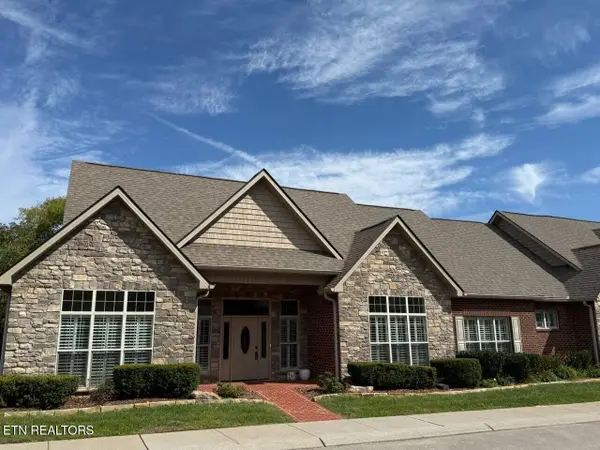 $685,000Coming Soon - No Showings3 beds 3 baths2,866 sq. ft.
414 Savannah Village Drive, Maryville, TN 37803
MLS# 1360907Listed by: WEICHERT REALTORS ADVANTAGE PLUS - Coming Soon
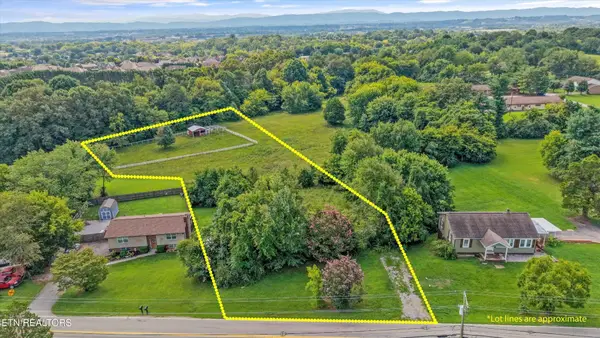 $150,000Coming Soon1.66 Acres
1229 W Hunt Rd, Maryville, TN 37801
MLS# 3528026Listed by: EXP REALTY - Coming Soon
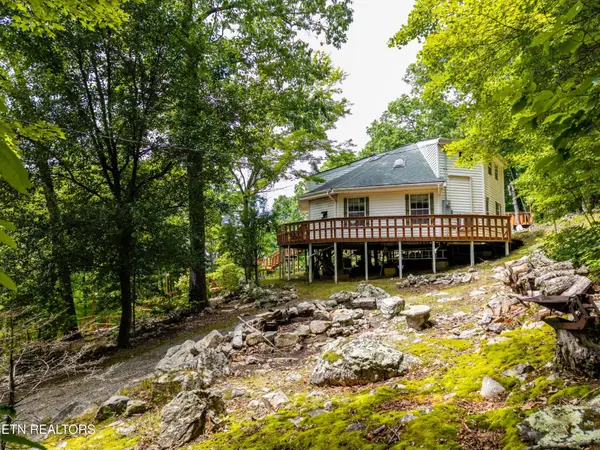 $389,900Coming Soon3 beds 2 baths1,720 sq. ft.
4839 Butterfly Gap Rd, Maryville, TN 37803
MLS# 3322505Listed by: RE/MAX FIRST - Coming Soon
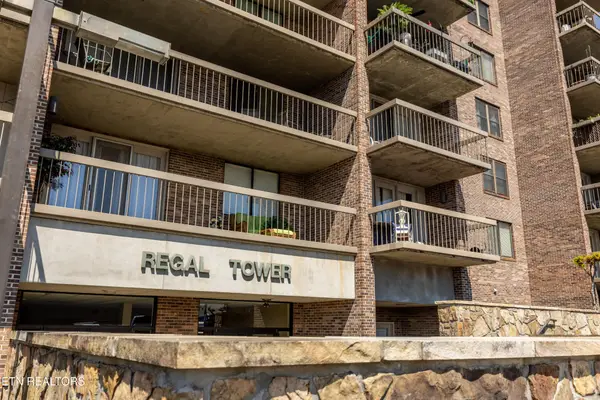 $279,900Coming Soon2 beds 2 baths1,238 sq. ft.
111 Regal Tower, Maryville, TN 37804
MLS# 3248767Listed by: REALTY EXECUTIVES ASSOCIATES - Coming Soon
 $329,900Coming Soon2 beds 1 baths1,488 sq. ft.
2956 Clover Hill Ridge Rd, Maryville, TN 37801
MLS# 3262044Listed by: EXP REALTY - Coming Soon
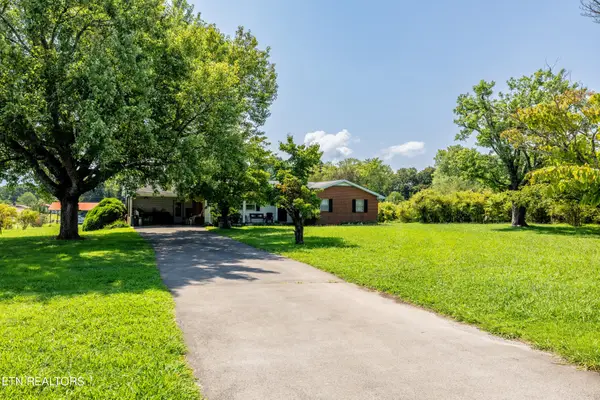 $699,900Coming Soon3 beds 2 baths1,844 sq. ft.
111 Harmon Rd, Maryville, TN 37804
MLS# 3070012Listed by: RE/MAX FIRST - New
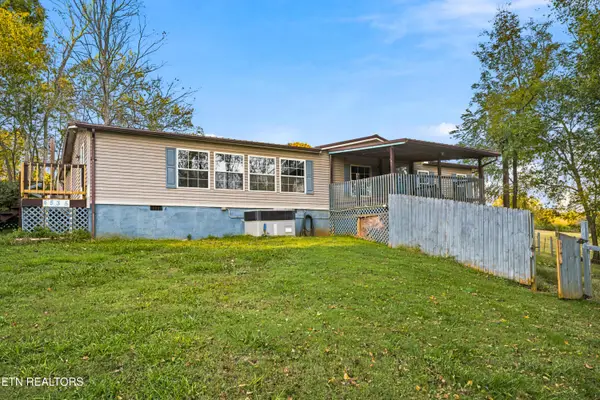 $155,000Active3 beds 2 baths2,240 sq. ft.
4535 Wildwood Rd, Maryville, TN 37804
MLS# 1360920Listed by: CAPSTONE REALTY GROUP - New
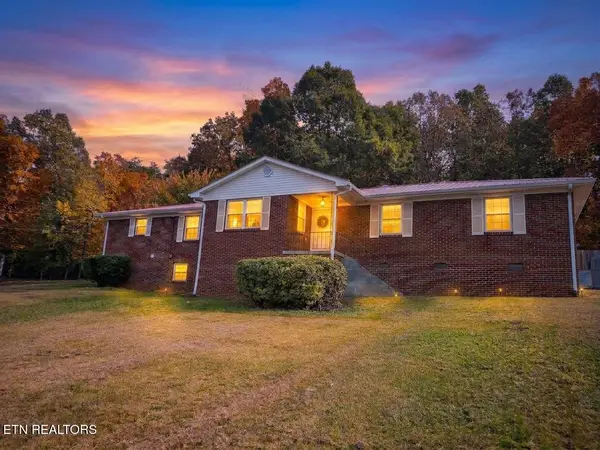 $389,000Active3 beds 2 baths2,215 sq. ft.
4302 Nolan Drive, Maryville, TN 37801
MLS# 1360862Listed by: REMAX FIRST - New
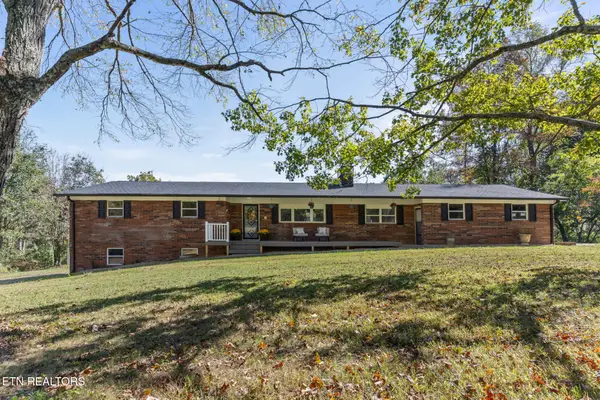 $525,000Active-- beds -- baths2,911 sq. ft.
5160 Indian Warpath Rd, Maryville, TN 37803
MLS# 1360800Listed by: KELLER WILLIAMS REALTY - New
 $639,900Active-- beds -- baths
717 Cates St, Maryville, TN 37803
MLS# 1360729Listed by: LECONTE REALTY, LLC


Protect your home and budget from life's surprises with an Assurant Home Warranty, backed by a partner that supports you through every step of homeownership. Explore Plans.
© 2026 Better Homes and Gardens Real Estate LLC. An Anywhere Real Estate company. All rights reserved. Better Homes and Gardens® Real Estate is a registered trademark owned by Meredith Operations Corporation, licensed to Better Homes and Gardens Real Estate LLC and used with permission. Better Homes and Gardens Real Estate LLC fully supports the principles of the Fair Housing Act and the Equal Opportunity Act. Listing information is deemed reliable but is not guaranteed accurate.
Each office is independently owned and operated.
Any services or products provided by third parties are not provided by, affiliated with or related to Better Homes and Gardens Real Estate LLC, or its affiliated companies.