
134 Hodges Lane, Maryville, TN 37804
Local realty services provided by:Better Homes and Gardens Real Estate Jackson Realty
Listed by: ann drake
Office: realty executives associates
MLS#:1354022
Source:TN_KAAR
Price summary
- Price:$525,000
- Price per sq. ft.:$292.64
About this home
Imagine the possibilities with over 4 acres of beautiful, mostly level and highly usable land paired with a spacious all-brick ranch home! Whether you dream of creating a private retreat, gardening, enjoying extra space, or exploring future possibilities for additional home sites, this property offers an exceptional opportunity. The spacious 3-bedroom, 2-bath brick rancher is filled with character and features you simply don't find in newer homes. Original hardwood floors and warm wood paneling add timeless charm and personality throughout. Inside, you'll find generous living spaces, including a large family room, dining area just off the kitchen, and an additional spacious family room featuring a cozy fireplace. The home also offers three bedrooms, two full baths--including one showcasing gorgeous vintage powder-blue tile--a convenient laundry room, and a sunroom that would make the perfect home office, workout space, hobby room, or peaceful place to relax. Need additional storage or room to expand? You'll appreciate the approximately 384-square-foot unfinished basement. Outside, the possibilities continue! A detached 2-car workshop equipped with electricity can serve as a garage, workshop, storage space, or the perfect place for your projects. The property also includes a 1-car attached garage and a 1-car carport. With more than 4 acres of mostly flat land, there is plenty of room to enjoy the outdoors and make the property your own. With appropriate approvals, there may be potential for additional homesites, or simply enjoy the acreage for gardens, recreation, privacy, and whatever your heart desires. And the location is hard to beat! Enjoy the peace and space of country living while remaining just minutes from town, shopping, medical facilities, restaurants, and entertainment. Plus, you're only a short drive from Townsend and the breathtaking beauty of the Great Smoky Mountains.
Don't miss this rare opportunity to own a charming brick ranch home with usable acreage, incredible potential, and a fantastic East Tennessee location! Please note--interior photos have furniture and personal items digitally removed from photos--estate sale to be September 23....
Contact an agent
Home facts
- Year built:1948
- Subdivision & Development:Arvil & Julia Flynn Property
- Listing ID #:1354022
- Added:2 day(s) ago
- Updated:September 04, 2026 at 03:12 PM
Rooms and interior
- Bedrooms:3
- Total bathrooms:2
- Full bathrooms:2
- Rooms Total:8
- Flooring:Carpet, Hardwood, Vinyl
- Basement:Yes
- Basement Description:Crawl Space, Unfinished
- Living area:1,794 sq. ft.
Heating and cooling
- Cooling:Central Cooling
- Heating:Central, Electric
Structure and exterior
- Year built:1948
- Building area:1,794 sq. ft.
- Lot area:4.11 Acres
- Architectural Style:Traditional
- Construction Materials:Brick
Utilities
- Sewer:Septic Tank
Finances and disclosures
- Price:$525,000
- Price per sq. ft.:$292.64
Features and amenities
- Amenities:Windows - Vinyl
Parking
- Parking description:Attached, Carport, Main Level
- Garage spaces:1
- Carport spaces:1
New listings near 134 Hodges Lane
- Coming Soon
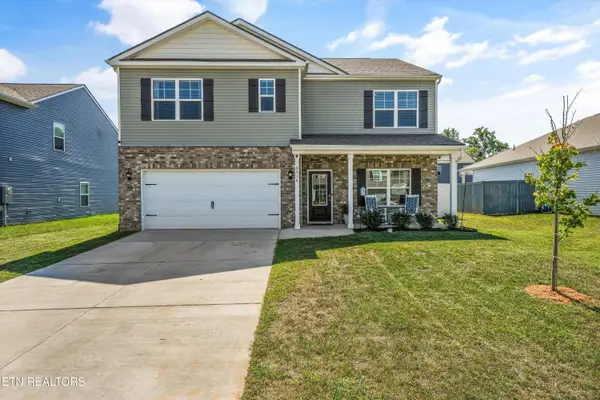 $449,900Coming Soon5 beds 3 baths2,856 sq. ft.
3518 Rylee Jean Way, Maryville, TN 37804
MLS# 1354351Listed by: CENTURY 21 MVP - Coming Soon
 $98,000Coming Soon2 beds -- baths720 sq. ft.
647 W Lamar Alexander Pkwy, Maryville, TN 37801
MLS# 3225517Listed by: EXP REALTY - Coming Soon
 $279,900Coming Soon2 beds 2 baths1,238 sq. ft.
111 Regal Tower, Maryville, TN 37804
MLS# 3248767Listed by: REALTY EXECUTIVES ASSOCIATES - Coming Soon
 $329,900Coming Soon2 beds 1 baths1,488 sq. ft.
2956 Clover Hill Ridge Rd, Maryville, TN 37801
MLS# 3262044Listed by: EXP REALTY - Coming Soon
 $699,900Coming Soon3 beds 2 baths1,844 sq. ft.
111 Harmon Rd, Maryville, TN 37804
MLS# 3070012Listed by: RE/MAX FIRST - New
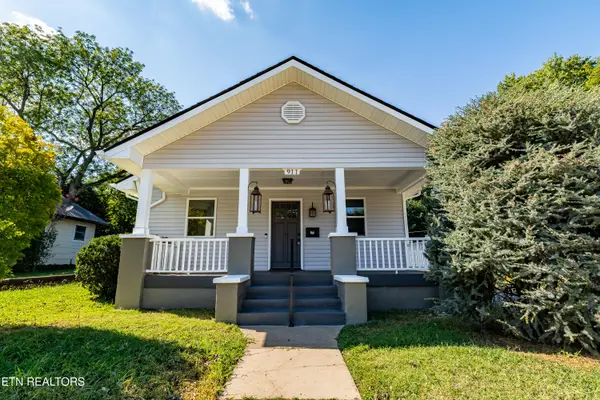 $329,900Active2 beds 1 baths1,092 sq. ft.
911 White Ave, Maryville, TN 37803
MLS# 1354388Listed by: REALTY EXECUTIVES ASSOCIATES - New
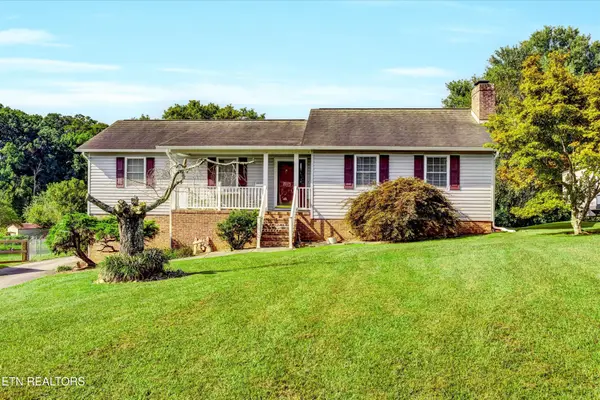 $445,000Active4 beds 3 baths2,500 sq. ft.
716 Stonecrest Drive, Maryville, TN 37804
MLS# 3534462Listed by: REDFIN - New
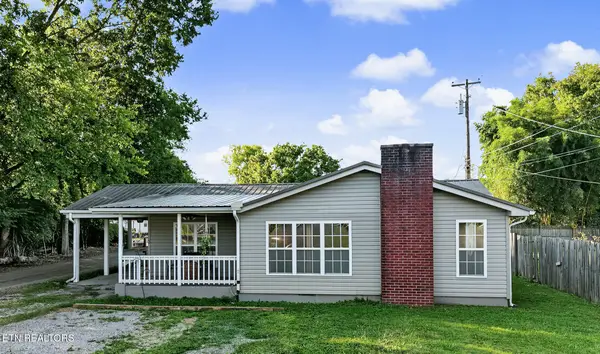 $257,500Active3 beds 1 baths1,134 sq. ft.
106 Carter Drive, Maryville, TN 37801
MLS# 1354348Listed by: REALTY EXECUTIVES ASSOCIATES - Open Sun, 2 to 4pmNew
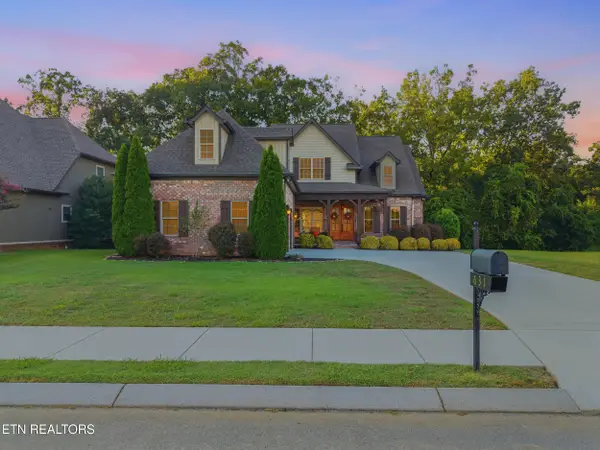 $699,900Active4 beds 3 baths2,776 sq. ft.
631 Karch Drive, Maryville, TN 37803
MLS# 1354334Listed by: REALTY EXECUTIVES ASSOCIATES - Open Fri, 1 to 5pmNew
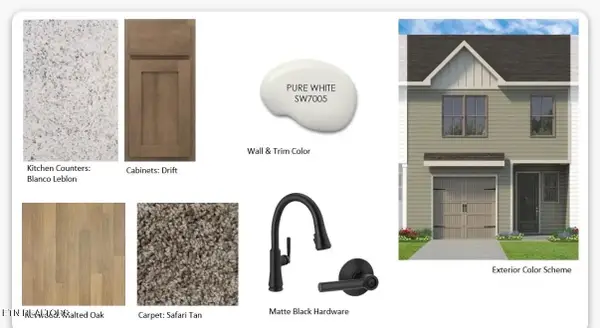 $303,000Active2 beds 3 baths1,471 sq. ft.
1627 Bennett Village Drive, Maryville, TN 37804
MLS# 1354264Listed by: WOODY CREEK REALTY, LLC


Protect your home and budget from life's surprises with an Assurant Home Warranty, backed by a partner that supports you through every step of homeownership. Explore Plans.
© 2026 Better Homes and Gardens Real Estate LLC. An Anywhere Real Estate company. All rights reserved. Better Homes and Gardens® Real Estate is a registered trademark owned by Meredith Operations Corporation, licensed to Better Homes and Gardens Real Estate LLC and used with permission. Better Homes and Gardens Real Estate LLC fully supports the principles of the Fair Housing Act and the Equal Opportunity Act. Listing information is deemed reliable but is not guaranteed accurate.
Each office is independently owned and operated.
Any services or products provided by third parties are not provided by, affiliated with or related to Better Homes and Gardens Real Estate LLC, or its affiliated companies.