
135 N Panoscenic Drive, Maryville, TN 37803
Local realty services provided by:Better Homes and Gardens Real Estate Gwin Realty
135 N Panoscenic Drive,Maryville, TN 37803
$825,000
- 3 Beds
- 5 Baths
- 3,776 sq. ft.
- Single family
- Active
Listed by: jan maness, kyle bryant
Office: century 21 legacy
MLS#:1347689
Source:TN_KAAR
Price summary
- Price:$825,000
- Price per sq. ft.:$218.49
About this home
Spacious Brick Home with Pool, Pool House & Finished Walkout Basement in Chelsea Village!
Tucked away in the established Chelsea Village subdivision in Maryville, this home is part of a neighborhood that offers a quiet, tucked-away setting while remaining just minutes from shopping, dining, and everyday conveniences. It's the kind of location many buyers overlook until they discover what a special area it is.
This 3-bedroom, 4-1/2 bathroom brick two-story home offers a versatile living space designed for comfort, entertaining, and flexibility.
The thoughtfully designed floor plan includes multiple living areas, while the finished walkout basement features a second kitchen and full bathroom, creating a flexible space that can serve as a private living suite, guest accommodations, recreation area, or a variety of other uses. A second driveway with its own garage provides convenient access to the lower level, making the space even more functional.
Upstairs, each bedroom offers mountain views and the convenience of its own private bathroom, providing comfort and privacy throughout the upper level.
Step outside to your own backyard retreat featuring an in-ground swimming pool, gazebo, outdoor fireplace, and a pool house, creating an exceptional setting for entertaining, relaxing, or enjoying the outdoors.
Situated on a well-maintained lot in one of Maryville's tucked-away neighborhoods, this property combines generous living space, a flexible floor plan, and outstanding outdoor amenities in one exceptional package.
Schedule your private showing today and discover everything this Chelsea Village home has to offer!...
Contact an agent
Home facts
- Year built:1983
- Subdivision & Development:Chelsea Village
- Listing ID #:1347689
- Added:60 day(s) ago
- Updated:September 06, 2026 at 02:44 PM
Rooms and interior
- Bedrooms:3
- Total bathrooms:5
- Full bathrooms:4
- Half bathrooms:1
- Rooms Total:11
- Flooring:Carpet, Hardwood, Tile, Vinyl
- Basement:Yes
- Basement Description:Finished, Walkout
- Living area:3,776 sq. ft.
Heating and cooling
- Cooling:Central Cooling
- Heating:Central, Electric
Structure and exterior
- Year built:1983
- Building area:3,776 sq. ft.
- Lot area:0.55 Acres
- Architectural Style:Traditional
- Construction Materials:Brick, Frame
Utilities
- Sewer:Septic Tank
Finances and disclosures
- Price:$825,000
- Price per sq. ft.:$218.49
Parking
- Parking description:Attached, Basement, Garage Door Opener, Main Level
- Garage spaces:3
New listings near 135 N Panoscenic Drive
- Coming Soon
 $98,000Coming Soon2 beds -- baths720 sq. ft.
647 W Lamar Alexander Pkwy, Maryville, TN 37801
MLS# 3225517Listed by: EXP REALTY - Coming Soon
 $279,900Coming Soon2 beds 2 baths1,238 sq. ft.
111 Regal Tower, Maryville, TN 37804
MLS# 3248767Listed by: REALTY EXECUTIVES ASSOCIATES - Coming Soon
 $329,900Coming Soon2 beds 1 baths1,488 sq. ft.
2956 Clover Hill Ridge Rd, Maryville, TN 37801
MLS# 3262044Listed by: EXP REALTY - Coming Soon
 $699,900Coming Soon3 beds 2 baths1,844 sq. ft.
111 Harmon Rd, Maryville, TN 37804
MLS# 3070012Listed by: RE/MAX FIRST - New
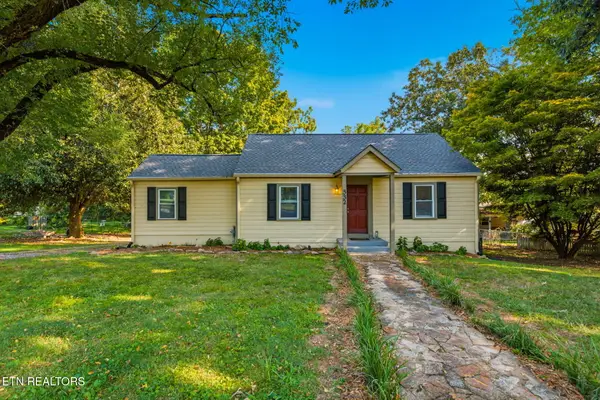 $329,900Active3 beds 1 baths1,032 sq. ft.
332 Wilson Ave, Maryville, TN 37803
MLS# 1354637Listed by: REALTY EXECUTIVES ASSOCIATES - New
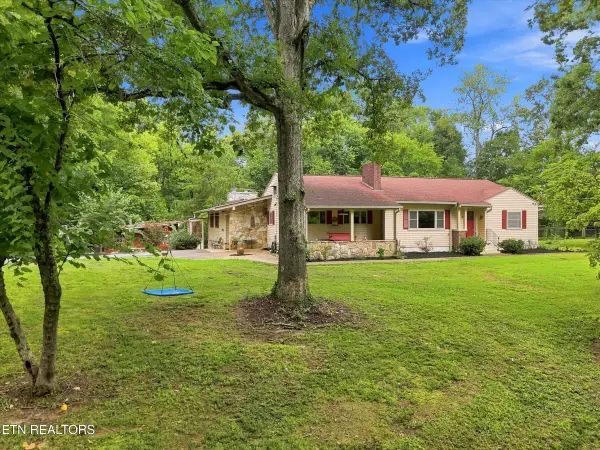 $650,000Active3 beds 3 baths3,096 sq. ft.
3215 Tuckaleechee Pike, Maryville, TN 37803
MLS# 1354627Listed by: REALTY EXECUTIVES ASSOCIATES - New
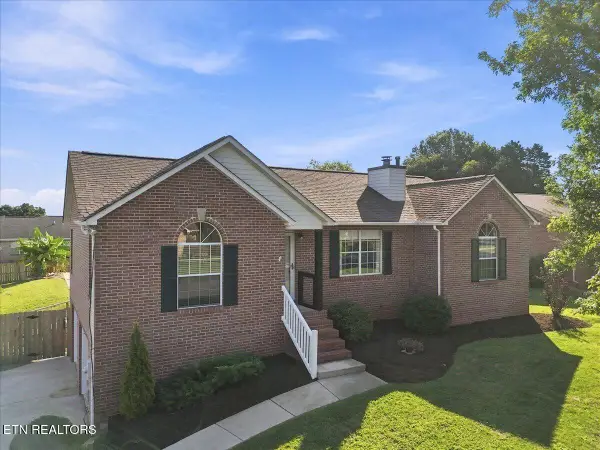 $524,900Active3 beds 3 baths2,037 sq. ft.
306 Woodsboro Lane, Maryville, TN 37804
MLS# 1354628Listed by: REALTY EXECUTIVES ASSOCIATES - New
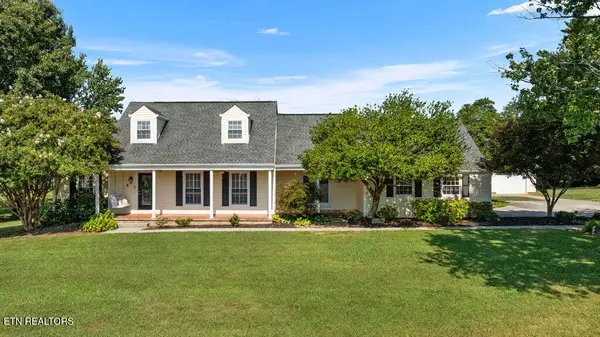 $899,990Active4 beds 3 baths3,509 sq. ft.
1910 Smoky View Circle, Maryville, TN 37801
MLS# 1354616Listed by: ALLIANCE SOTHEBY'S INTERNATIONAL - New
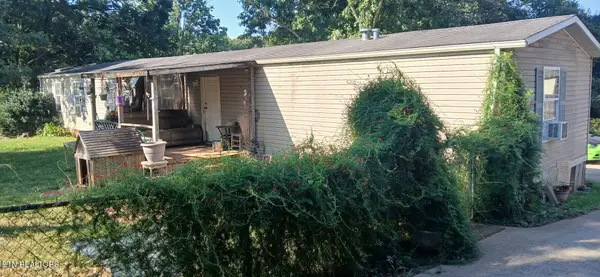 $245,500Active3 beds 2 baths1,216 sq. ft.
6831 Howard School Rd #6831, Maryville, TN 37801
MLS# 1354586Listed by: CLINCH MOUNTAIN REALTY & AUCTION - New
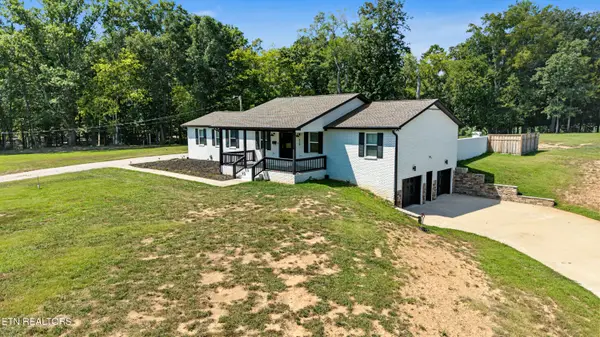 $899,900Active2 beds 3 baths2,241 sq. ft.
819 Edna Garland Rd, Maryville, TN 37801
MLS# 1354579Listed by: REALTY EXECUTIVES ASSOCIATES


Protect your home and budget from life's surprises with an Assurant Home Warranty, backed by a partner that supports you through every step of homeownership. Explore Plans.
© 2026 Better Homes and Gardens Real Estate LLC. An Anywhere Real Estate company. All rights reserved. Better Homes and Gardens® Real Estate is a registered trademark owned by Meredith Operations Corporation, licensed to Better Homes and Gardens Real Estate LLC and used with permission. Better Homes and Gardens Real Estate LLC fully supports the principles of the Fair Housing Act and the Equal Opportunity Act. Listing information is deemed reliable but is not guaranteed accurate.
Each office is independently owned and operated.
Any services or products provided by third parties are not provided by, affiliated with or related to Better Homes and Gardens Real Estate LLC, or its affiliated companies.