
136 Charles Earl Lane, Maryville, TN 37803
Local realty services provided by:Better Homes and Gardens Real Estate Gwin Realty
136 Charles Earl Lane,Maryville, TN 37803
$1,500,000
- 4 Beds
- 6 Baths
- 5,788 sq. ft.
- Single family
- Active
Listed by: lisa mccurry
Office: realty executives associates
MLS#:1354004
Source:TN_KAAR
Price summary
- Price:$1,500,000
- Price per sq. ft.:$259.16
- Monthly HOA dues:$33
About this home
From the moment you step into the foyer you will be enveloped in everything 'home' inspires. Immediately to the right you will find a large office with ample storage and display space. To the left, a large dining room w/ a Louisiana French Quarter chandelier offers a great area for entertaining & great conversation. Straight ahead a welcoming formal living area boasts tall ceilings, an inviting fireplace, and built ins. The kitchen, keeping, and breakfast area are perfect places for more informal & intimate gatherings with friends & family. Truly an amazing spot for the chef! A butler's pantry off the kitchen gives a great place to store those extra drinks stocked for the visitors that are sure to come. A newly finished sunroom w/ wet bar & indoor/outdoor openings is perfect for watching the outdoor activities of guests, both friend & fur alike. A tucked-away primary bedroom is a perfect place for quiet mornings & relaxing evenings & has a large ensuite & WIC w/ an outstanding system for storage of all attire. The large laundry & 2 half baths round out the main level. A wide staircase to the second level opens to a wide hall & the raised bonus area with more built ins. The perfect area for games, puzzles, play, or rest. The front right bedroom is spacious & private w/ an ensuite. The front center & back left bedrooms share a J&J bath. All bedrooms have walk-in closets. The pristine 3-car garage has a side entry to the rear of the home. Downstairs has 2 ft. poured concrete walls & great potential for a future media room & currently has a workshop & full bath. Enoy the outdoors w/ an oversize front porch great for watching sunsets. The fully fenced back yard has extensive hardscaping including a large stone patio, a separate fire pit area, an area for swinging, and a special space for outdoor cooking equipment. So much to love about this property, and it is ready for you to call it 'home'....
Contact an agent
Home facts
- Year built:2008
- Subdivision & Development:Trotwood Farms
- Listing ID #:1354004
- Added:2 day(s) ago
- Updated:September 04, 2026 at 03:12 PM
Rooms and interior
- Bedrooms:4
- Total bathrooms:6
- Full bathrooms:4
- Half bathrooms:2
- Rooms Total:12
- Flooring:Hardwood, Tile
- Basement:Yes
- Basement Description:Partially Finished, Slab
- Living area:5,788 sq. ft.
Heating and cooling
- Cooling:Central Cooling
- Heating:Electric, Heat Pump
Structure and exterior
- Year built:2008
- Building area:5,788 sq. ft.
- Lot area:0.92 Acres
- Lot Features:Cul-De-Sac
- Architectural Style:Traditional
- Construction Materials:Block, Brick, Fiber Cement, Stone
Schools
- High school:Maryville
- Middle school:Maryville Middle
- Elementary school:Sam Houston
Utilities
- Sewer:Public Sewer
Finances and disclosures
- Price:$1,500,000
- Price per sq. ft.:$259.16
Parking
- Parking description:Attached, Garage Door Opener, Main Level
- Garage spaces:3
New listings near 136 Charles Earl Lane
- Coming Soon
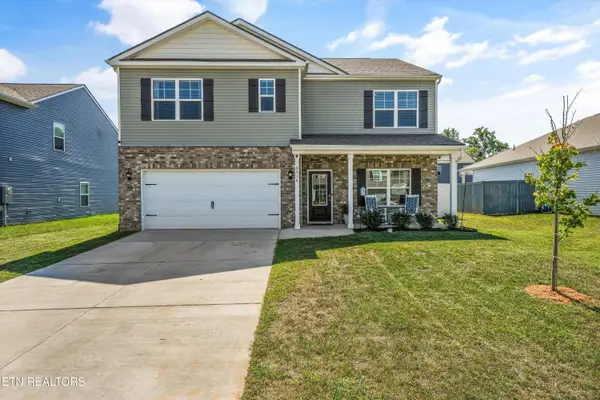 $449,900Coming Soon5 beds 3 baths2,856 sq. ft.
3518 Rylee Jean Way, Maryville, TN 37804
MLS# 1354351Listed by: CENTURY 21 MVP - Coming Soon
 $98,000Coming Soon2 beds -- baths720 sq. ft.
647 W Lamar Alexander Pkwy, Maryville, TN 37801
MLS# 3225517Listed by: EXP REALTY - Coming Soon
 $279,900Coming Soon2 beds 2 baths1,238 sq. ft.
111 Regal Tower, Maryville, TN 37804
MLS# 3248767Listed by: REALTY EXECUTIVES ASSOCIATES - Coming Soon
 $329,900Coming Soon2 beds 1 baths1,488 sq. ft.
2956 Clover Hill Ridge Rd, Maryville, TN 37801
MLS# 3262044Listed by: EXP REALTY - Coming Soon
 $699,900Coming Soon3 beds 2 baths1,844 sq. ft.
111 Harmon Rd, Maryville, TN 37804
MLS# 3070012Listed by: RE/MAX FIRST - New
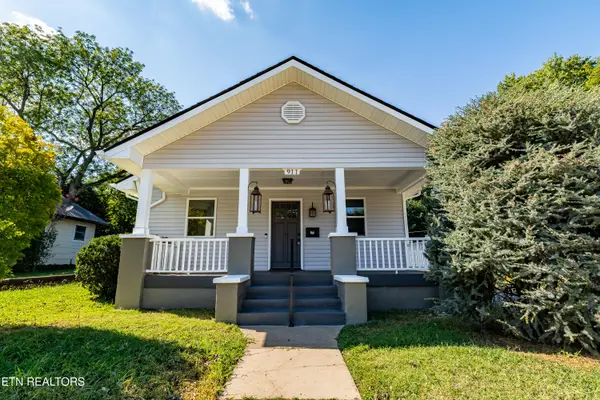 $329,900Active2 beds 1 baths1,092 sq. ft.
911 White Ave, Maryville, TN 37803
MLS# 1354388Listed by: REALTY EXECUTIVES ASSOCIATES - New
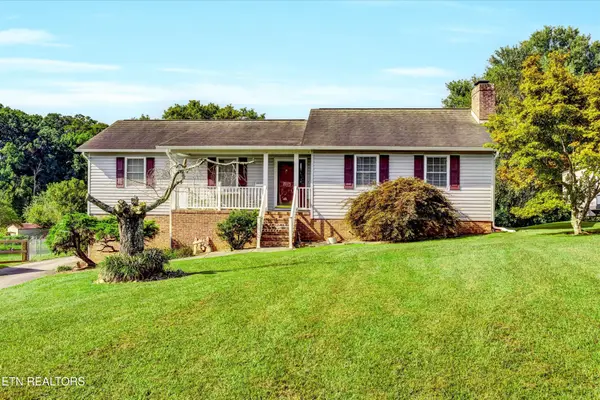 $445,000Active4 beds 3 baths2,500 sq. ft.
716 Stonecrest Drive, Maryville, TN 37804
MLS# 3534462Listed by: REDFIN - New
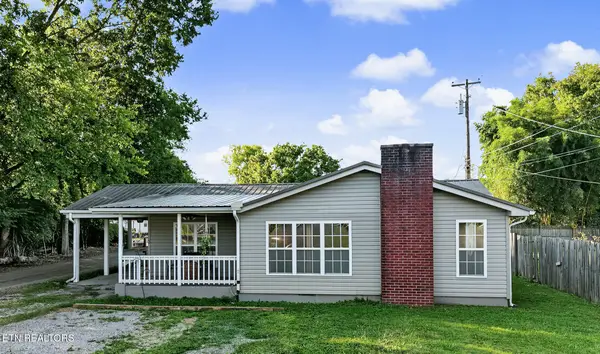 $257,500Active3 beds 1 baths1,134 sq. ft.
106 Carter Drive, Maryville, TN 37801
MLS# 1354348Listed by: REALTY EXECUTIVES ASSOCIATES - Open Sun, 2 to 4pmNew
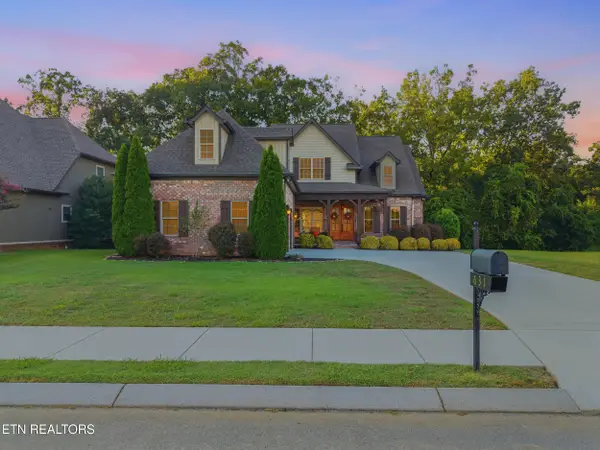 $699,900Active4 beds 3 baths2,776 sq. ft.
631 Karch Drive, Maryville, TN 37803
MLS# 1354334Listed by: REALTY EXECUTIVES ASSOCIATES - Open Fri, 1 to 5pmNew
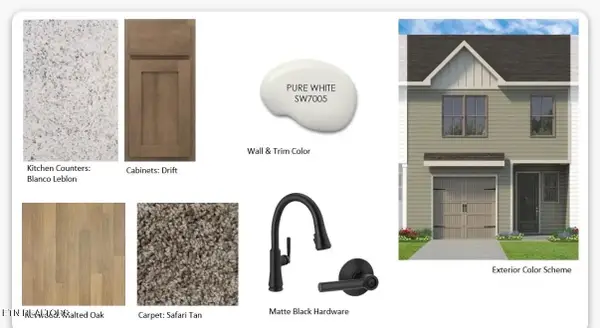 $303,000Active2 beds 3 baths1,471 sq. ft.
1627 Bennett Village Drive, Maryville, TN 37804
MLS# 1354264Listed by: WOODY CREEK REALTY, LLC


Protect your home and budget from life's surprises with an Assurant Home Warranty, backed by a partner that supports you through every step of homeownership. Explore Plans.
© 2026 Better Homes and Gardens Real Estate LLC. An Anywhere Real Estate company. All rights reserved. Better Homes and Gardens® Real Estate is a registered trademark owned by Meredith Operations Corporation, licensed to Better Homes and Gardens Real Estate LLC and used with permission. Better Homes and Gardens Real Estate LLC fully supports the principles of the Fair Housing Act and the Equal Opportunity Act. Listing information is deemed reliable but is not guaranteed accurate.
Each office is independently owned and operated.
Any services or products provided by third parties are not provided by, affiliated with or related to Better Homes and Gardens Real Estate LLC, or its affiliated companies.