
1431 Cottage Glen Lane, Maryville, TN 37801
Local realty services provided by:Better Homes and Gardens Real Estate Jackson Realty
1431 Cottage Glen Lane,Maryville, TN 37801
$539,900
- 3 Beds
- 2 Baths
- 1,816 sq. ft.
- Single family
- Pending
Listed by: sara price
Office: the price agency, realty executives
MLS#:1347576
Source:TN_KAAR
Price summary
- Price:$539,900
- Price per sq. ft.:$297.3
- Monthly HOA dues:$174
About this home
Welcome to The Highlands at Maryville Villas -- this beautifully maintained end-unit townhome is nestled in one of the area's most desirable communities. Offering ALL ONE-LEVEL living and low-maintenance brick construction, this exceptional home combines comfort, style, and functionality.
Step inside to discover a spacious, well appointed floor plan featuring soaring cathedral ceilings in both the living room and primary suite, creating an open and inviting atmosphere. The living room is anchored by a cozy gas fireplace, while the adjoining sunroom with ceramic tile flooring provides the perfect space to relax, entertain, or enjoy your morning coffee year-round. Kitchen is complete with all appliances, including refrigerator, pantry cabinetry, and a large breakfast bar overlooking the breakfast room and sunroom. The primary suite is thoughtfully designed with a walk-in closet and a beautifully updated tiled walk-in shower complete with grab bars for added convenience and handicap accessibility. Guest bedrooms are spacious and feature ample closet space in this split bedroom floor plan. A designated laundry room offers a utility sink and abundant cabinetry for storage and all things organization! Outdoor living is equally impressive with a spacious, private rear patio ideal for entertaining, complete with a new gazebo that conveys to the new owner. A charming front courtyard creates an inviting entrance and additional outdoor gathering space with mature landscaping and gated privacy. Additional updates include: HVAC system (approx. 3 years old), water heater replaced (approx. 4 years old), and newly finished epoxy floors in the 2 car main level garage.
With its premium end-unit location, desirable neighborhood setting, quality updates, and true one-level living, this move-in-ready home is a rare opportunity in the heart of Maryville - just minutes from Hwy 321 & Hwy 129 and a short commute to hospitals, airport, dining, shopping, the Great Smoky Mountain National Park, and Knoxville and Lenoir City. Location and convenience can't be beat! Call today to schedule your personal tour!...
Contact an agent
Home facts
- Year built:2006
- Subdivision & Development:Highlands At Maryville Villas
- Listing ID #:1347576
- Added:60 day(s) ago
- Updated:September 08, 2026 at 07:43 AM
Rooms and interior
- Bedrooms:3
- Total bathrooms:2
- Full bathrooms:2
- Rooms Total:7
- Flooring:Carpet, Hardwood, Tile
- Basement:Yes
- Basement Description:Slab
- Living area:1,816 sq. ft.
Heating and cooling
- Cooling:Central Cooling
- Heating:Central, Electric, Forced Air
Structure and exterior
- Year built:2006
- Building area:1,816 sq. ft.
- Lot area:0.2 Acres
- Architectural Style:Traditional
- Construction Materials:Brick
Schools
- High school:William Blount
- Middle school:Union Grove
- Elementary school:Mary Blount
Utilities
- Sewer:Public Sewer
Finances and disclosures
- Price:$539,900
- Price per sq. ft.:$297.3
Parking
- Parking description:Attached, Garage Door Opener, Main Level, Off-Street Parking
- Garage spaces:2
New listings near 1431 Cottage Glen Lane
- Coming Soon
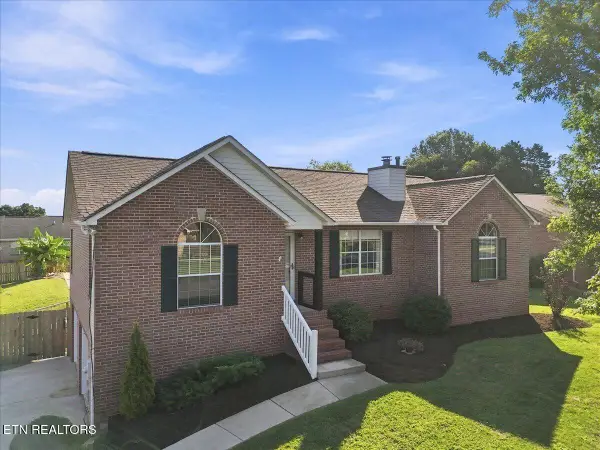 $524,900Coming Soon3 beds 3 baths2,037 sq. ft.
306 Woodsboro Lane, Maryville, TN 37804
MLS# 1354628Listed by: REALTY EXECUTIVES ASSOCIATES - Coming Soon
 $98,000Coming Soon2 beds -- baths720 sq. ft.
647 W Lamar Alexander Pkwy, Maryville, TN 37801
MLS# 3225517Listed by: EXP REALTY - Coming Soon
 $279,900Coming Soon2 beds 2 baths1,238 sq. ft.
111 Regal Tower, Maryville, TN 37804
MLS# 3248767Listed by: REALTY EXECUTIVES ASSOCIATES - Coming Soon
 $329,900Coming Soon2 beds 1 baths1,488 sq. ft.
2956 Clover Hill Ridge Rd, Maryville, TN 37801
MLS# 3262044Listed by: EXP REALTY - Coming Soon
 $699,900Coming Soon3 beds 2 baths1,844 sq. ft.
111 Harmon Rd, Maryville, TN 37804
MLS# 3070012Listed by: RE/MAX FIRST - New
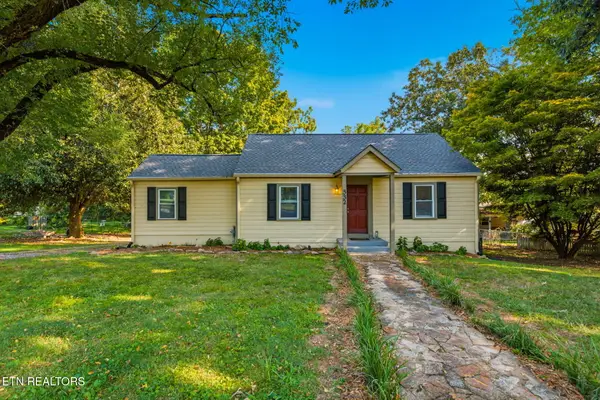 $329,900Active3 beds 1 baths1,032 sq. ft.
332 Wilson Ave, Maryville, TN 37803
MLS# 1354637Listed by: REALTY EXECUTIVES ASSOCIATES - New
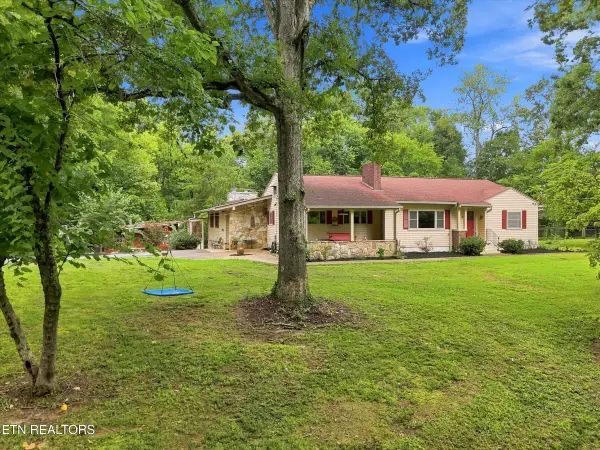 $650,000Active3 beds 3 baths3,096 sq. ft.
3215 Tuckaleechee Pike, Maryville, TN 37803
MLS# 1354627Listed by: REALTY EXECUTIVES ASSOCIATES - New
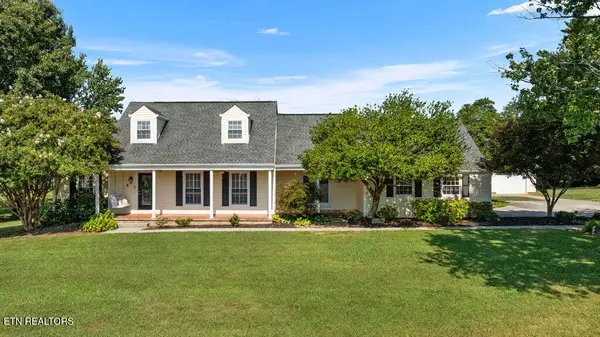 $899,990Active4 beds 3 baths3,509 sq. ft.
1910 Smoky View Circle, Maryville, TN 37801
MLS# 1354616Listed by: ALLIANCE SOTHEBY'S INTERNATIONAL - New
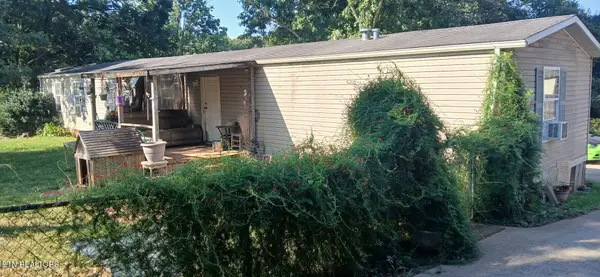 $245,500Active3 beds 2 baths1,216 sq. ft.
6831 Howard School Rd #6831, Maryville, TN 37801
MLS# 1354586Listed by: CLINCH MOUNTAIN REALTY & AUCTION - New
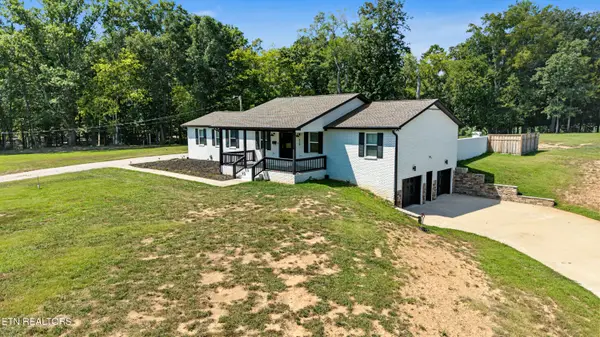 $899,900Active2 beds 3 baths2,241 sq. ft.
819 Edna Garland Rd, Maryville, TN 37801
MLS# 1354579Listed by: REALTY EXECUTIVES ASSOCIATES


Protect your home and budget from life's surprises with an Assurant Home Warranty, backed by a partner that supports you through every step of homeownership. Explore Plans.
© 2026 Better Homes and Gardens Real Estate LLC. An Anywhere Real Estate company. All rights reserved. Better Homes and Gardens® Real Estate is a registered trademark owned by Meredith Operations Corporation, licensed to Better Homes and Gardens Real Estate LLC and used with permission. Better Homes and Gardens Real Estate LLC fully supports the principles of the Fair Housing Act and the Equal Opportunity Act. Listing information is deemed reliable but is not guaranteed accurate.
Each office is independently owned and operated.
Any services or products provided by third parties are not provided by, affiliated with or related to Better Homes and Gardens Real Estate LLC, or its affiliated companies.